
$562,500$526,500
10548 Spyglass Drive
Eden Prairie, MN, 55347
About 10548 Spyglass Drive
Fresh Opportunity! Motivated seller is ready to make a move—bring your offer and let’s make it happen! Welcoming foyer where rich oak flooring extends through the kitchen and dining areas, creating a warm & timeless first impression. Stunning two-story great room showcases soaring windows, abundant natural light, and striking architectural details. The open-concept design flows into the dining area and kitchen, offering an ideal setting for both everyday living and effortless entertaining.
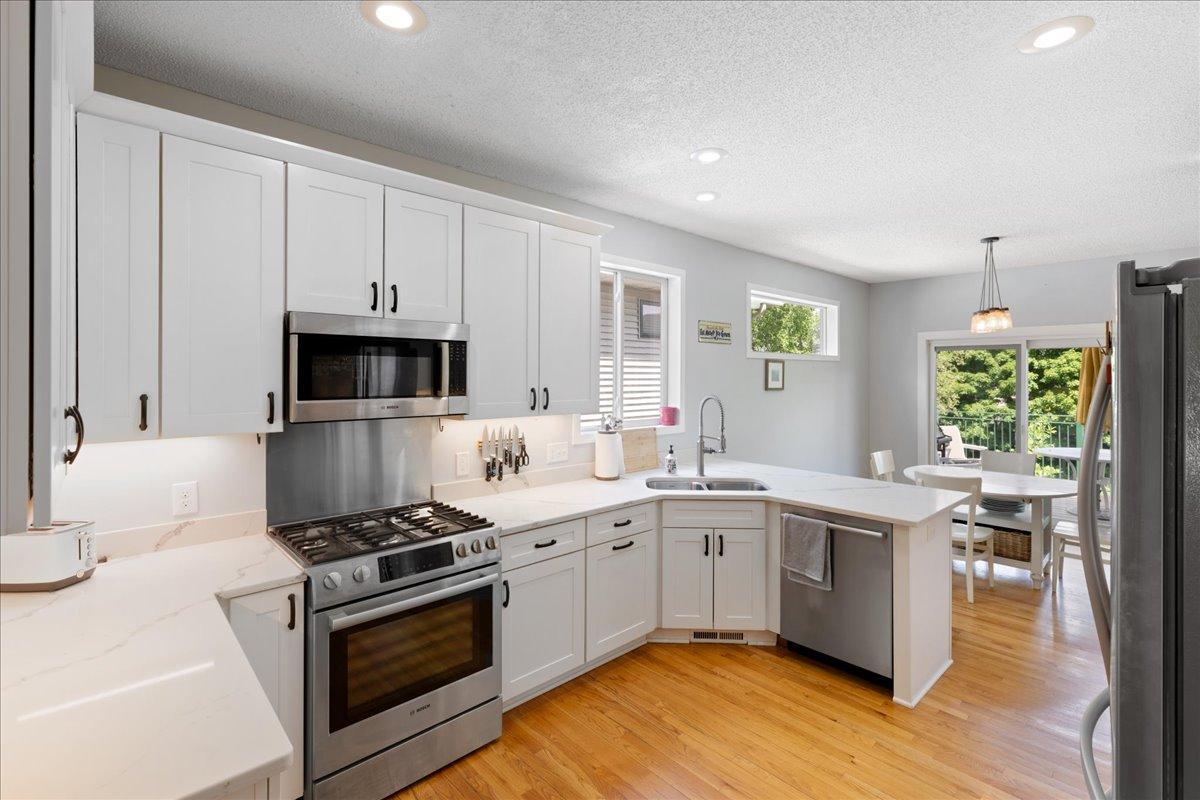
The kitchen features Silestone countertops, abundant cabinetry, and a casual dining area with direct access to the deck-perfect for enjoying morning coffee, evening sunsets, while looking at the tranquil pond views.
Tucked away on a quiet street and thoughtfully positioned to capture peaceful water views, this home offers exceptional outdoor living. A charming paver walkway, mature landscaping, and front yard sprinkler system.
Recent updates add tremendous value and peace of mind, including a kitchen remodel (2020), new water heater, HVAC system, and roof. While the home could benefit from some cosmetic updates-primarily paint and a few finishing touches-it presents a wonderful opportunity to personalize the space and build equity.
The kitchen features Silestone countertops, abundant cabinetry, and a casual dining area with direct access to the deck-perfect for enjoying morning coffee, evening sunsets, while looking at the tranquil pond views.
Tucked away on a quiet street and thoughtfully positioned to capture peaceful water views, this home offers exceptional outdoor living. A charming paver walkway, mature landscaping, and front yard sprinkler system.
Recent updates add tremendous value and peace of mind, including a kitchen remodel (2020), new water heater, HVAC system, and roof. While the home could benefit from some cosmetic updates-primarily paint and a few finishing touches-it presents a wonderful opportunity to personalize the space and build equity.
Listing Provided Courtesy of RE/MAX Results
10548 Spyglass Drive Property Details
Price:
$562,500 / $526,500
MLS #:
NST7088670
Status:
Closed (Jul 29, 2026)
Beds:
4
Baths:
4
Type:
Single Family
Subtype:
(TH) Detached
Subdivision:
The Bluff At Riverview
Listed Date:
Jun 8, 2026
Finished Sq Ft:
3,238
Total Sq Ft:
3,238
Lot Size:
5,663 sqft / 0.13 acres (approx)
Year Built:
2001
Schools
School District:
Eden Prairie
Interior Features
Above Grade Finished Area
2313
Appliances
Dishwasher, Dryer, Electric Water Heater, Microwave, Range, Refrigerator, Stainless Steel Appliances, Washer, Water Softener Owned
Bathrooms
2 Full Bathrooms, 1 Three Quarter Bathroom, 1 Half Bathroom
Below Grade Finished Area
925
Cooling
Central Air
Fireplaces Total
2
Heating
Forced Air, Fireplace(s)
Laundry Features
Laundry Room, Main Level
Levels
Two
Exterior & Lot Features
Accessibility Features
None
Construction Materials
Concrete
Exterior Features
Stucco
Fencing
None
Garage Spaces
2
Lot Features
Tree Coverage – Medium
Parking Features
Attached Garage, Concrete, Finished Garage, Garage Door Opener
Roof
Age 8 Years or Less, Asphalt
Waterfront Features
Pond
Property Taxes & Financial Details
HOA Fee
$250
HOA Fee Frequency
Monthly
HOA Includes
Cable TV, Lawn Care, Snow Removal
HOA Name
Steve Iselin
HOA Phone
5713530088
Tax Year
2026
Taxes
$7,318

Location
Similar Homes Near 10548 Spyglass Drive


Copyright 2026. All rights reserved.
10548 Spyglass Drive
Eden Prairie, MN



