
$899,900
10421 Shelter Grove
Eden Prairie, MN, 55347
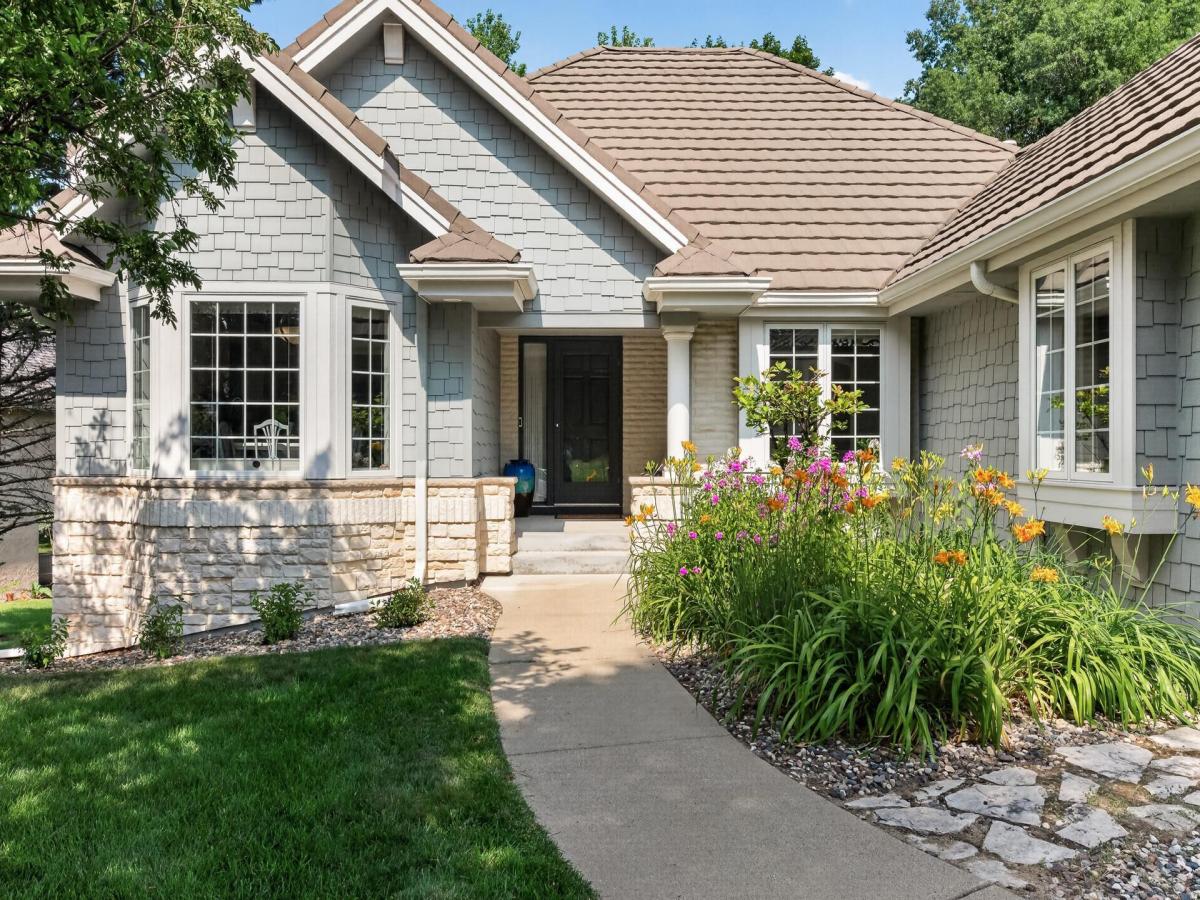


Experience the best of both worlds with this executive luxury rambler in the heart of Eden Prairie. Offering the privacy, space, and elegance of a detached single-family home with the convenience of an association-maintained lifestyle, you’ll have the freedom to simply lock the door and travel with peace of mind. Exceptionally maintained and thoughtfully updated throughout, this home offers effortless main-level living with a beautifully updated kitchen featuring an Italian marble backsplash, a stunning remodeled main-level 3/4 bath, maple hardwood flooring, main-level laundry, and more. The light-filled sunroom showcases peaceful treetop and waterfall views, while vaulted ceilings, a gas fireplace, and beautifully finished maple hardwood floors create an inviting living space. The spacious primary suite features a tray ceiling, private bath, large walk-in closet with built-ins, and peaceful views overlooking the backyard waterfall. The walkout lower level offers a huge family and recreation room with a second gas fireplace, wet bar with built-in refrigerator, plus a newly added flex room perfect for exercise, hobbies, or a home office. Step outside to professionally designed landscaping by Bachman’s on one of the community’s larger lots and enjoy the tranquil backyard waterfall from the living room, primary suite, sunroom, screened porch, or stone patio. The exterior underwent an extensive renovation featuring a Gerard stone-coated steel shake roof, known for its long-term durability, Class A fire resistance, and high wind and hail performance, along with newer James Hardie cement plank and shake siding accented by Canadian white stone, James Hardie soffits and fascia, 39 Marvin easy-clean windows, and a Marvin sliding glass door. Additional features include an attached oversized three-car garage, abundant storage throughout, a radon mitigation system, whole-home humidifier, and an air-to-air exchanger. The HOA further enhances the low-maintenance lifestyle by covering lawn care, irrigation (including water), leaf removal, snow removal, and garbage, recycling, and compost service. Be sure to review the extensive features list in the supplements and experience the perfect blend of luxury, convenience, and low-maintenance living.
Listing Provided Courtesy of RE/MAX Results
Property Details
Price:
$899,900
MLS #:
NST7110587
Status:
Active
Beds:
4
Baths:
3
Type:
Single Family
Subdivision:
Bluffs East 14th Add
Listed Date:
Jul 27, 2026
Finished Sq Ft:
4,012
Total Sq Ft:
4,142
Lot Size:
20,038 sqft / 0.46 acres (approx)
Year Built:
1994
Schools
School District:
Eden Prairie
Interior
Above Grade Finished Area
2133
Appliances
Air-To-Air Exchanger, Dishwasher, Disposal, Dryer, Humidifier, Gas Water Heater, Range, Refrigerator, Stainless Steel Appliances, Washer
Bathrooms
1 Full Bathroom, 2 Three Quarter Bathrooms
Below Grade Finished Area
1879
Cooling
Central Air
Fireplaces Total
2
Heating
Baseboard, Forced Air
Laundry Features
Laundry Closet, Laundry Room, Main Level
Levels
One
Exterior
Accessibility Features
Hallways 42″+
Construction Materials
Block
Exterior Features
Stone, Cement Board, Shakes
Fencing
None
Garage Spaces
3
Lot Features
Tree Coverage – Medium
Parking Features
Attached Garage, Concrete, Garage Door Opener, Insulated Garage, Storage
Roof
Age Over 8 Years, Metal, Other
Financial
HOA Fee
$217
HOA Fee Frequency
Monthly
HOA Includes
Lawn Care, Other, Sanitation, Snow Removal
HOA Name
Bluffs East 14th Addition HOA
HOA Phone
9526497108
Tax Year
2026
Taxes
$9,053

Map
Similar Listings Nearby

Copyright 2026. All rights reserved.
10421 Shelter Grove
Eden Prairie, MN


