
$499,000
10008 Iris Lane
Eden Prairie, MN, 55347


In the most sought Eden Prairie city with great schools, parks and recreation,
Welcome to this spacious fully upgraded very well maintained east
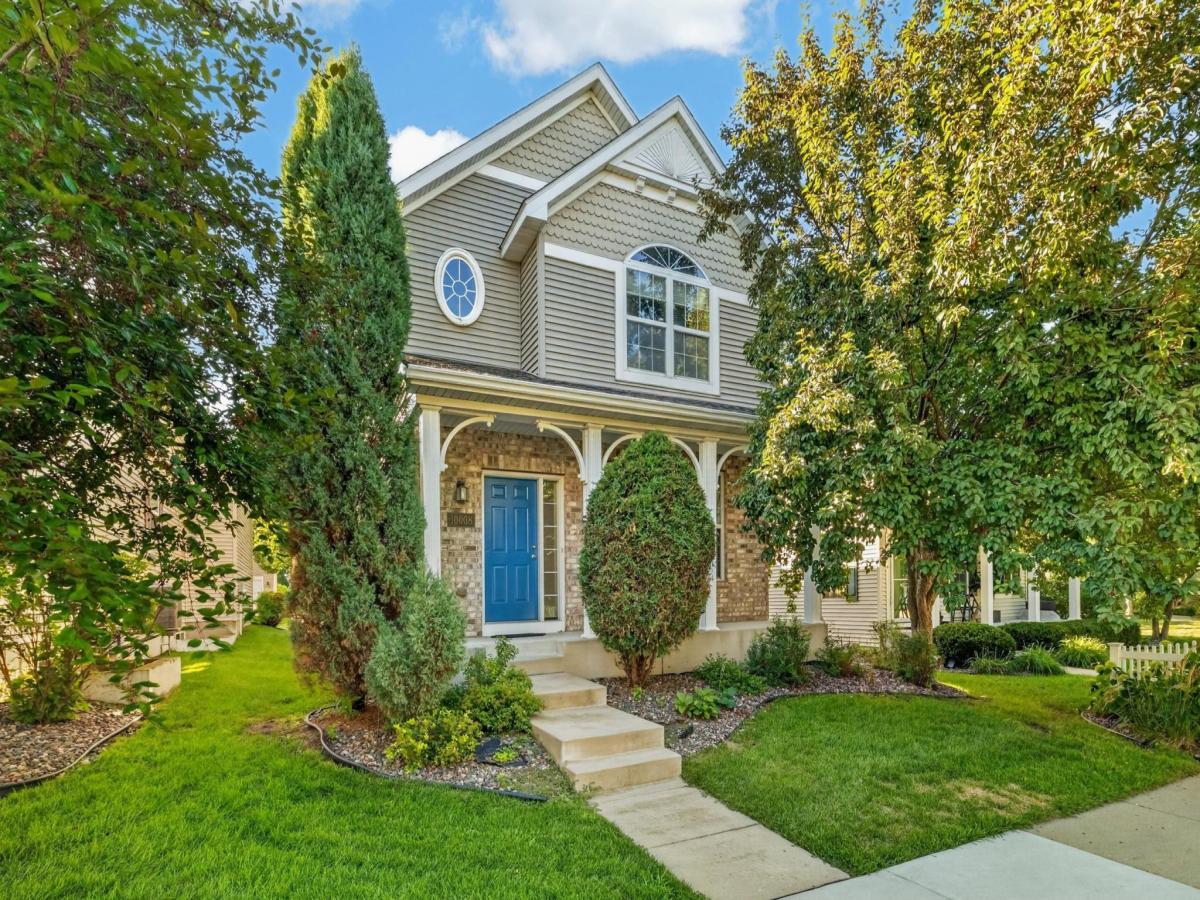
facing 5-bedroom, 4-bathroom detached townhouse! Boasting an open layout with vaulted ceilings, this home features maple woodwork, granite countertops,Stainless steel appliances including a gas range, tiled backsplash, and rich maple cabinetry. Dining area opens to home’s maintenance-free deck, The upper level offers 4 generously-sized bedrooms, including a luxurious primary suite with a large walk-in closet. The fully finished basement adds even more living space, complete with a 5th bedroom and a full bath, ideal for guests or a home office. Situated in an amazing location with breathtaking views of the prairie bluff, this property is part of a private community that offers a shared pool, lawn care, and snow removal, all covered by low HOA monthly dues. New Carpet and fresh paint throughout, making this home move-in ready for its new owner. Dont miss out on this great opportunity!!
Welcome to this spacious fully upgraded very well maintained east
facing 5-bedroom, 4-bathroom detached townhouse! Boasting an open layout with vaulted ceilings, this home features maple woodwork, granite countertops,Stainless steel appliances including a gas range, tiled backsplash, and rich maple cabinetry. Dining area opens to home’s maintenance-free deck, The upper level offers 4 generously-sized bedrooms, including a luxurious primary suite with a large walk-in closet. The fully finished basement adds even more living space, complete with a 5th bedroom and a full bath, ideal for guests or a home office. Situated in an amazing location with breathtaking views of the prairie bluff, this property is part of a private community that offers a shared pool, lawn care, and snow removal, all covered by low HOA monthly dues. New Carpet and fresh paint throughout, making this home move-in ready for its new owner. Dont miss out on this great opportunity!!
Listing Provided Courtesy of Bridge Realty, LLC
Property Details
Price:
$499,000
MLS #:
NST7119572
Status:
Active
Beds:
5
Baths:
4
Type:
Single Family
Subtype:
(TH) Detached
Subdivision:
Eagle Ridge At Hennepin Village Five
Listed Date:
Jul 31, 2026
Finished Sq Ft:
2,959
Total Sq Ft:
2,959
Lot Size:
3,528 sqft / 0.08 acres (approx)
Year Built:
2009
Schools
School District:
Eden Prairie
Interior
Above Grade Finished Area
2139
Appliances
Air-To-Air Exchanger, Dishwasher, Disposal, Dryer, Exhaust Fan, Gas Water Heater, Microwave, Range, Refrigerator, Stainless Steel Appliances, Washer
Bathrooms
3 Full Bathrooms, 1 Half Bathroom
Below Grade Finished Area
820
Cooling
Central Air
Fireplaces Total
1
Heating
Forced Air
Laundry Features
Gas Dryer Hookup, Washer Hookup
Levels
More Than 2 Stories
Exterior
Accessibility Features
None
Construction Materials
Brick, Concrete
Exterior Features
Stone, Vinyl
Garage Spaces
2
Parking Features
Attached Garage
Roof
Age 8 Years or Less
Financial
HOA Fee
$258
HOA Fee Frequency
Other
HOA Includes
Lawn Care, Snow Removal
HOA Name
Associa Minnesota
HOA Phone
7632255640
Tax Year
2026
Taxes
$5,695

Map
Similar Listings Nearby


Copyright 2026. All rights reserved.
10008 Iris Lane
Eden Prairie, MN


