
$599,999$
11340 Legacy Drive
East Gull Lake, MN, 56401


About 11340 Legacy Drive
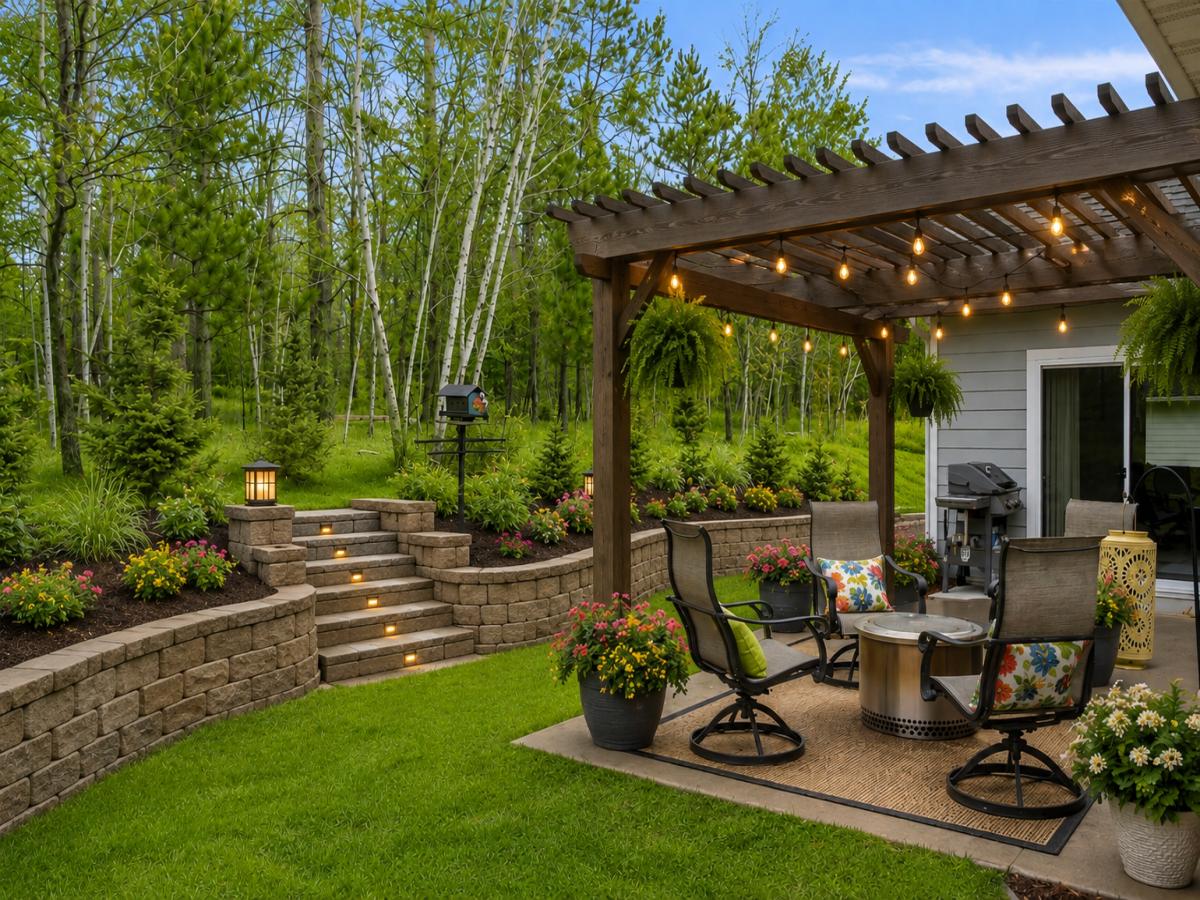
**Sellers are very motivated** LUXURY and RECREATIONAL LIVING AT IT”S FINEST!!! A HUGE Benefit to this property is the Resort Life Style Living this property, and the Newly Remodeled Cragun’s Resort has to offer it. Please see attached Cragun’s Resort Club Information. Experience the best of Lakes Area living in this beautifully designed home located in the highly sought-after Cragun’s Legacy Village Association. This inviting open-concept residence is filled with natural light and showcases vaulted ceilings, with upgraded flooring, and tasteful modern finishes throughout. The gourmet kitchen features crisp white cabinetry, ample counter space, and a large center island-perfect for entertaining or casual dining. The spacious vaulted living room centers around a cozy gas fireplace and is complemented by expansive windows that offer serene views of the surrounding nature, creating a warm and welcoming atmosphere. Watch Minnesota Wild Life from the four seasonporch year round. Enjoy year-round comfort in the stunning four-season porch, complete with a warm wood ceiling and panoramic views-perfect for relaxing in any season. Step outside to the concrete patio and take advantage of the partially wooded lot, offering both privacy and an ideal setting for outdoor entertaining. The home offers three spacious bedrooms and two bathrooms, including a luxurious primary ensuite featuring an oversized walk-in closet, double granite vanity, tiled shower, and tiled flooring. The main rooms in the home are enhanced with remote-controlled window coverings for added convenience and comfort. Kinetico water softening system through out the home with a Reverse Osmosis system.
Located just minutes from over 100 holes of premier golf, this property also provides easy access to Gull Lake and Sylvan Lake public boat launches, along with miles of paved trails for walking, biking, cross-country skiing, or cruising by ATV or golf cart. Enjoy some of the area’s best dining, all just moments away. The Cragun’s Legacy Village Association takes care of yard maintenance, including snow removal and shoveling up to your front door, allowing for truly low-maintenance living. Additional features include a 3-car garage, floor drain, pre plumbed for add-On garage heater, offers hot and Cold water faucet inside garage, extended 3rd stall for spacious storage or larger truck or golf cart storage. Whether you’re looking for a full-time residence, vacation retreat, or investment opportunity, this home offers an exceptional lifestyle in one of the Brainerd Lakes Area’s premier communities.
Located just minutes from over 100 holes of premier golf, this property also provides easy access to Gull Lake and Sylvan Lake public boat launches, along with miles of paved trails for walking, biking, cross-country skiing, or cruising by ATV or golf cart. Enjoy some of the area’s best dining, all just moments away. The Cragun’s Legacy Village Association takes care of yard maintenance, including snow removal and shoveling up to your front door, allowing for truly low-maintenance living. Additional features include a 3-car garage, floor drain, pre plumbed for add-On garage heater, offers hot and Cold water faucet inside garage, extended 3rd stall for spacious storage or larger truck or golf cart storage. Whether you’re looking for a full-time residence, vacation retreat, or investment opportunity, this home offers an exceptional lifestyle in one of the Brainerd Lakes Area’s premier communities.
Listing Provided Courtesy of LPT Realty, LLC
11340 Legacy Drive Property Details
Price:
$599,999
MLS #:
NST7053895
Status:
Active
Beds:
3
Baths:
2
Type:
Single Family
Subdivision:
Legacy Village
Listed Date:
Apr 11, 2026
Finished Sq Ft:
1,986
Total Sq Ft:
1,944
Lot Size:
9,932 sqft / 0.23 acres (approx)
Year Built:
2022
Schools
School District:
Brainerd
Interior Features
Above Grade Finished Area
1986
Appliances
Air-To-Air Exchanger, Dishwasher, Disposal, Double Oven, Dryer, Exhaust Fan, Freezer, Gas Water Heater, Water Filtration System, Water Osmosis System, Microwave, Other, Range, Refrigerator, Stainless Steel Appliances, Washer, Water Softener Owned
Bathrooms
2 Full Bathrooms
Cooling
Central Air
Fireplaces Total
1
Heating
Forced Air, Fireplace(s)
Laundry Features
Electric Dryer Hookup, Laundry Room, Main Level, Washer Hookup
Levels
One
Exterior & Lot Features
Accessibility Features
Fully Wheelchair, No Stairs External, No Stairs Internal, Partially Wheelchair
Construction Materials
Block, Brick, Concrete
Exterior Features
Block, Stone, Cement Board
Fencing
None
Garage Spaces
3
Lot Features
Corner Lot, Tree Coverage – Medium
Parking Features
Attached Garage, Asphalt, Floor Drain, Garage Door Opener, Other, Storage
Roof
Age 8 Years or Less, Asphalt
Property Taxes & Financial Details
HOA Fee
$798
HOA Fee Frequency
Quarterly
HOA Includes
Snow Removal, Water
HOA Name
Cragun’s Legacy Village Association
HOA Phone
2188396965
Tax Year
2025
Taxes
$3,130

Location
Similar Homes Near 11340 Legacy Drive

Copyright 2026. All rights reserved.
11340 Legacy Drive
East Gull Lake, MN



