
$675,000$
643 Parkside Court
Eagan, MN, 55123


About 643 Parkside Court
The door in the LL 5th Bedroom is at the home and will be left with the home. The owner uses this room as a yoga studio and prefers the door removed.
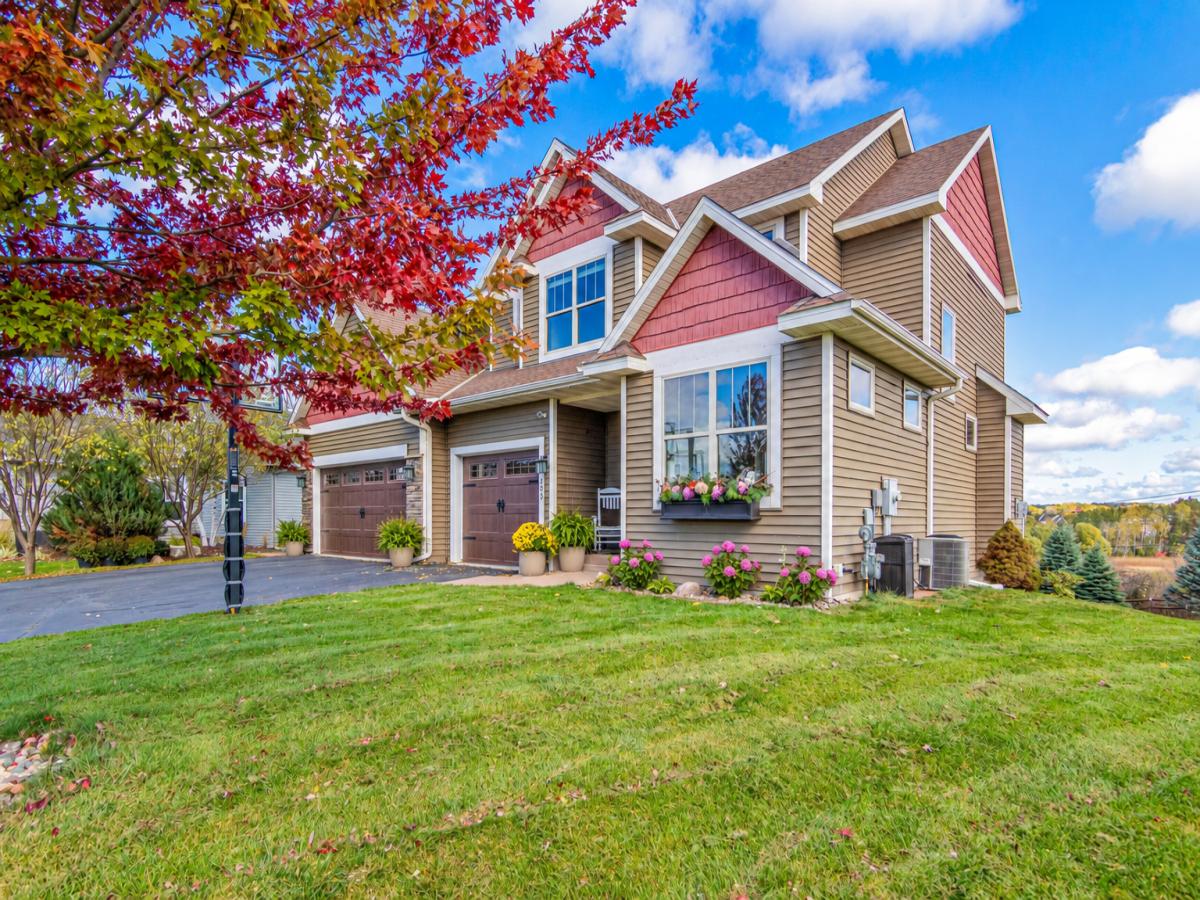
A home that checks the boxes! Welcome to a variety of distinctive & inviting spaces for entertaining & everyday living while blending comfort, functionality, & outdoor enjoyment.
A Drive through this distinctive neighborhood and you will discover this custom-built 2010 home near popular Lebanon Hills Regional Park. Note it is surrounded by higher-priced homes & upscale new construction, offering a solid investment combined with quality & thoughtful upgrades over the years. See the home and upgrade list to include $100,000 in improvements since 2020.
An in person tour will let you see for yourself the sweeping skyline views from the deck & upper level that are difficult to capture in photos.
AN ENTERTAINER’S DREAM, INSIDE & OUT. The tree-lined 0.52-acre backyard features five distinct gathering areas, including a two-tier maintenance-free deck with an oversized recessed Jacuzzi, two stamped concrete patios, & a separate natural firepit setting complete with its own pond & a batting cage. Mature trees provide privacy, beauty, & stunning views throughout the outdoor space.
Inside, discover upscale amenities including a gourmet kitchen with quality & stylish wood cabinetry, stone countertops, hardwood floors, 2 fireplaces, & glass French doors leading to a main-floor office. Spacious bedrooms & baths offer room for everyone. The luxurious owner’s suite features a beautiful tray-vault ceiling with its own zen-like bath & a walk-in closet.
A second lower-level kitchen/wet bar adds flexibility for multigenerational living, teens, guests, or extended stays. The professionally finished WALKOUT lower level (2021) includes a kitchenette, stone-surround wine cellar, custom bar, game room, family room & fifth bedroom & a stunning three-quarter bath.
Recent updates include a new roof (2020), deck (2 tier) & hot tub (2020), new furnace & water heater plus fresh interior styling, charming window box, hydrangeas, & landscaping enhancements (2026). Other improvement over the year include stylish upgrades to the UL shared bath featuring a completely remodeled walk in shower, newer carpet and luxury vinyl flooring in all the UL BR’s
A home that checks the boxes! Welcome to a variety of distinctive & inviting spaces for entertaining & everyday living while blending comfort, functionality, & outdoor enjoyment.
A Drive through this distinctive neighborhood and you will discover this custom-built 2010 home near popular Lebanon Hills Regional Park. Note it is surrounded by higher-priced homes & upscale new construction, offering a solid investment combined with quality & thoughtful upgrades over the years. See the home and upgrade list to include $100,000 in improvements since 2020.
An in person tour will let you see for yourself the sweeping skyline views from the deck & upper level that are difficult to capture in photos.
AN ENTERTAINER’S DREAM, INSIDE & OUT. The tree-lined 0.52-acre backyard features five distinct gathering areas, including a two-tier maintenance-free deck with an oversized recessed Jacuzzi, two stamped concrete patios, & a separate natural firepit setting complete with its own pond & a batting cage. Mature trees provide privacy, beauty, & stunning views throughout the outdoor space.
Inside, discover upscale amenities including a gourmet kitchen with quality & stylish wood cabinetry, stone countertops, hardwood floors, 2 fireplaces, & glass French doors leading to a main-floor office. Spacious bedrooms & baths offer room for everyone. The luxurious owner’s suite features a beautiful tray-vault ceiling with its own zen-like bath & a walk-in closet.
A second lower-level kitchen/wet bar adds flexibility for multigenerational living, teens, guests, or extended stays. The professionally finished WALKOUT lower level (2021) includes a kitchenette, stone-surround wine cellar, custom bar, game room, family room & fifth bedroom & a stunning three-quarter bath.
Recent updates include a new roof (2020), deck (2 tier) & hot tub (2020), new furnace & water heater plus fresh interior styling, charming window box, hydrangeas, & landscaping enhancements (2026). Other improvement over the year include stylish upgrades to the UL shared bath featuring a completely remodeled walk in shower, newer carpet and luxury vinyl flooring in all the UL BR’s
Listing Provided Courtesy of eXp Realty
643 Parkside Court Property Details
Price:
$675,000
MLS #:
NST7165430
Status:
Active
Beds:
5
Baths:
4
Type:
Single Family
Subdivision:
Dodd Parkside
Listed Date:
Oct 26, 2026
Finished Sq Ft:
3,352
Total Sq Ft:
3,357
Lot Size:
22,651 sqft / 0.52 acres (approx)
Year Built:
2010
Schools
School District:
Rosemount-Apple Valley-Eagan
Interior Features
Above Grade Finished Area
2350
Appliances
Air-To-Air Exchanger, Dishwasher, Dryer, Exhaust Fan, Gas Water Heater, Range, Stainless Steel Appliances, Washer, Water Softener Owned
Bathrooms
1 Full Bathroom, 2 Three Quarter Bathrooms, 1 Half Bathroom
Below Grade Finished Area
1002
Cooling
Central Air
Fireplaces Total
2
Heating
Forced Air
Laundry Features
Laundry Room, Sink, Upper Level
Levels
Two
Exterior & Lot Features
Accessibility Features
None
Construction Materials
Post and Beam, Concrete
Exterior Features
Stone, Shakes, Vinyl
Fencing
Chain Link, Partial, Wood
Garage Spaces
3
Lot Features
Tree Coverage – Medium
Other Structures
Storage Shed
Parking Features
Attached Garage, Asphalt, Finished Garage, Garage Door Opener, Insulated Garage
Roof
Age 8 Years or Less, Architectural Shingle, Asphalt
Property Taxes & Financial Details
Tax Year
2026
Taxes
$7,464

Location
Similar Homes Near 643 Parkside Court


Copyright 2026. All rights reserved.
643 Parkside Court
Eagan, MN



