
$385,000$
4707 Wildwood Street
Eagan, MN, 55122
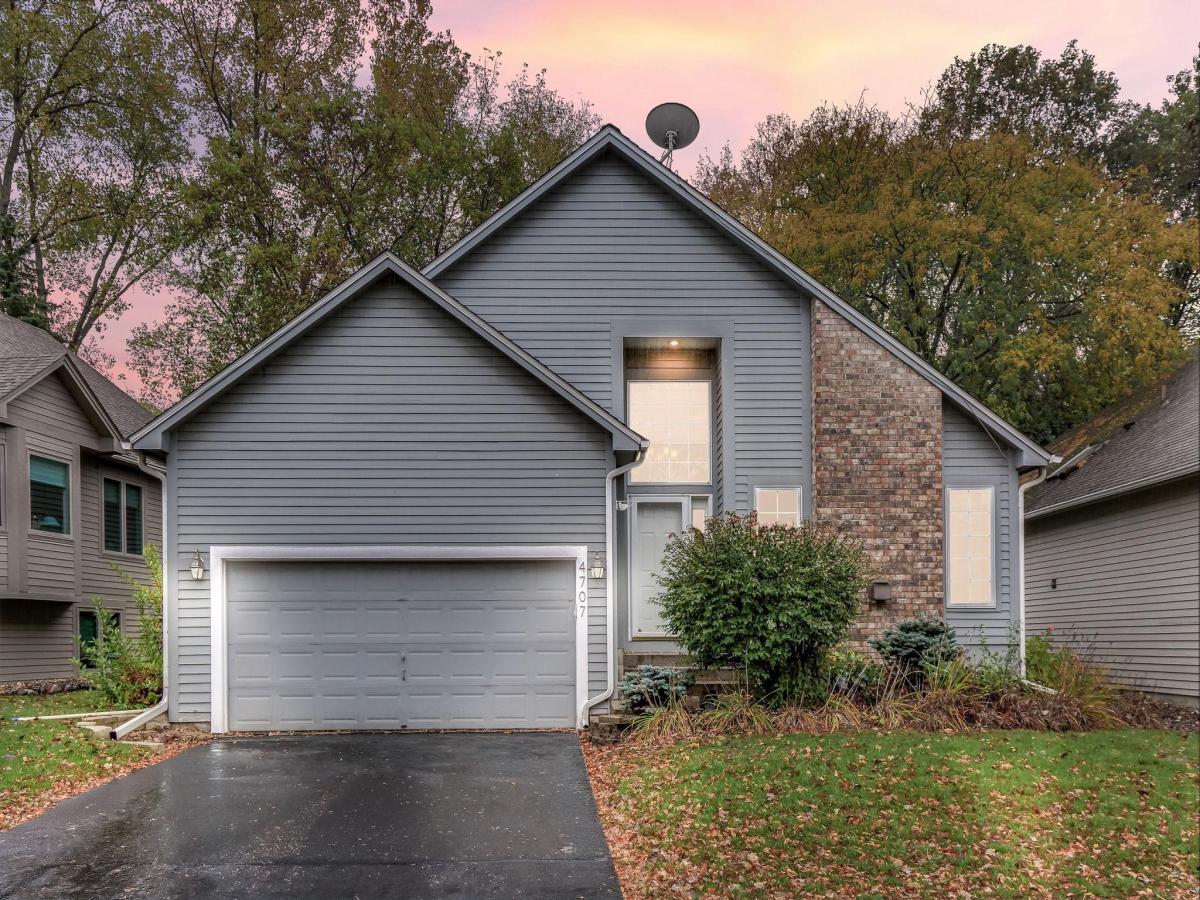


About 4707 Wildwood Street
Thoughtful updates and a multi-level layout give this 3-bedroom, 2-bathroom home plenty to offer! Fresh paint and updated flooring throughout create an inviting interior, while vaulted ceilings add an airy feel to the main level. Large windows fill the front living room with natural light, complemented by an electric fireplace and an adjoining dining room. The kitchen features quartz countertops, stainless steel appliances, abundant cabinet storage, and a separate informal dining area, with french doors leading to the deck. Upstairs, you’ll find two bedrooms and a full bathroom, including the primary bedroom with a walk-in closet and walk-thru bathroom access. The finished lower level offers additional living space with a family room, third bedroom, full bathroom, and laundry area. With stylish finishes, flexible living areas, and updates throughout, this home is ready for its next chapter!
Listing Provided Courtesy of Kris Lindahl Real Estate
4707 Wildwood Street Property Details
Price:
$385,000
MLS #:
NST7161297
Status:
Active
Beds:
3
Baths:
2
Type:
Single Family
Subdivision:
Oak Cliff Pond
Listed Date:
Oct 16, 2026
Finished Sq Ft:
1,815
Total Sq Ft:
1,884
Lot Size:
5,314 sqft / 0.12 acres (approx)
Year Built:
1993
Schools
School District:
Rosemount-Apple Valley-Eagan
Interior Features
Above Grade Finished Area
1314
Appliances
Dishwasher, Disposal, Dryer, Gas Water Heater, Microwave, Range, Refrigerator, Washer, Water Softener Owned
Bathrooms
2 Full Bathrooms
Below Grade Finished Area
501
Cooling
Central Air
Fireplaces Total
1
Heating
Forced Air, Fireplace(s), Geothermal
Levels
Three Level Split
Exterior & Lot Features
Accessibility Features
None
Construction Materials
Concrete, Frame
Exterior Features
Engineered Wood
Fencing
Partial, Wood
Garage Spaces
2
Parking Features
Attached Garage, Asphalt
Property Taxes & Financial Details
HOA Fee
$155
HOA Fee Frequency
Monthly
HOA Includes
Lawn Care, Professional Mgmt, Sanitation, Snow Removal
HOA Name
Community Association Group
HOA Phone
6518820400
Tax Year
2026
Taxes
$3,720

Location
Similar Homes Near 4707 Wildwood Street


Copyright 2026. All rights reserved.
4707 Wildwood Street
Eagan, MN



