
$264,900$
4647 Penkwe Way
Eagan, MN, 55122
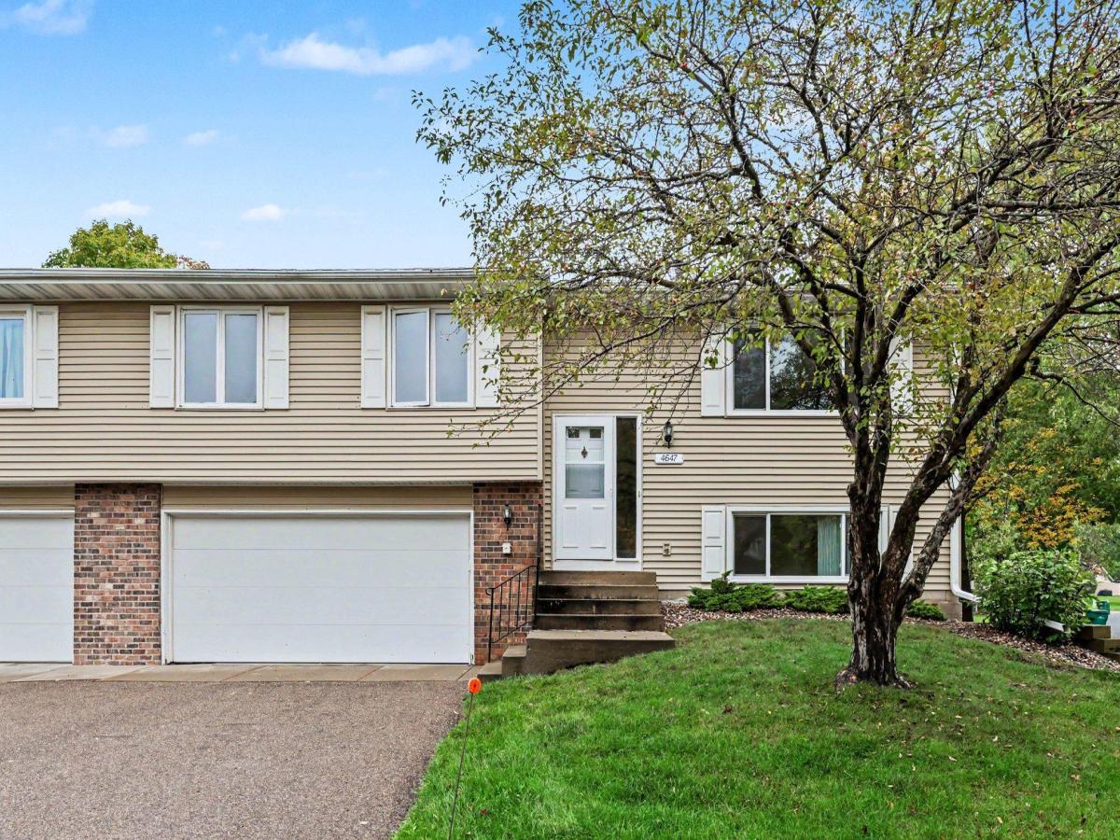
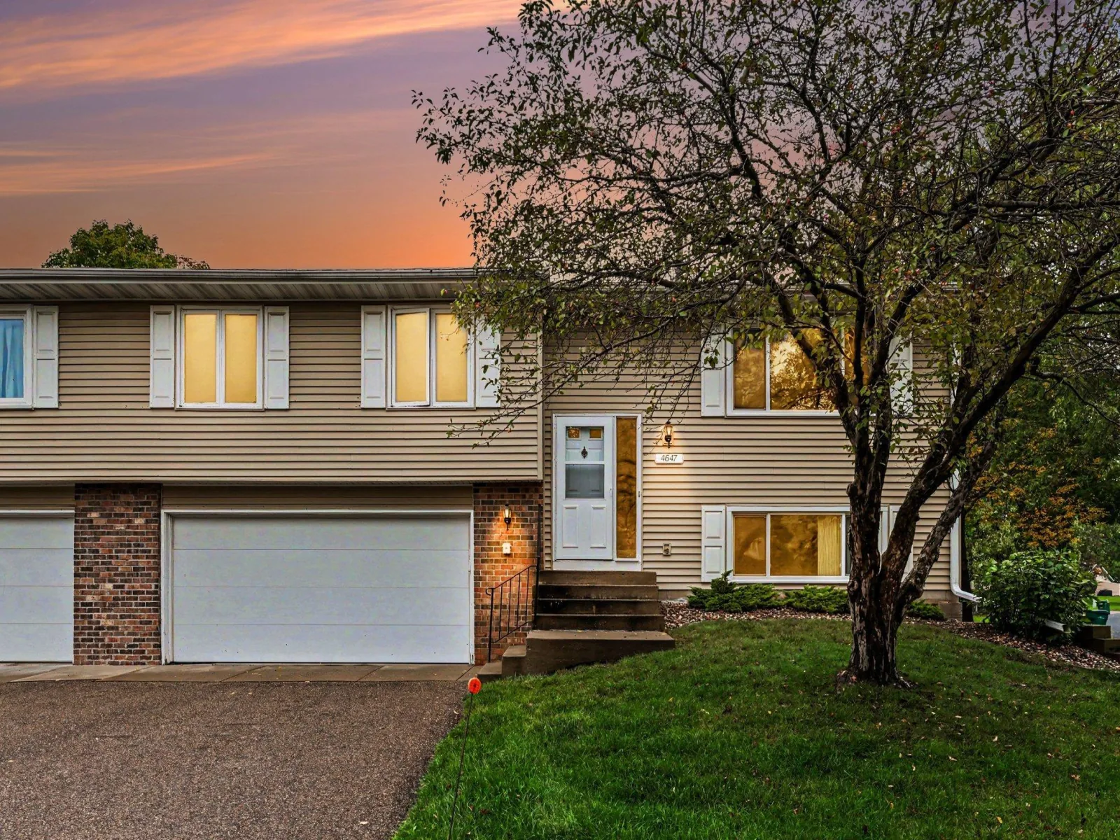
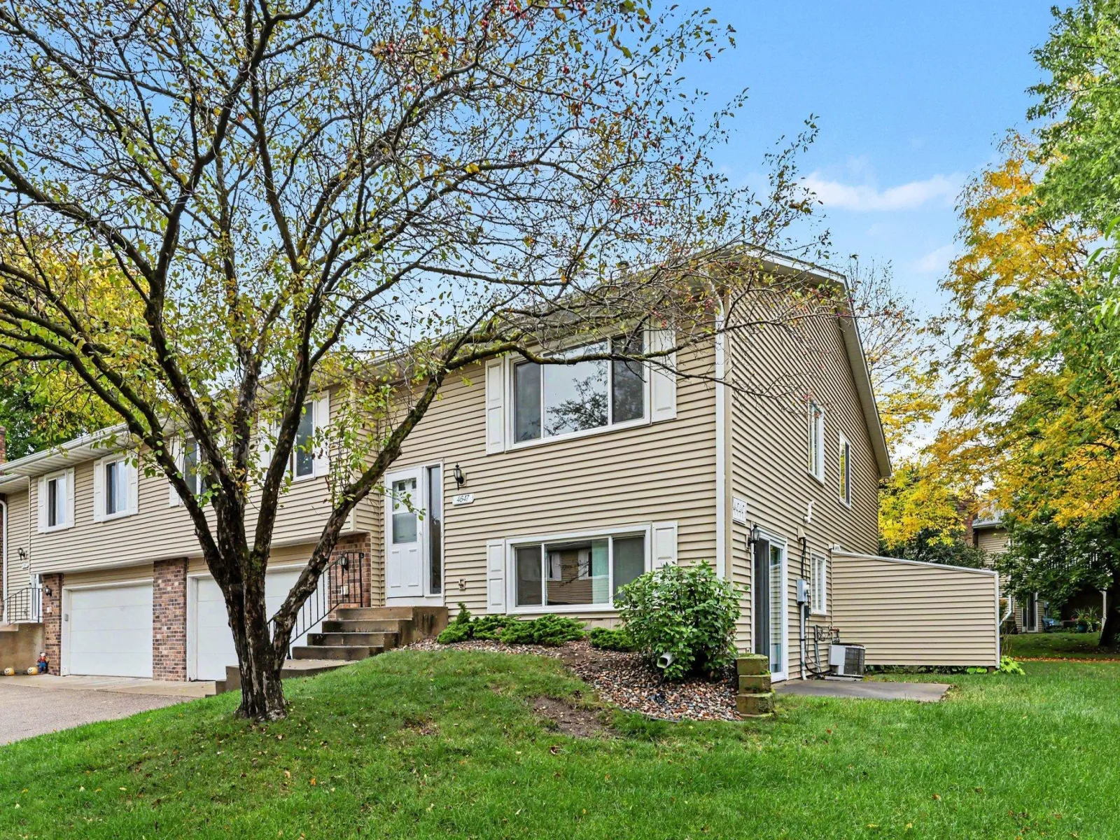
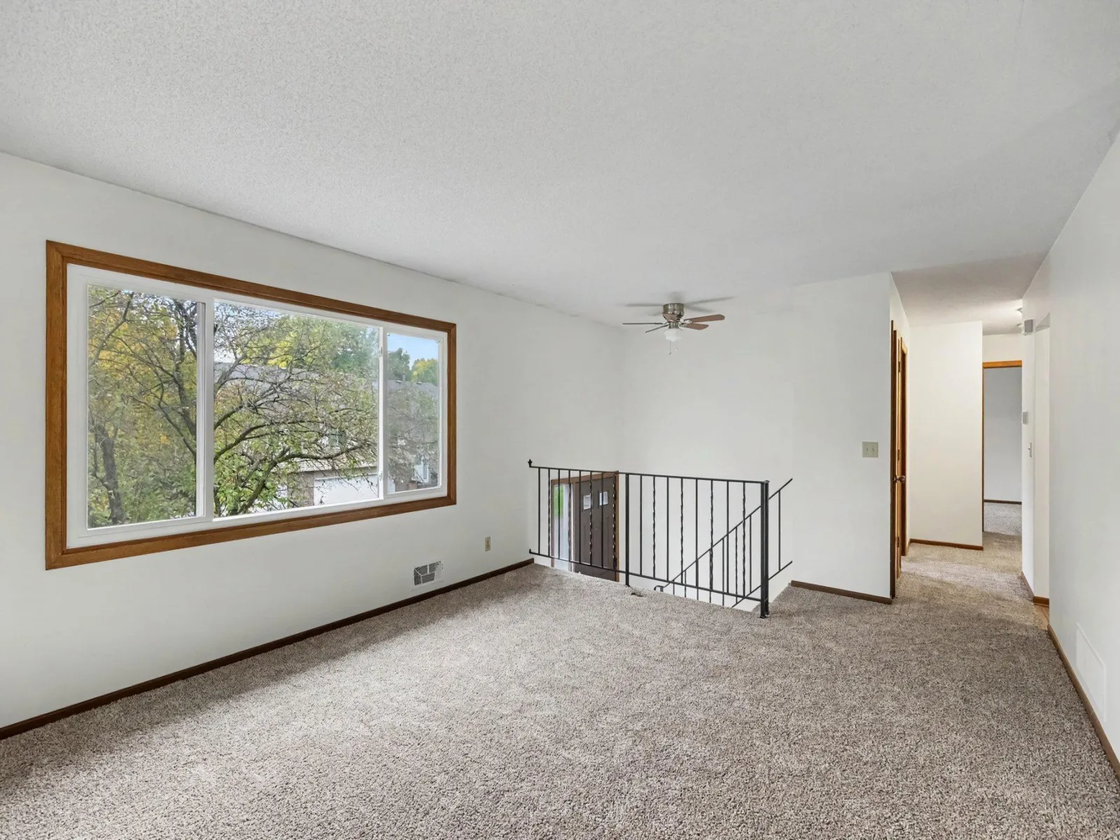
About 4647 Penkwe Way
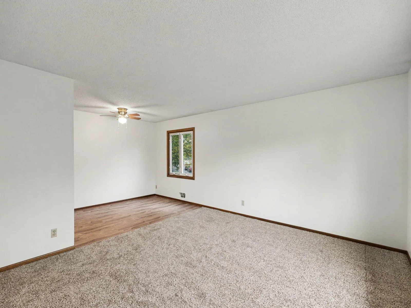
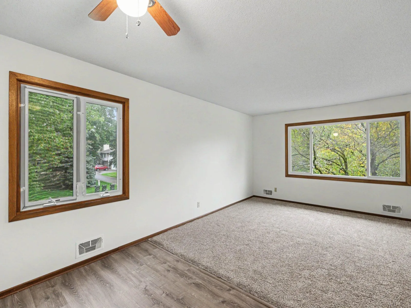
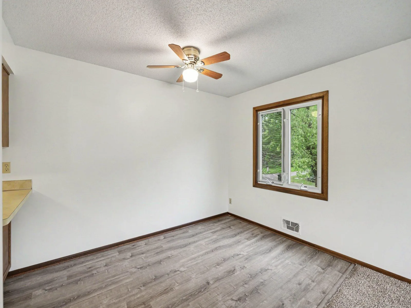
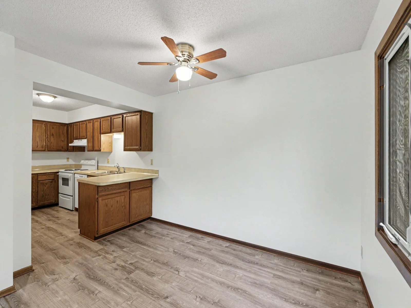
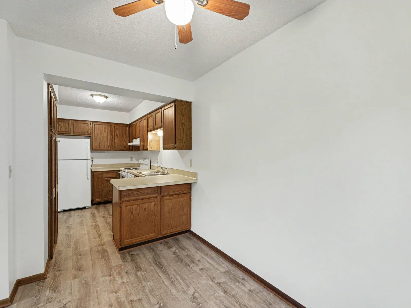
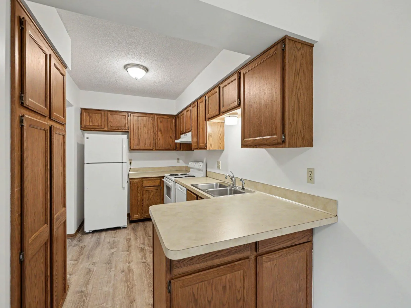
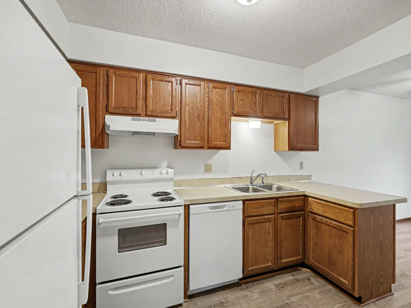
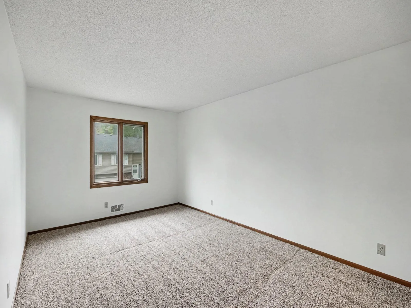
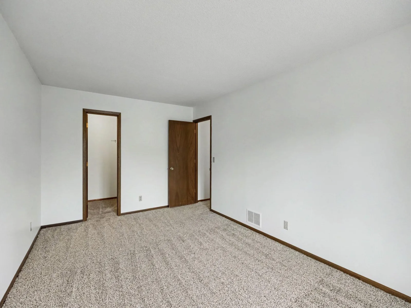
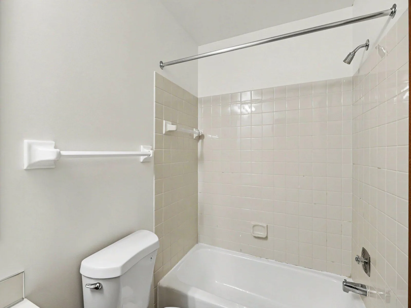
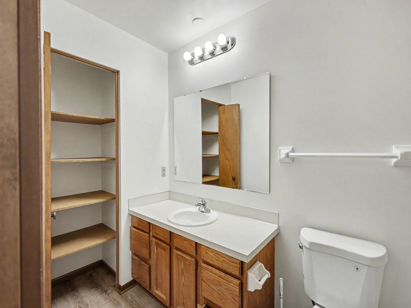
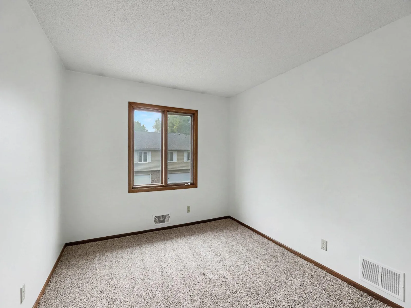
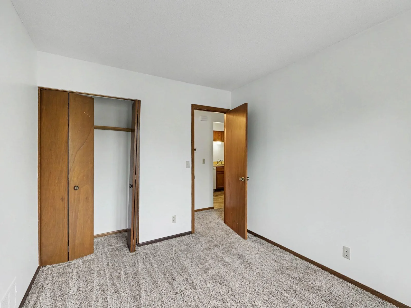
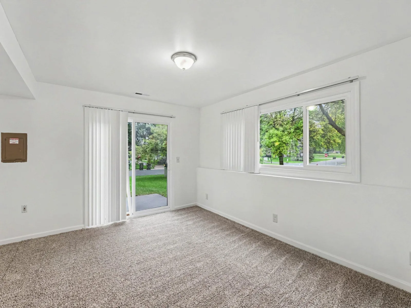
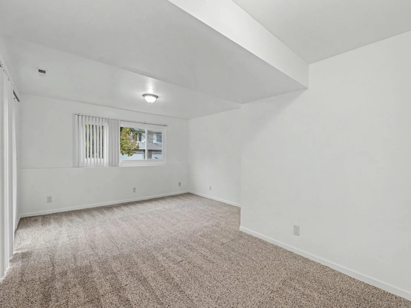
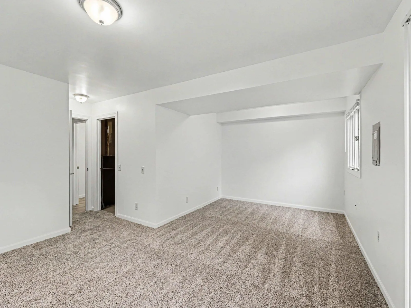
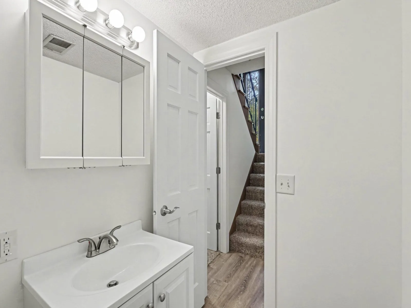
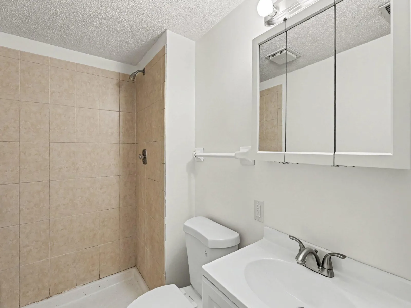
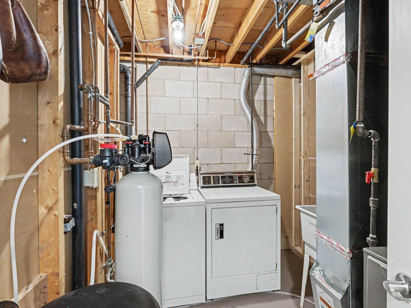
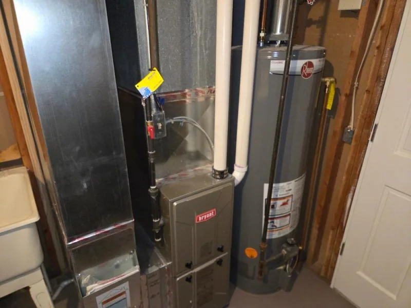
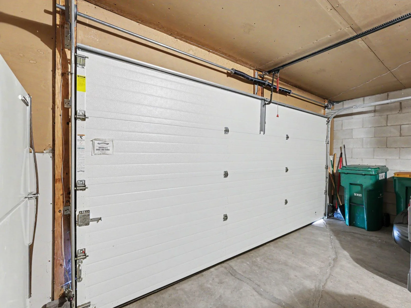
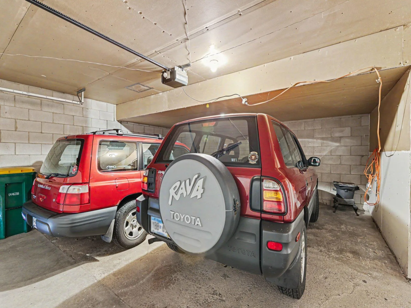
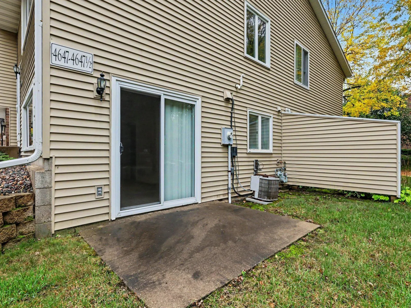
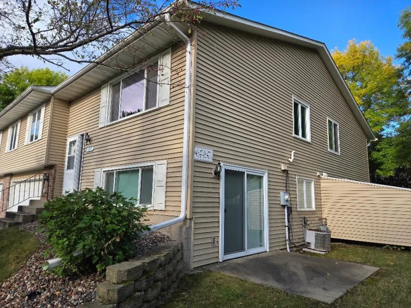
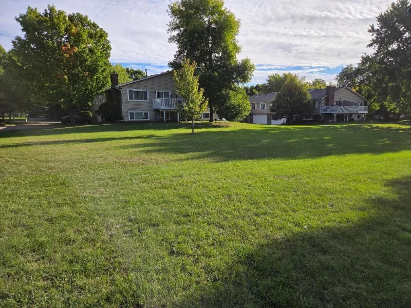
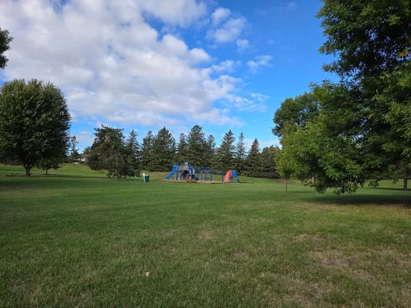
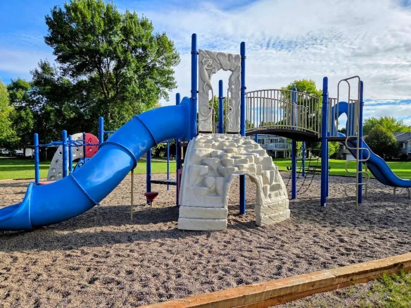
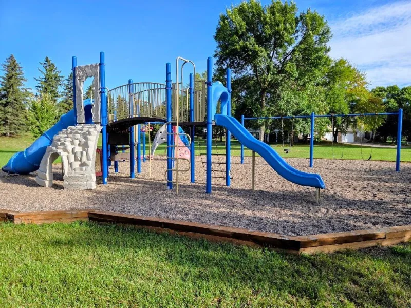
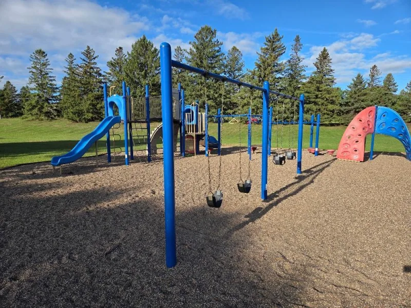
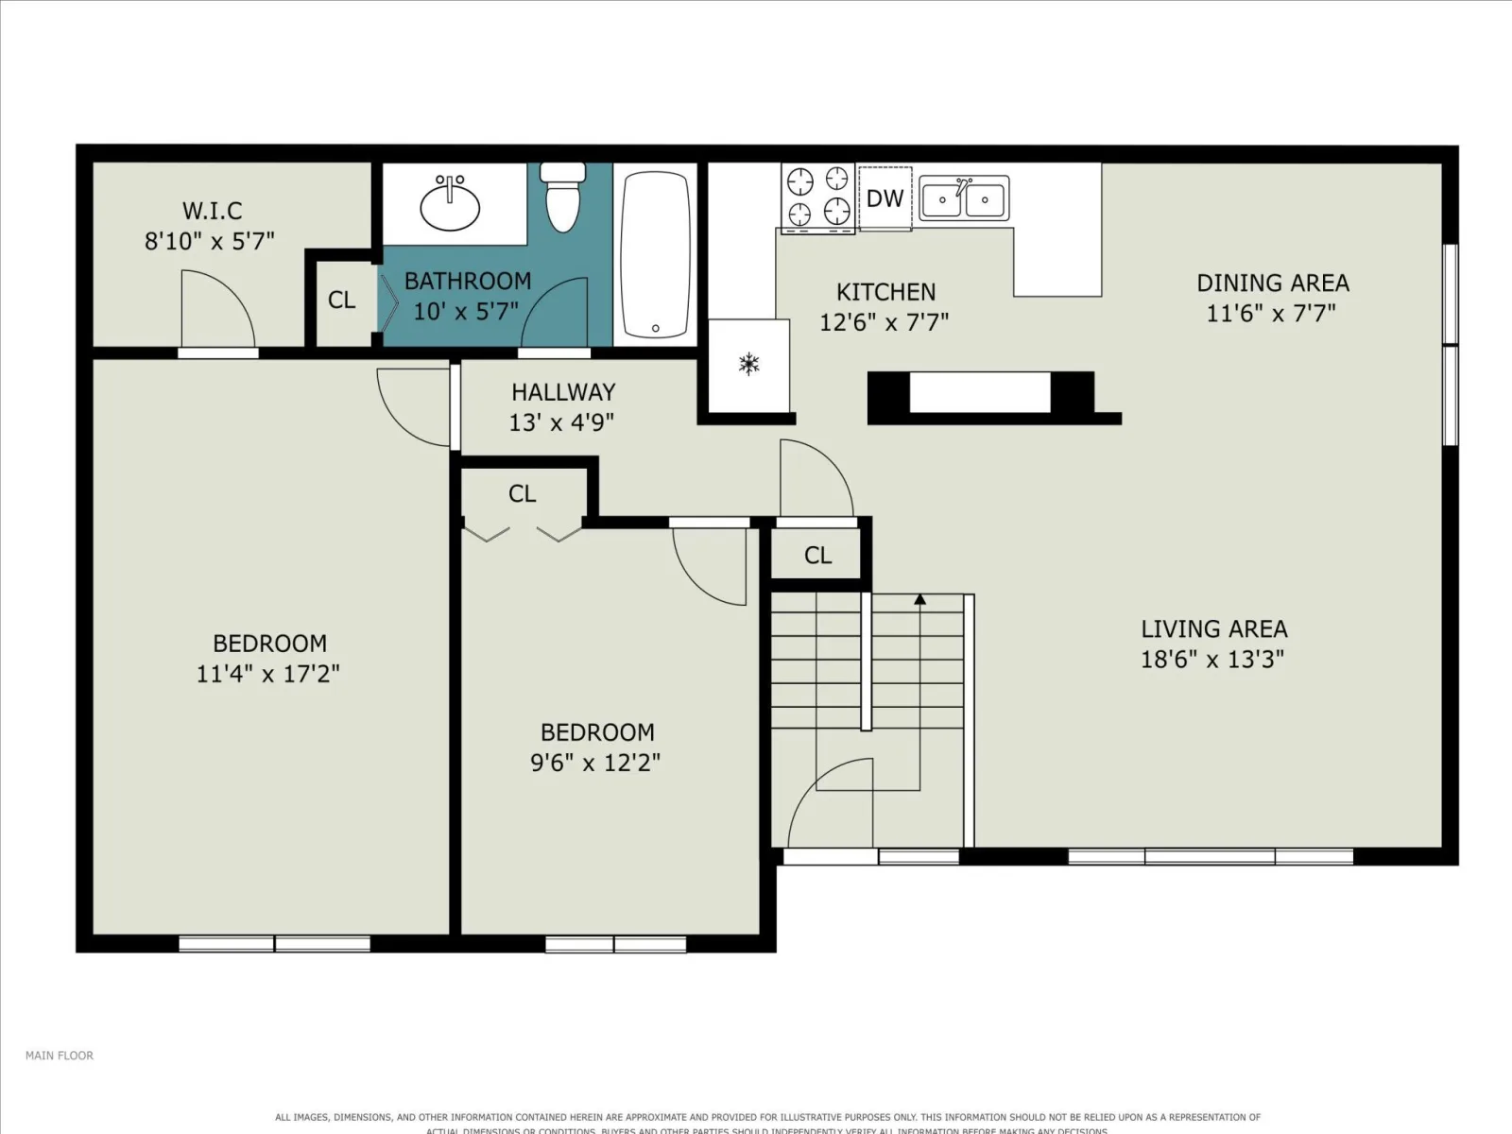
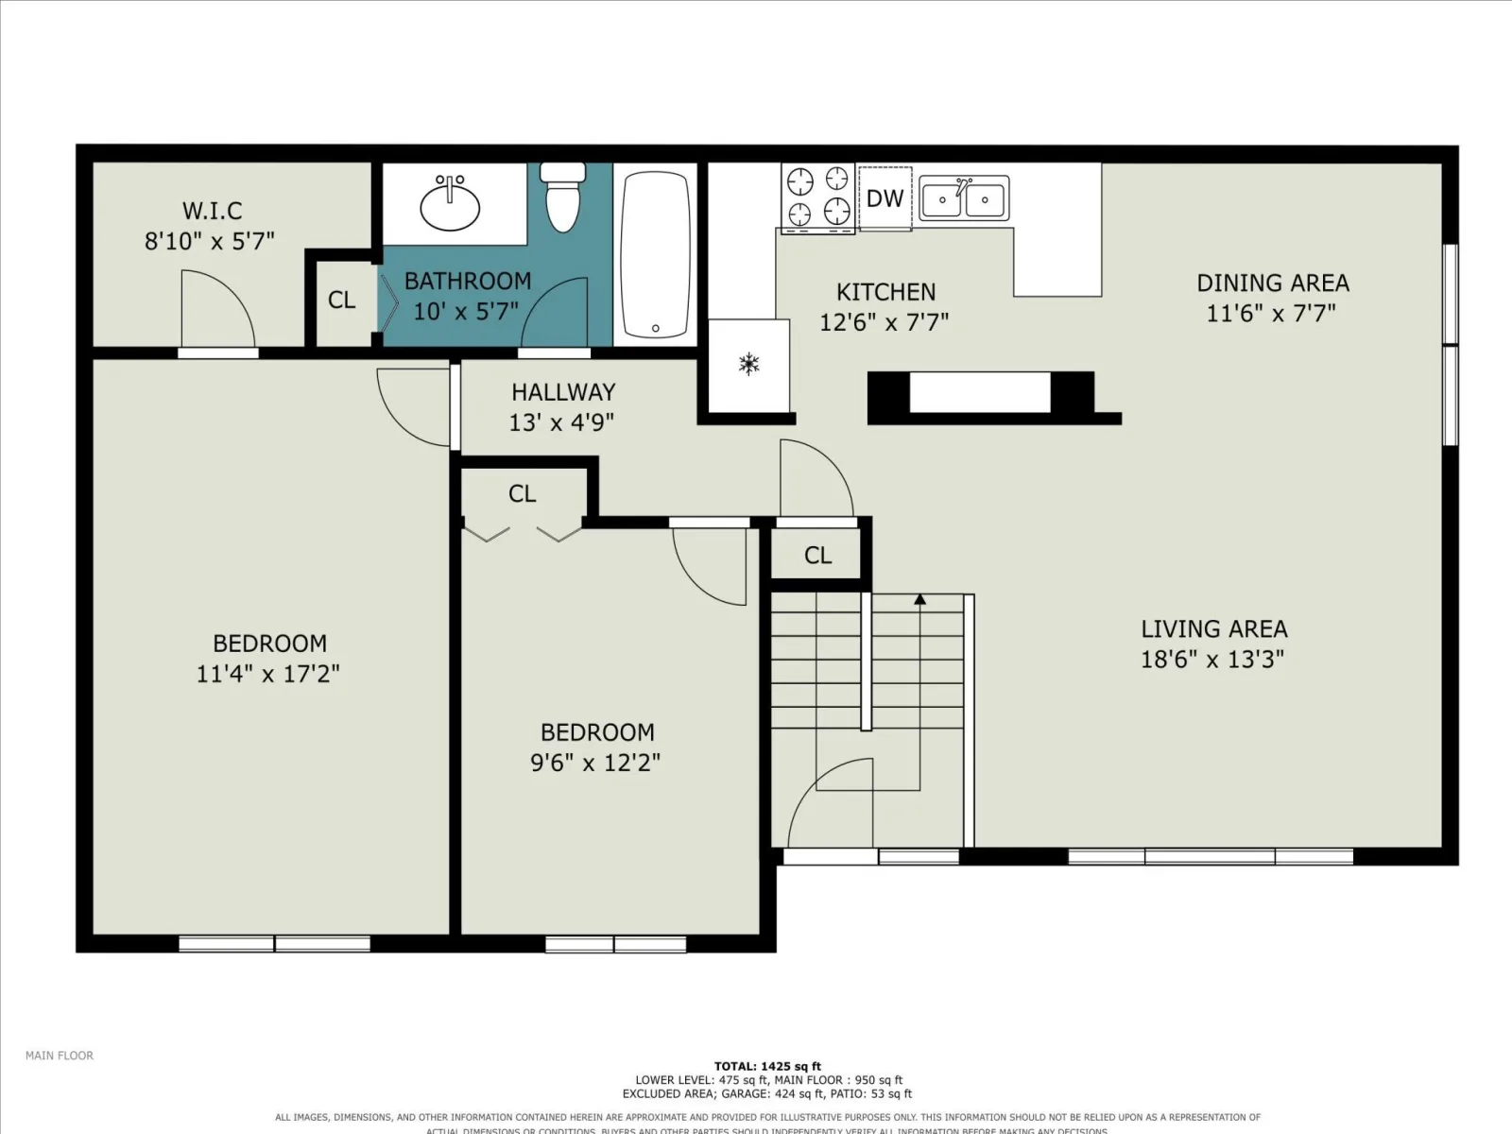
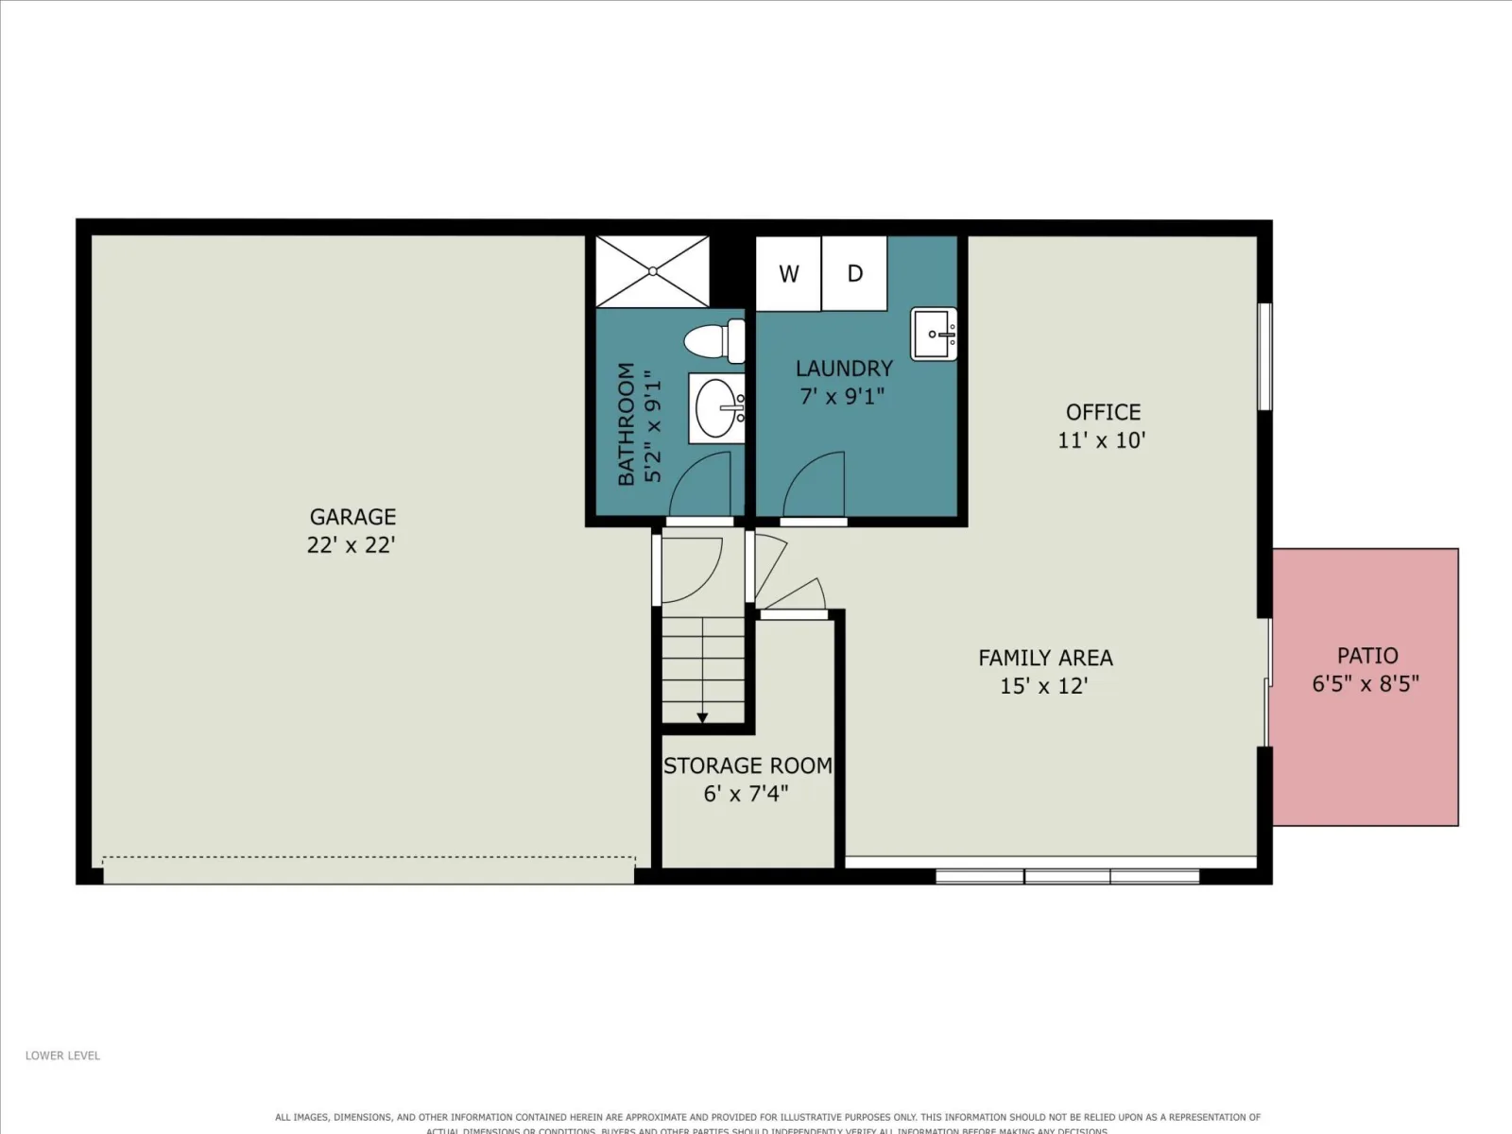
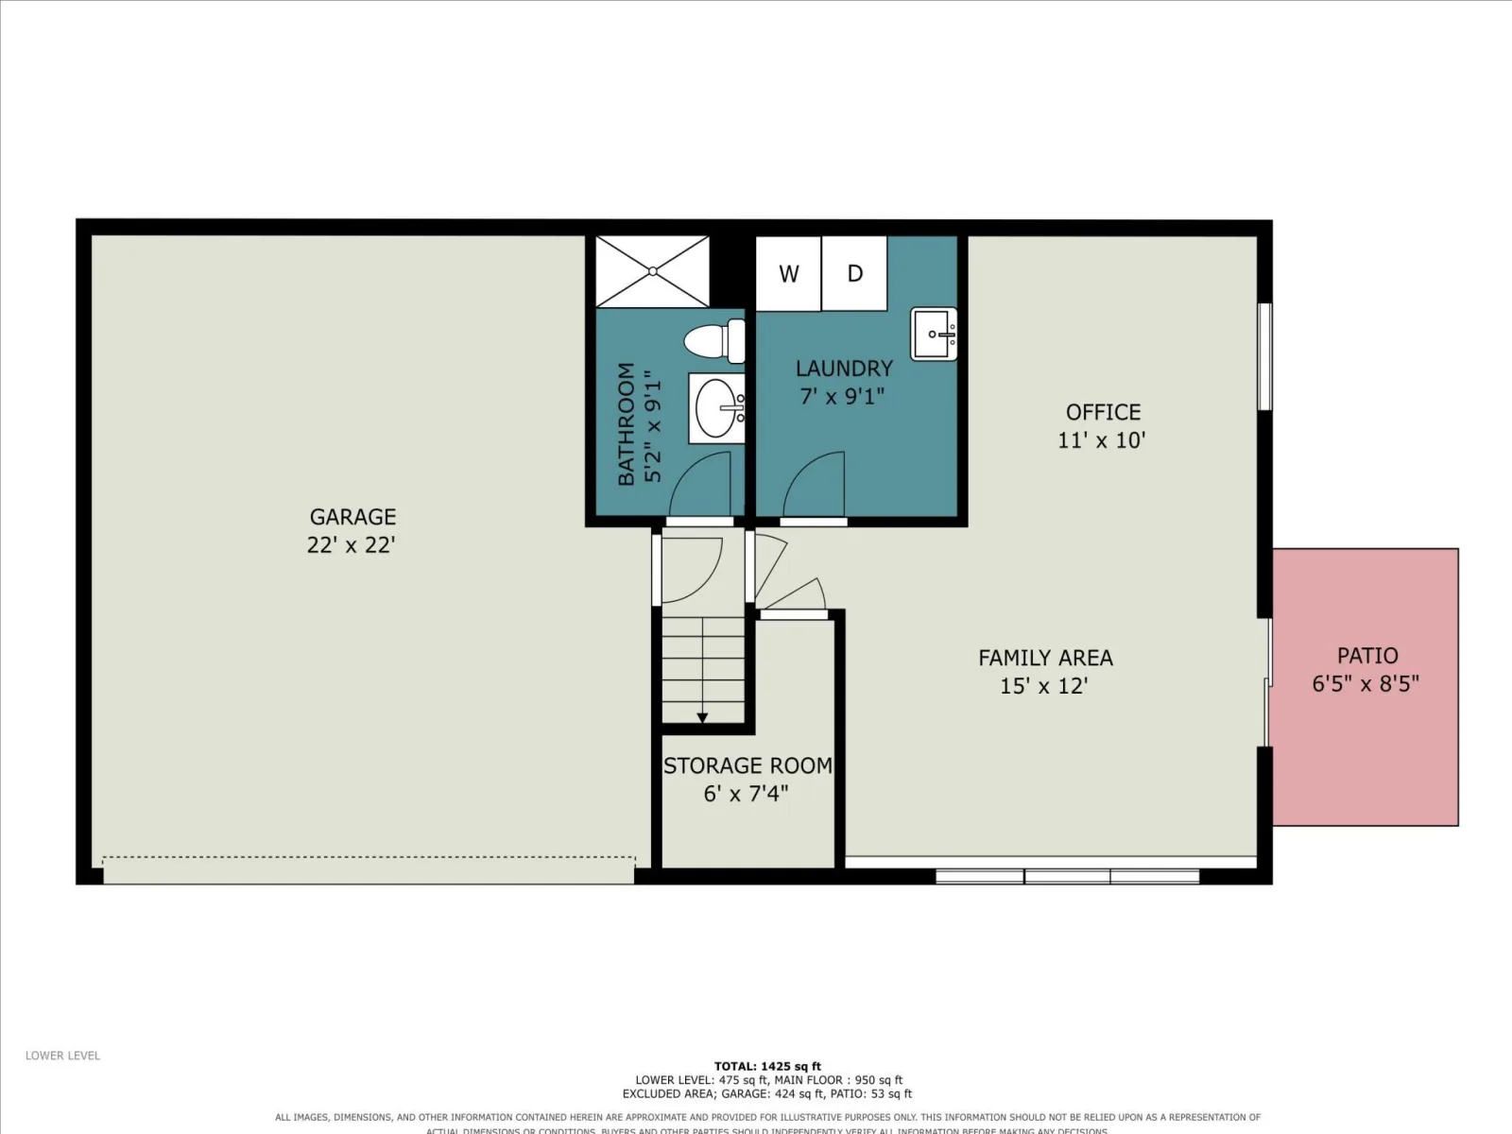
Interior just remodeled with many updates! All new flooring- carpeting and luxury vinyl plank, fresh paint, many light fixtures, ceiling fans, and more! New dishwasher and refrigerator. Newer washer. Hi-effic furnace. Very nice space in a great location. Lower level, walkout family room. Den is open but could be converted to 3rd BR if desired. Assoc maintained outside (will take care of front stoop)! Bright inside! Good floor plan and oversized garage. Walk 40 steps to the HOA’s play ground area behind the building!
Listing Provided Courtesy of RE/MAX Results
4647 Penkwe Way Property Details
Price:
$264,900
MLS #:
NST7090242
Status:
Active
Beds:
2
Baths:
2
Type:
Single Family
Subtype:
(TH) Quad/4 Corners
Subdivision:
Johnny Cake Ridge 3rd Add
Listed Date:
Oct 2, 2026
Finished Sq Ft:
1,396
Total Sq Ft:
1,492
Lot Size:
1,742 sqft / 0.04 acres (approx)
Year Built:
1980
Schools
School District:
Rosemount-Apple Valley-Eagan
Interior Features
Above Grade Finished Area
1012
Appliances
Dishwasher, Dryer, Exhaust Fan, Gas Water Heater, Range, Refrigerator, Washer, Water Softener Owned
Bathrooms
1 Full Bathroom, 1 Three Quarter Bathroom
Below Grade Finished Area
384
Cooling
Central Air
Heating
Forced Air
Laundry Features
In Basement, Lower Level, Sink, Washer Hookup
Levels
Split Entry (Bi-Level)
Exterior & Lot Features
Accessibility Features
None
Association Amenities
Other
Construction Materials
Block, Frame
Exterior Features
Stone, Vinyl
Fencing
None
Garage Spaces
2
Lot Features
Irregular Lot, Tree Coverage – Medium, Underground Utilities
Parking Features
Attached Garage, Asphalt, Garage Door Opener, Guest Parking, Tuckunder Garage
Roof
Age Over 8 Years, Asphalt, Pitched
Property Taxes & Financial Details
HOA Fee
$335
HOA Fee Frequency
Monthly
HOA Includes
Hazard Insurance, Lawn Care, Maintenance Grounds, Professional Mgmt, Sanitation, Snow Removal
HOA Name
First Service Residential
HOA Phone
9522772700
Tax Year
2026
Taxes
$2,934

Location
Similar Homes Near 4647 Penkwe Way


Copyright 2026. All rights reserved.
4647 Penkwe Way
Eagan, MN



