
$409,900$
3781 Burgundy Drive
Eagan, MN, 55122
About 3781 Burgundy Drive
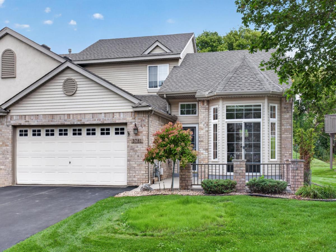
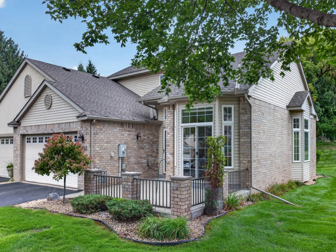
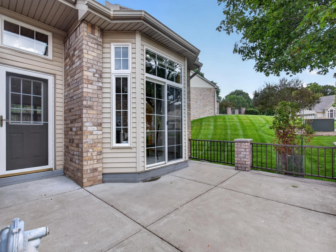
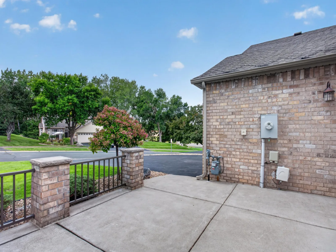
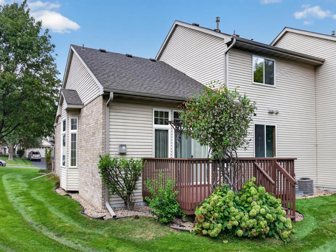
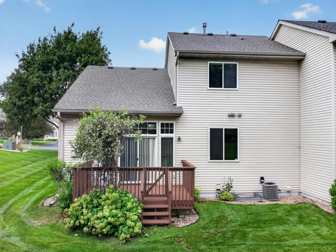
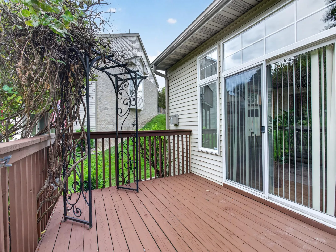
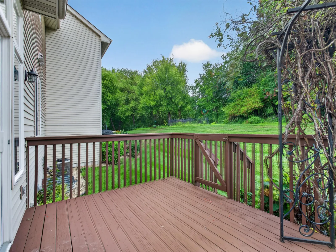
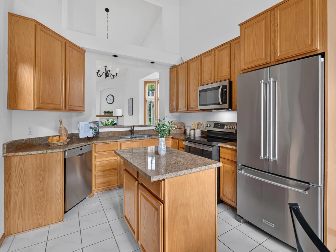
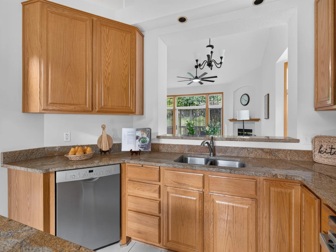
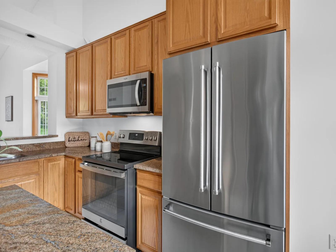
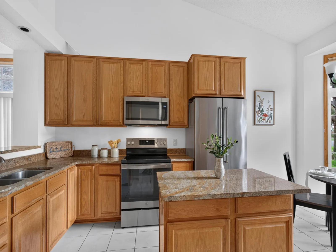
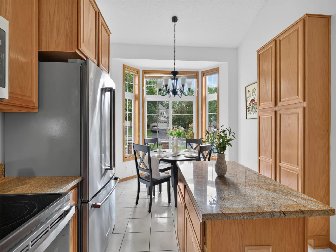
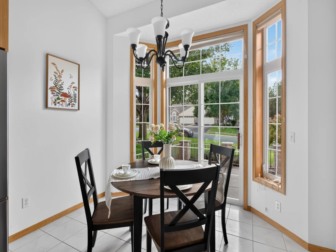
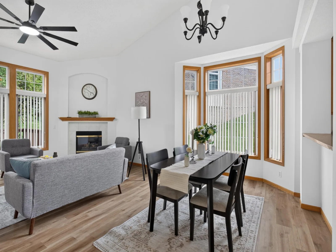
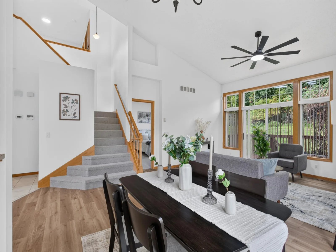
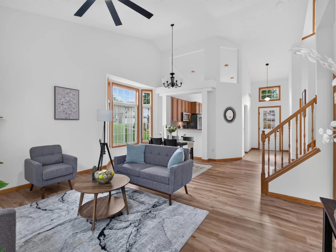
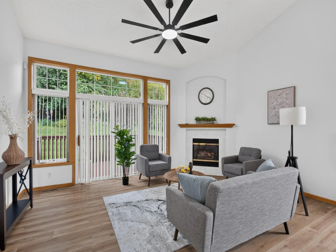
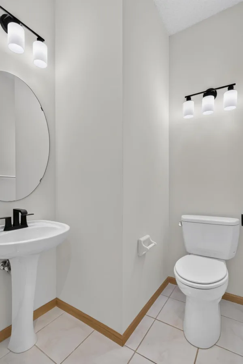
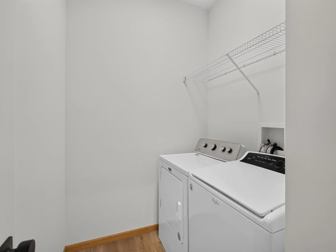
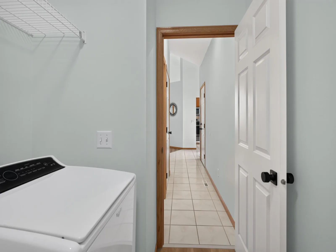
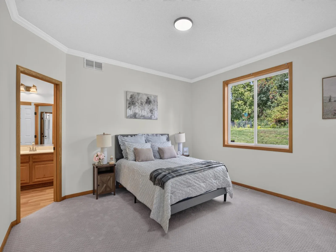
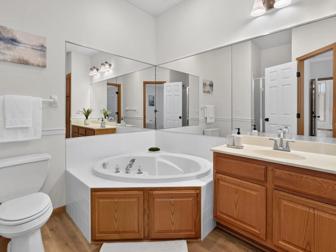
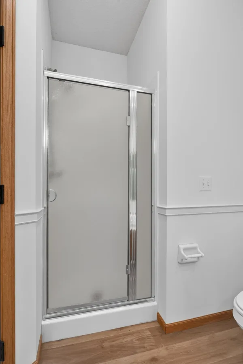
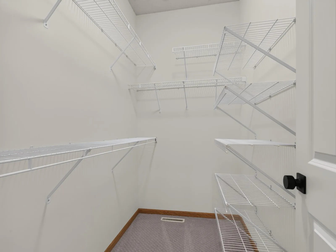
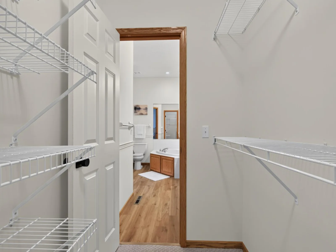
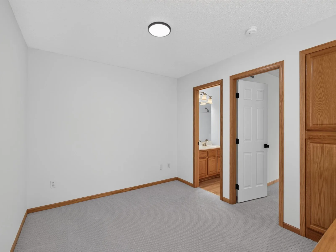
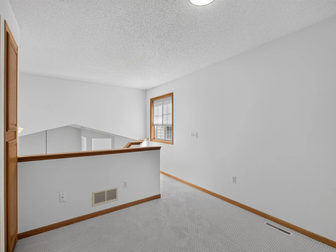
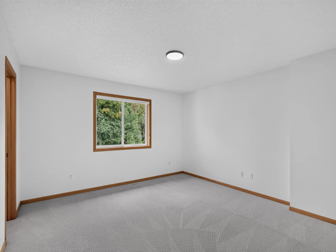
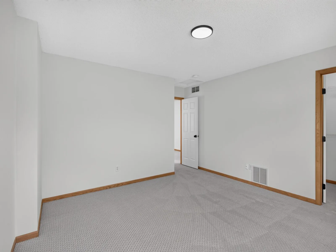
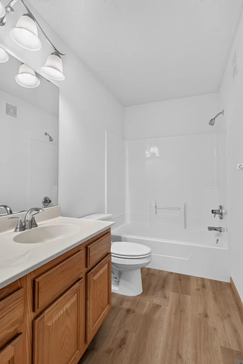
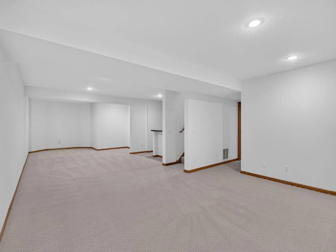
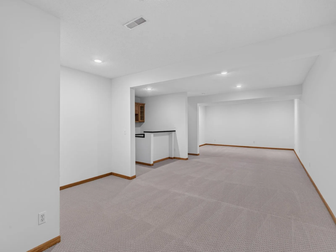
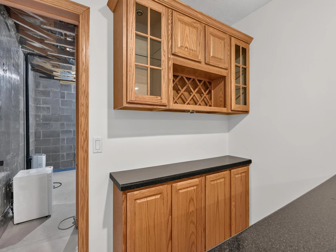
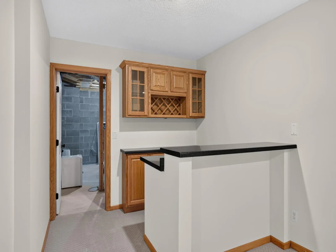
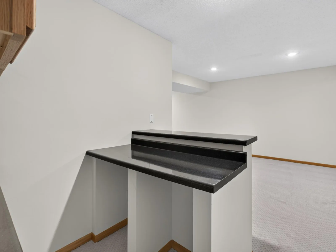
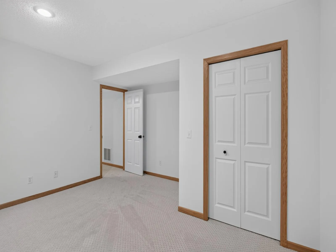
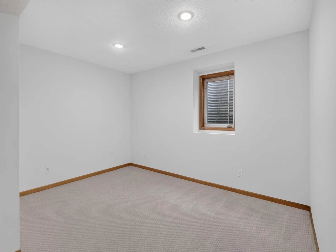
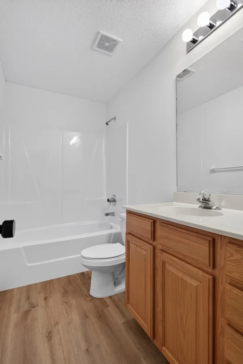
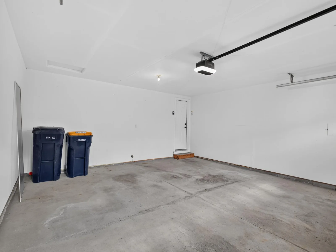
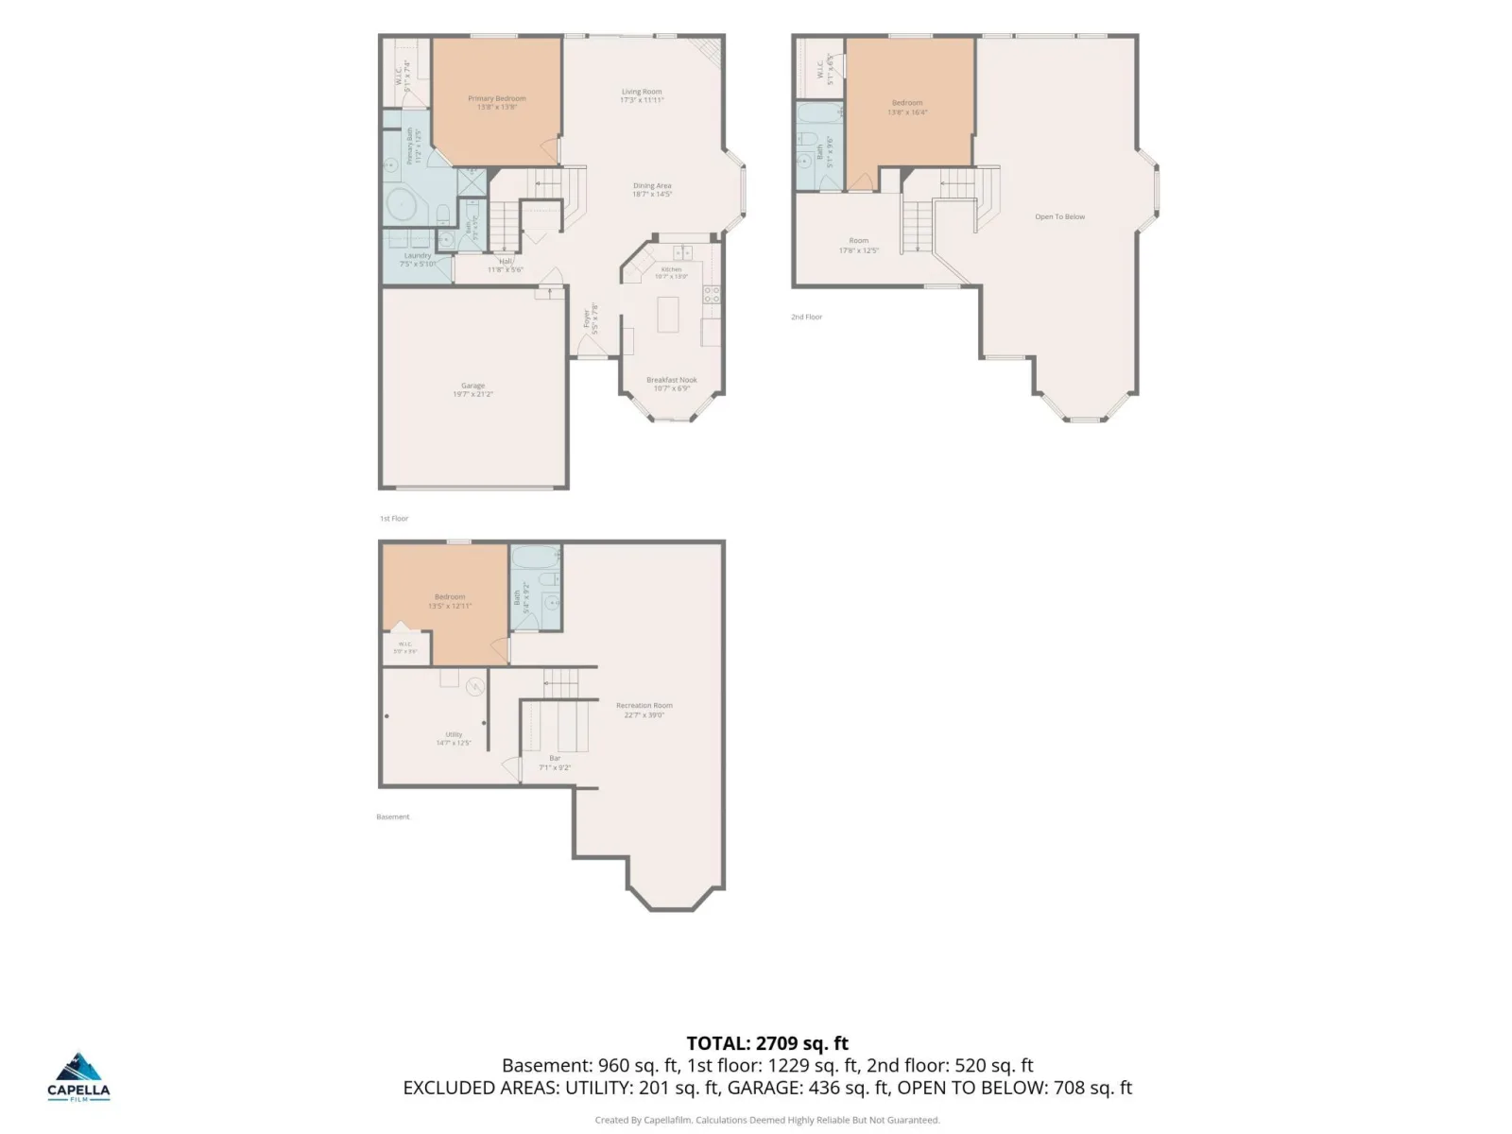
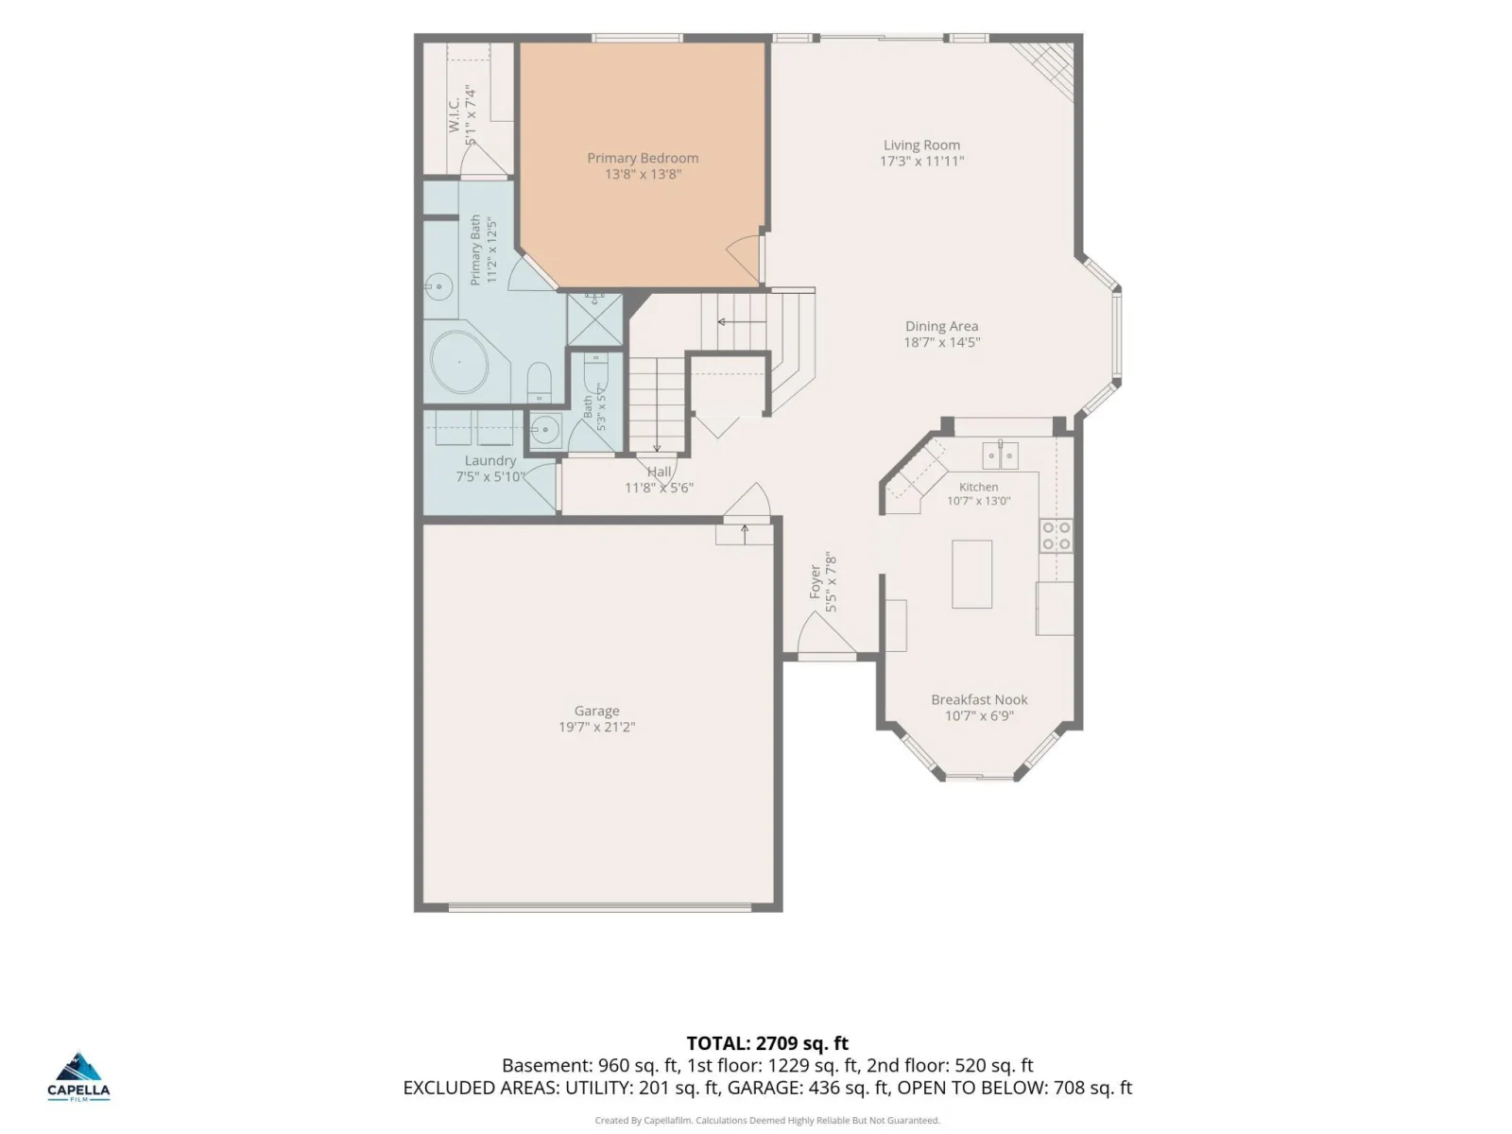
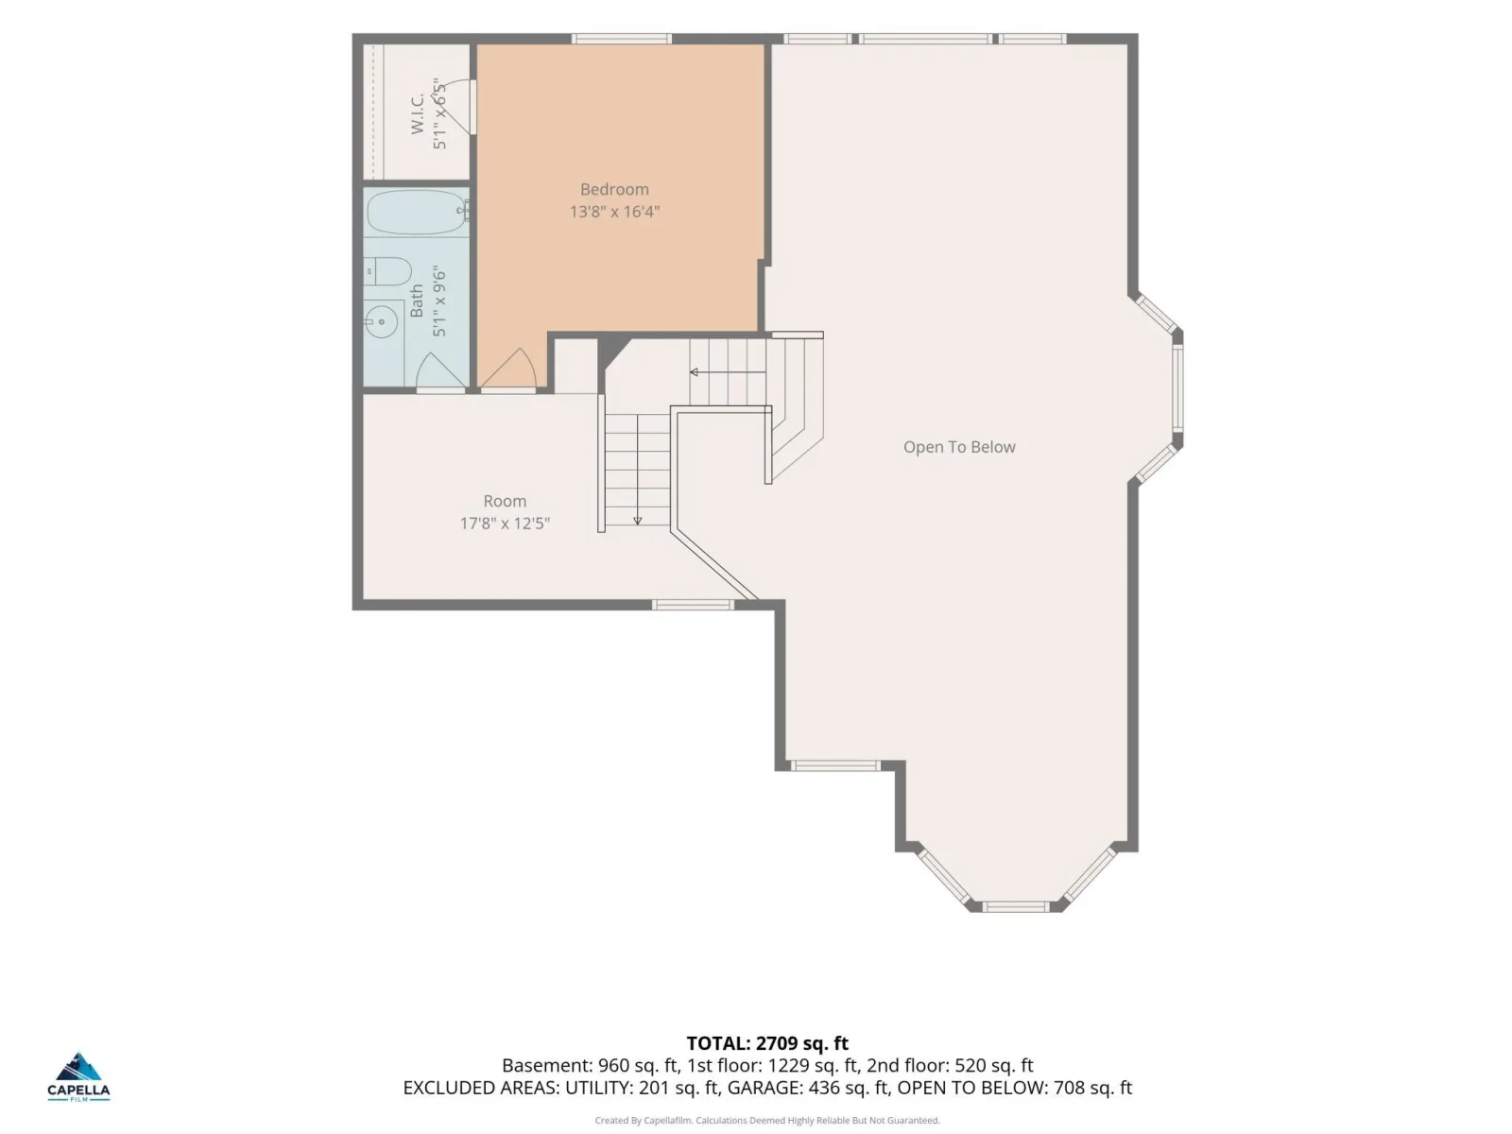
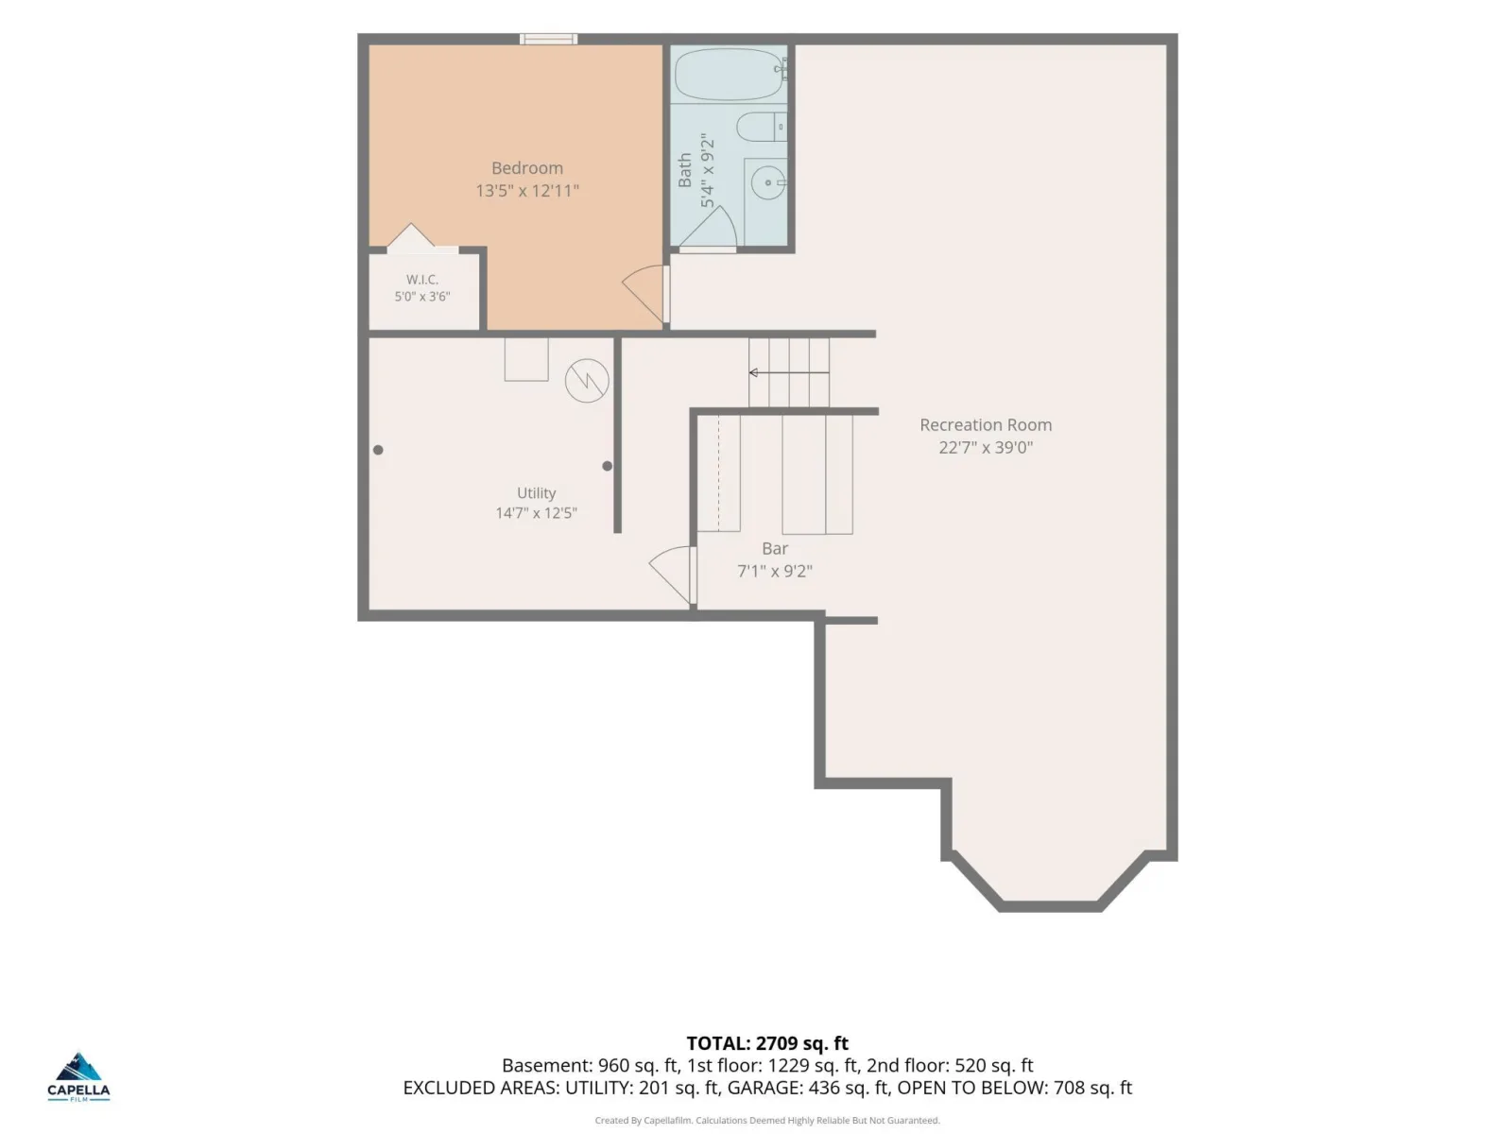
Welcome to this exceptional, updated three-level Eagan townhome featuring a rare layout with a bedroom and bathroom on every level. The freshly painted interior boasts new luxury vinyl plank flooring, carpeting, and modern light fixtures. The main floor offers convenient living with a primary bedroom en suite, main-floor laundry, and a half bath. The living room features a fireplace, vaulted ceilings, and access to a private back deck, flowing into an eat-in kitchen with granite countertops, stainless steel appliances, and a patio. The upper level includes a secondary bedroom, a full bathroom, and a versatile loft for an office or media area. The finished lower level provides a third bedroom, a full bathroom, and a spacious family room with a small bar. This meticulously updated home in a prime location is a must-see.
Listing Provided Courtesy of HOMESTEAD ROAD
3781 Burgundy Drive Property Details
Price:
$409,900
MLS #:
NST7136546
Status:
Active
Beds:
3
Baths:
4
Type:
Single Family
Subtype:
(TH) Side x Side
Subdivision:
Seneca Hills
Listed Date:
Sep 4, 2026
Finished Sq Ft:
2,778
Total Sq Ft:
2,905
Lot Size:
3,136 sqft / 0.07 acres (approx)
Year Built:
1997
Schools
School District:
Burnsville-Eagan-Savage
Interior Features
Above Grade Finished Area
1850
Bathrooms
3 Full Bathrooms, 1 Half Bathroom
Below Grade Finished Area
928
Cooling
Central Air
Fireplaces Total
1
Heating
Forced Air
Laundry Features
Main Level
Levels
Two
Exterior & Lot Features
Accessibility Features
None
Exterior Features
Stone, Metal, Stucco, Vinyl
Garage Spaces
2
Parking Features
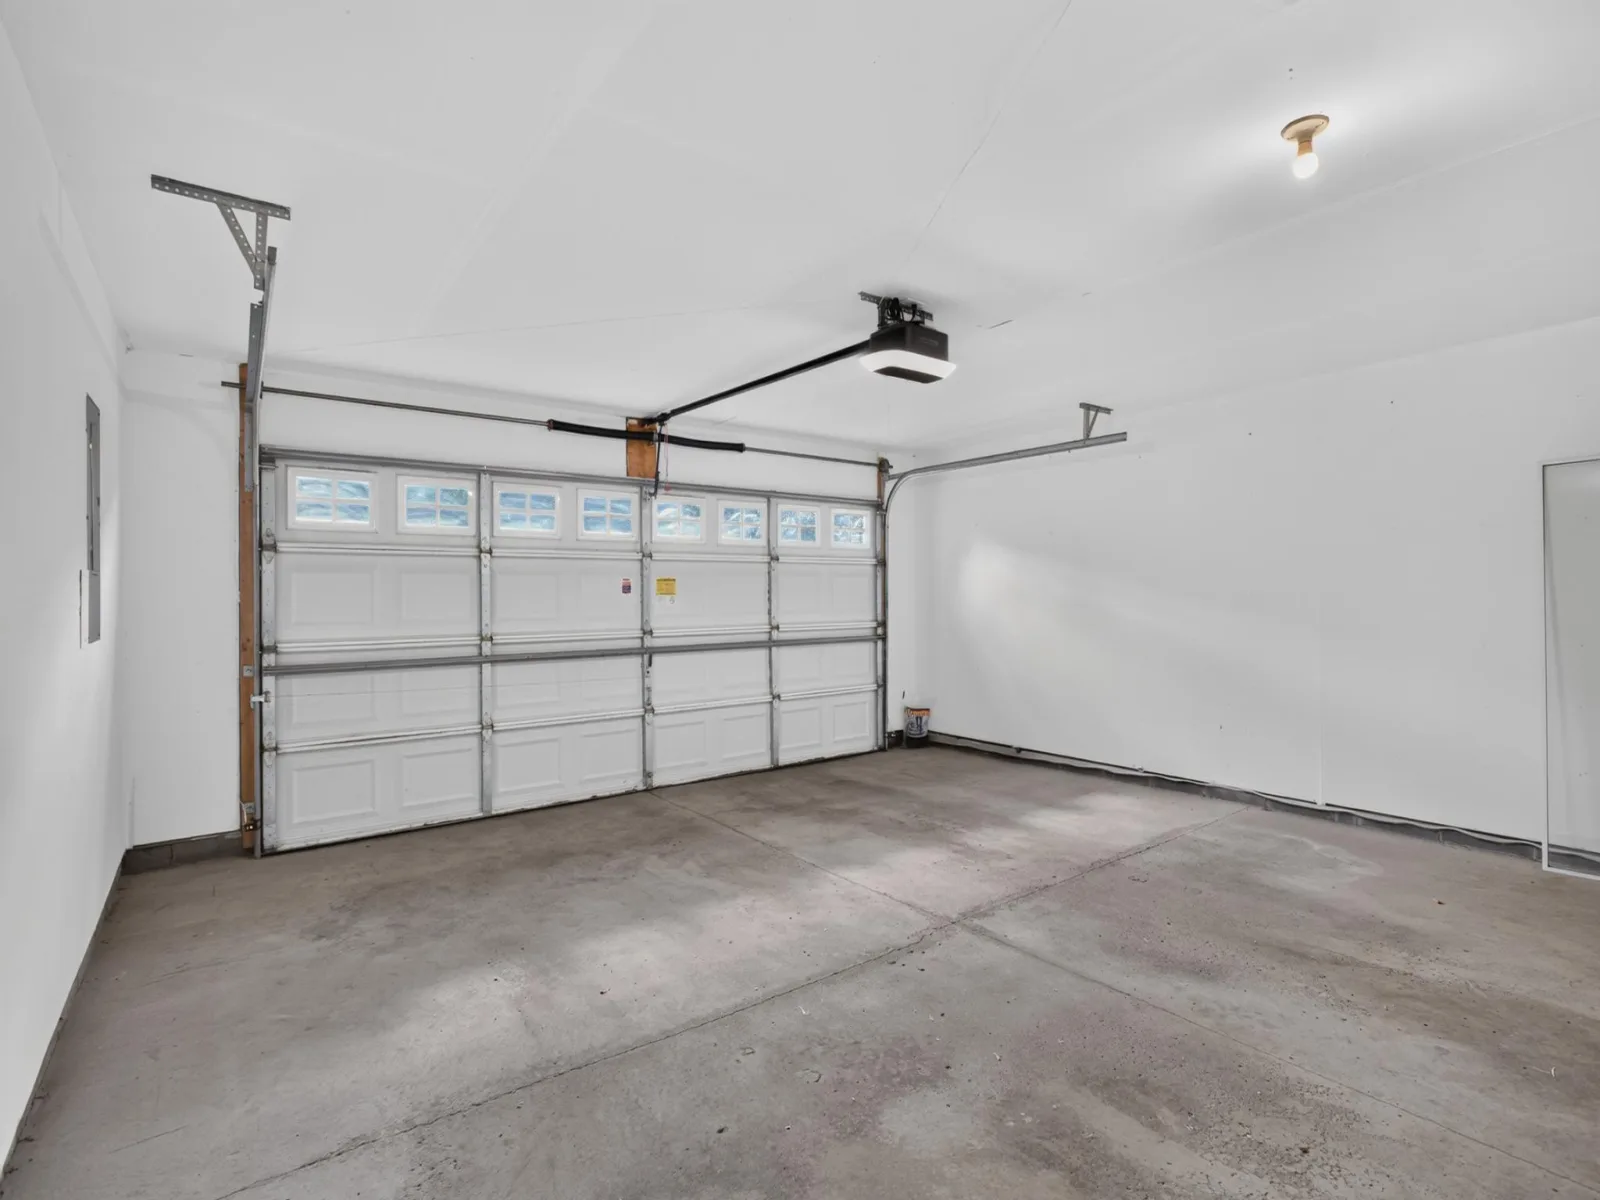
Attached Garage, Asphalt, Garage Door Opener
Roof
Age 8 Years or Less
Property Taxes & Financial Details
HOA Fee
$530
HOA Fee Frequency
Monthly
HOA Includes
Building Exterior, Hazard Insurance, Lawn Care, Maintenance Grounds, Professional Mgmt, Sanitation, Snow Removal
HOA Name
Seneca Hills Townhome Association
HOA Phone
6128884710
Tax Year
2026
Taxes
$4,438

Location
Similar Homes Near 3781 Burgundy Drive


Copyright 2026. All rights reserved.
3781 Burgundy Drive
Eagan, MN



