
$523,985$
3517 Trails End Circle
Eagan, MN, 55123

About 3517 Trails End Circle
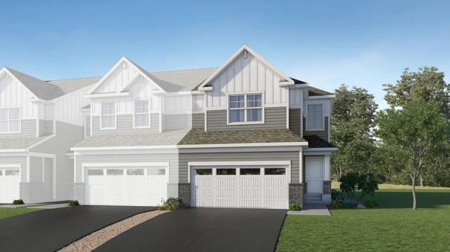
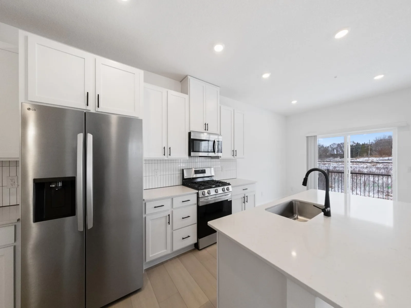
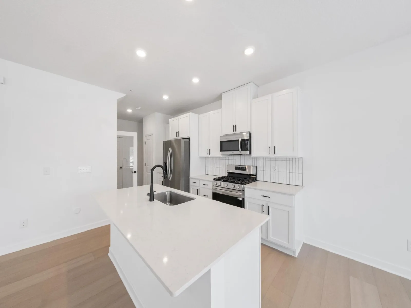
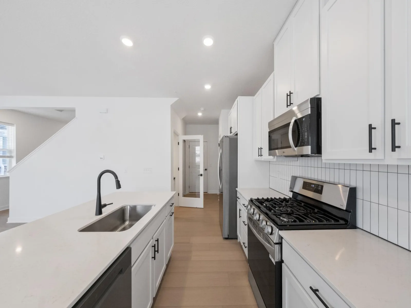
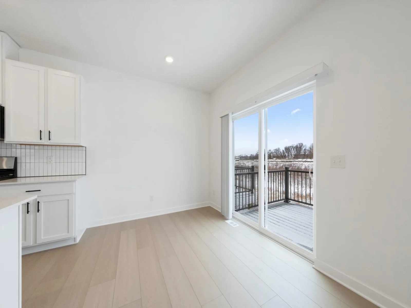
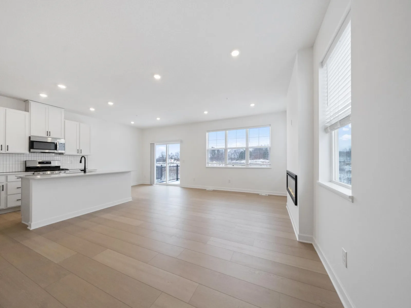
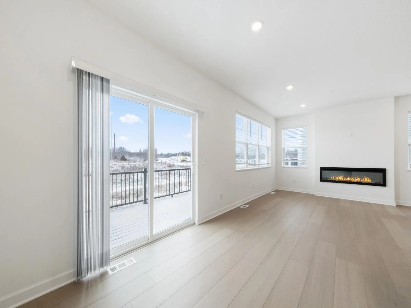
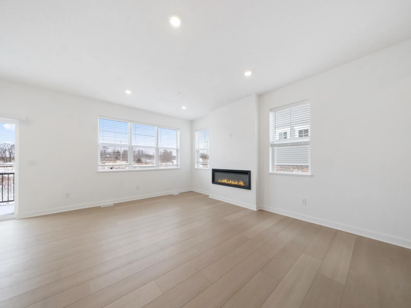
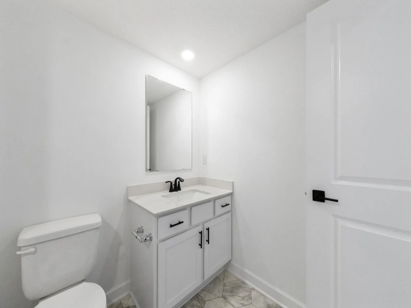
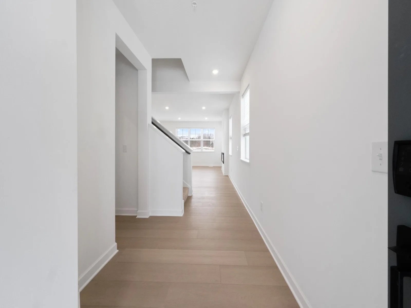
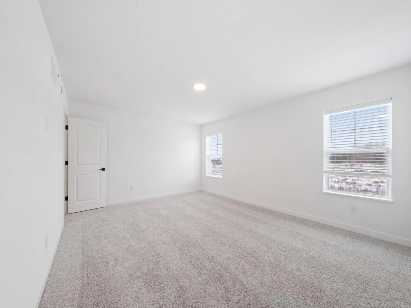
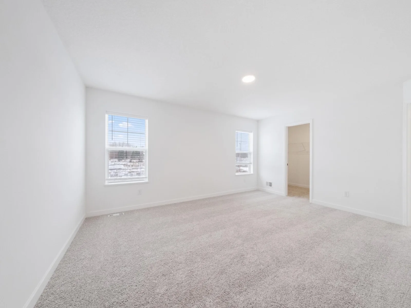
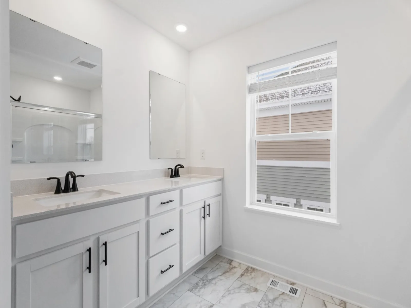
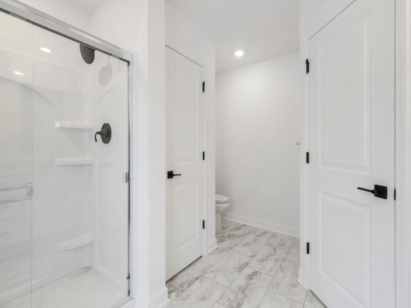
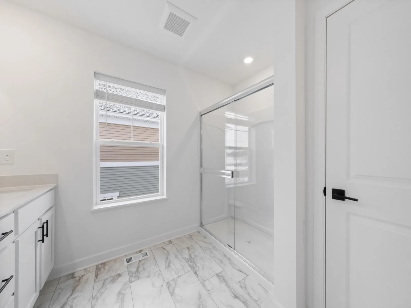
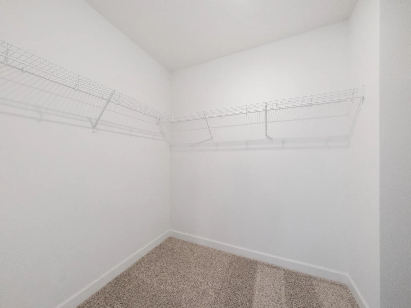
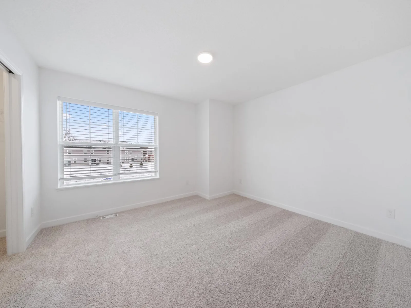
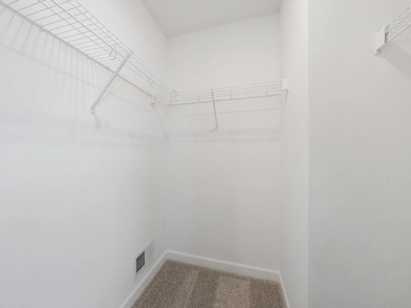
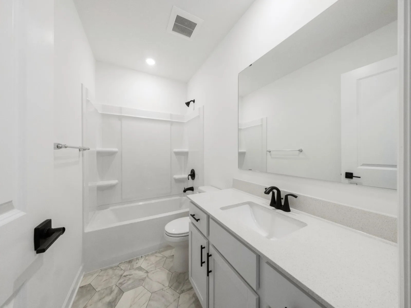
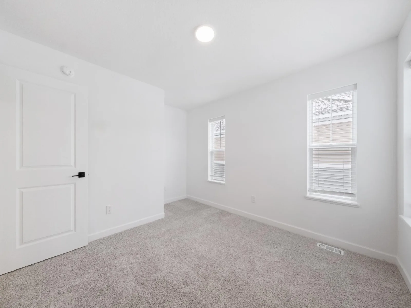
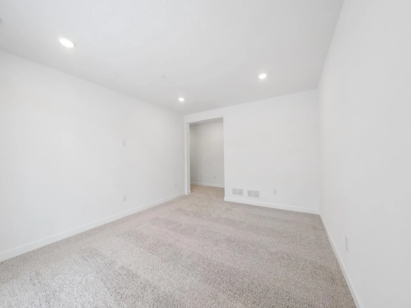
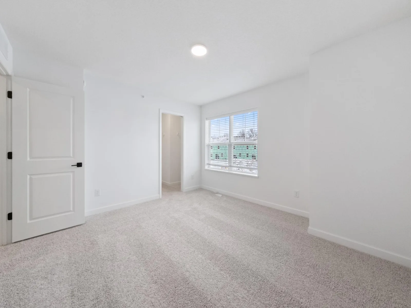
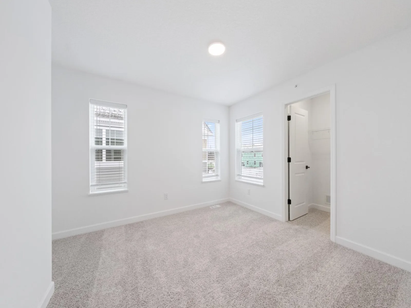
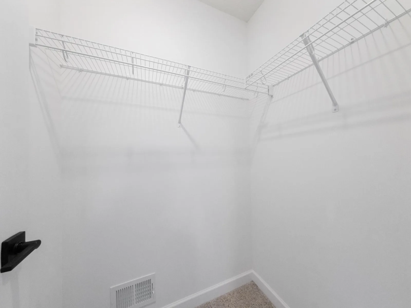
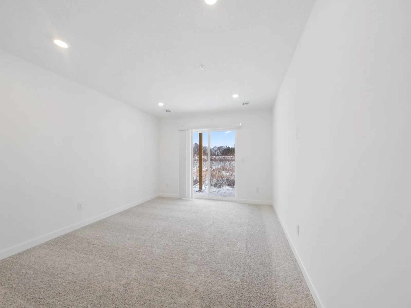
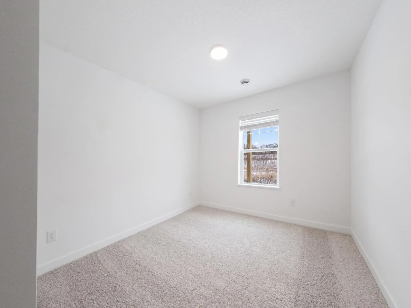
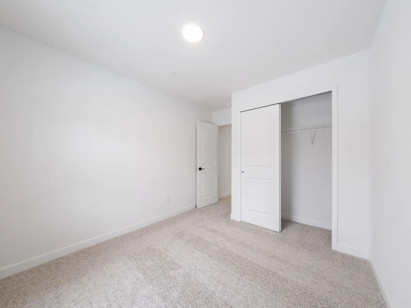
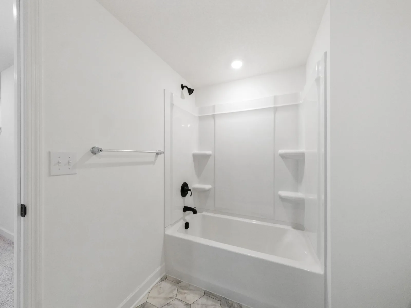
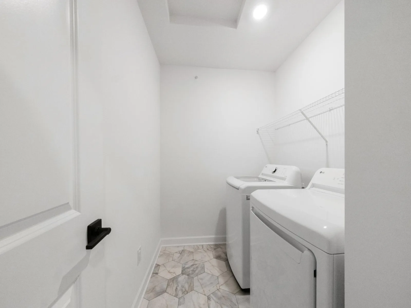
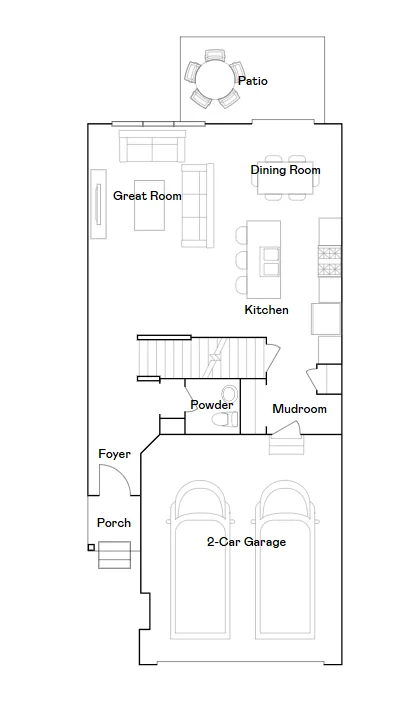
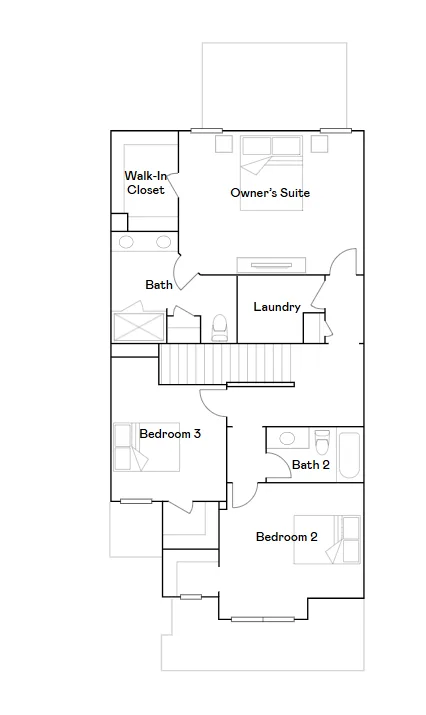
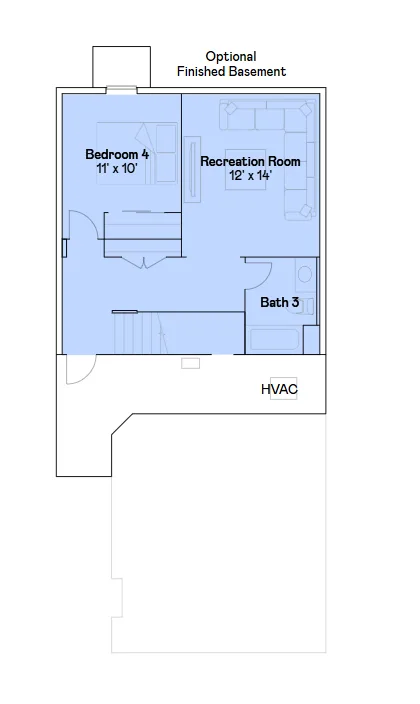
This Taylor townhome offers a bright and spacious three-story layout enhanced by large windows at both the front and back – where everything is included, even window blinds! The main level features 9-foot ceilings, an inviting electric fireplace, and a beautifully designed kitchen with white cabinetry, quartz countertops, slate-finish appliances, a gas range, a center island, a stylish backsplash, and a walk-in pantry. Upstairs, three bedrooms, two baths, and a conveniently located laundry room provide comfort and efficiency. The owner’s suite stands out with a generous walk-in closet and a private bath that includes a double-sink vanity and a 5-foot walk-in shower. The finished walkout basement offers a fourth bedroom, spacious recreation room, and full bath. Completing the home is a two-car garage with a connected mudroom, adding everyday convenience to this thoughtfully designed residence.
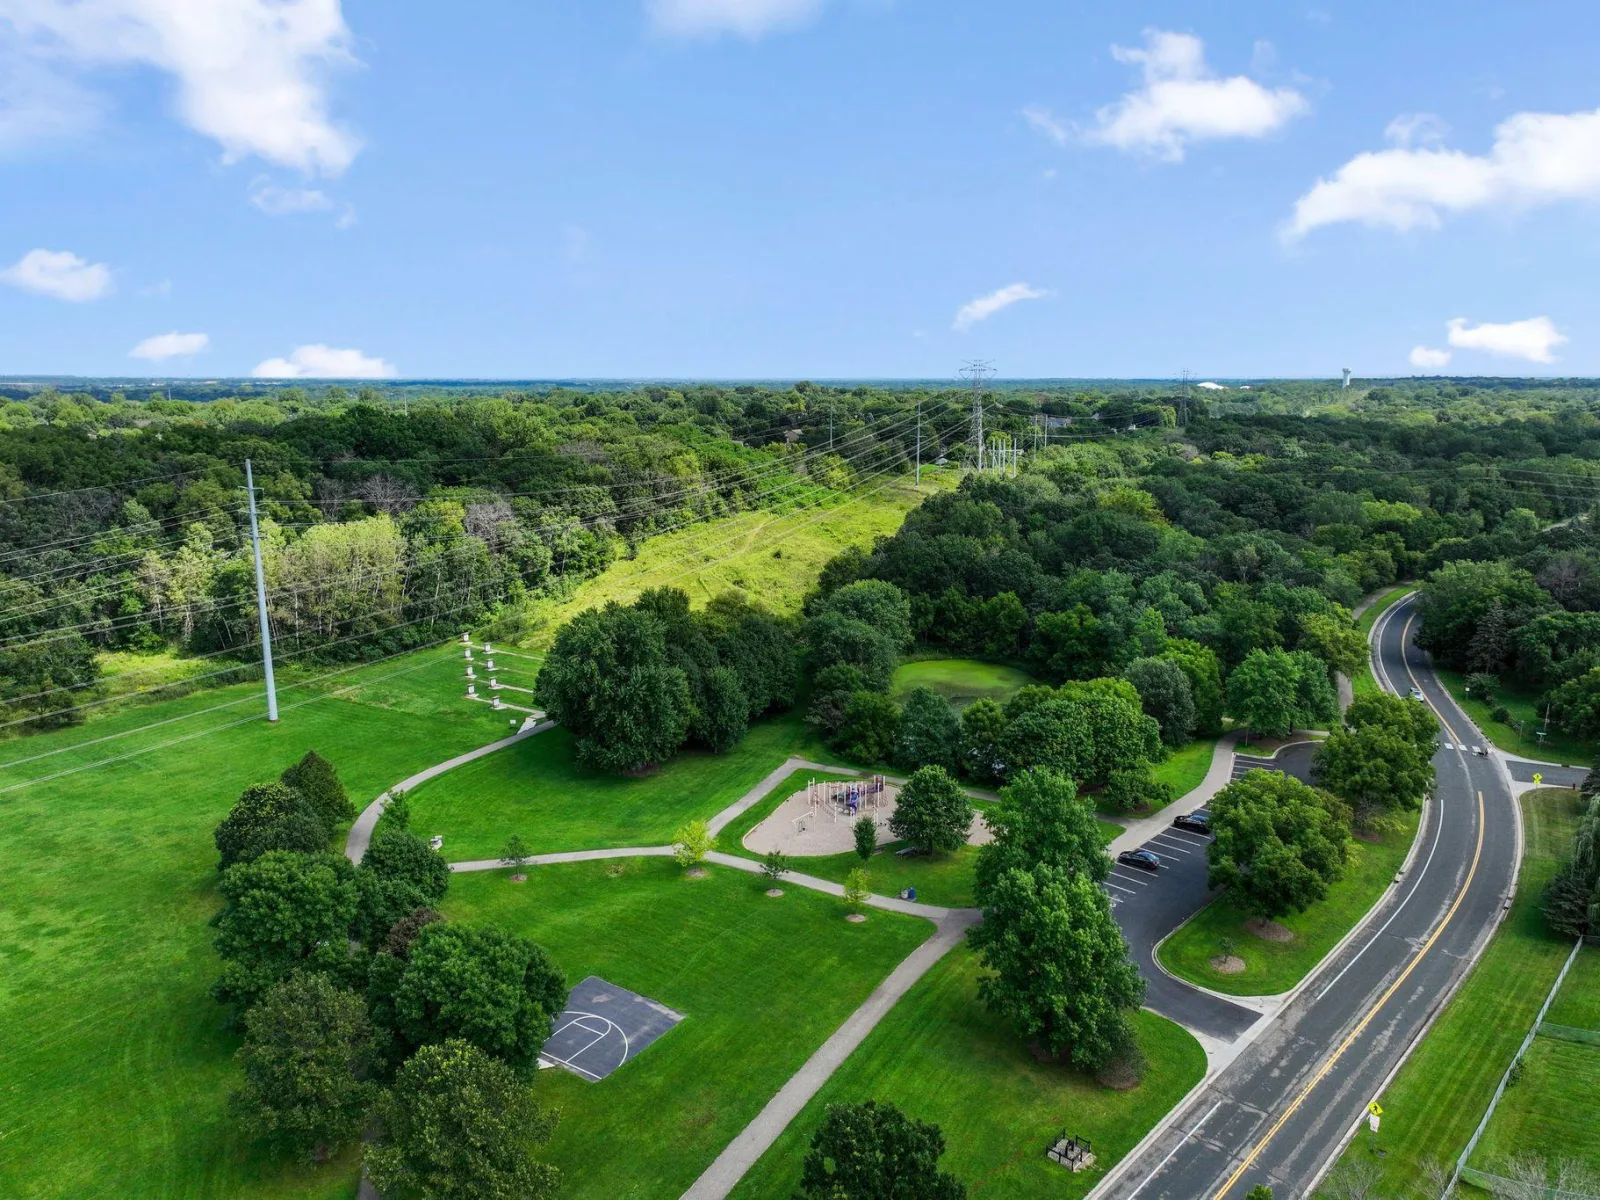
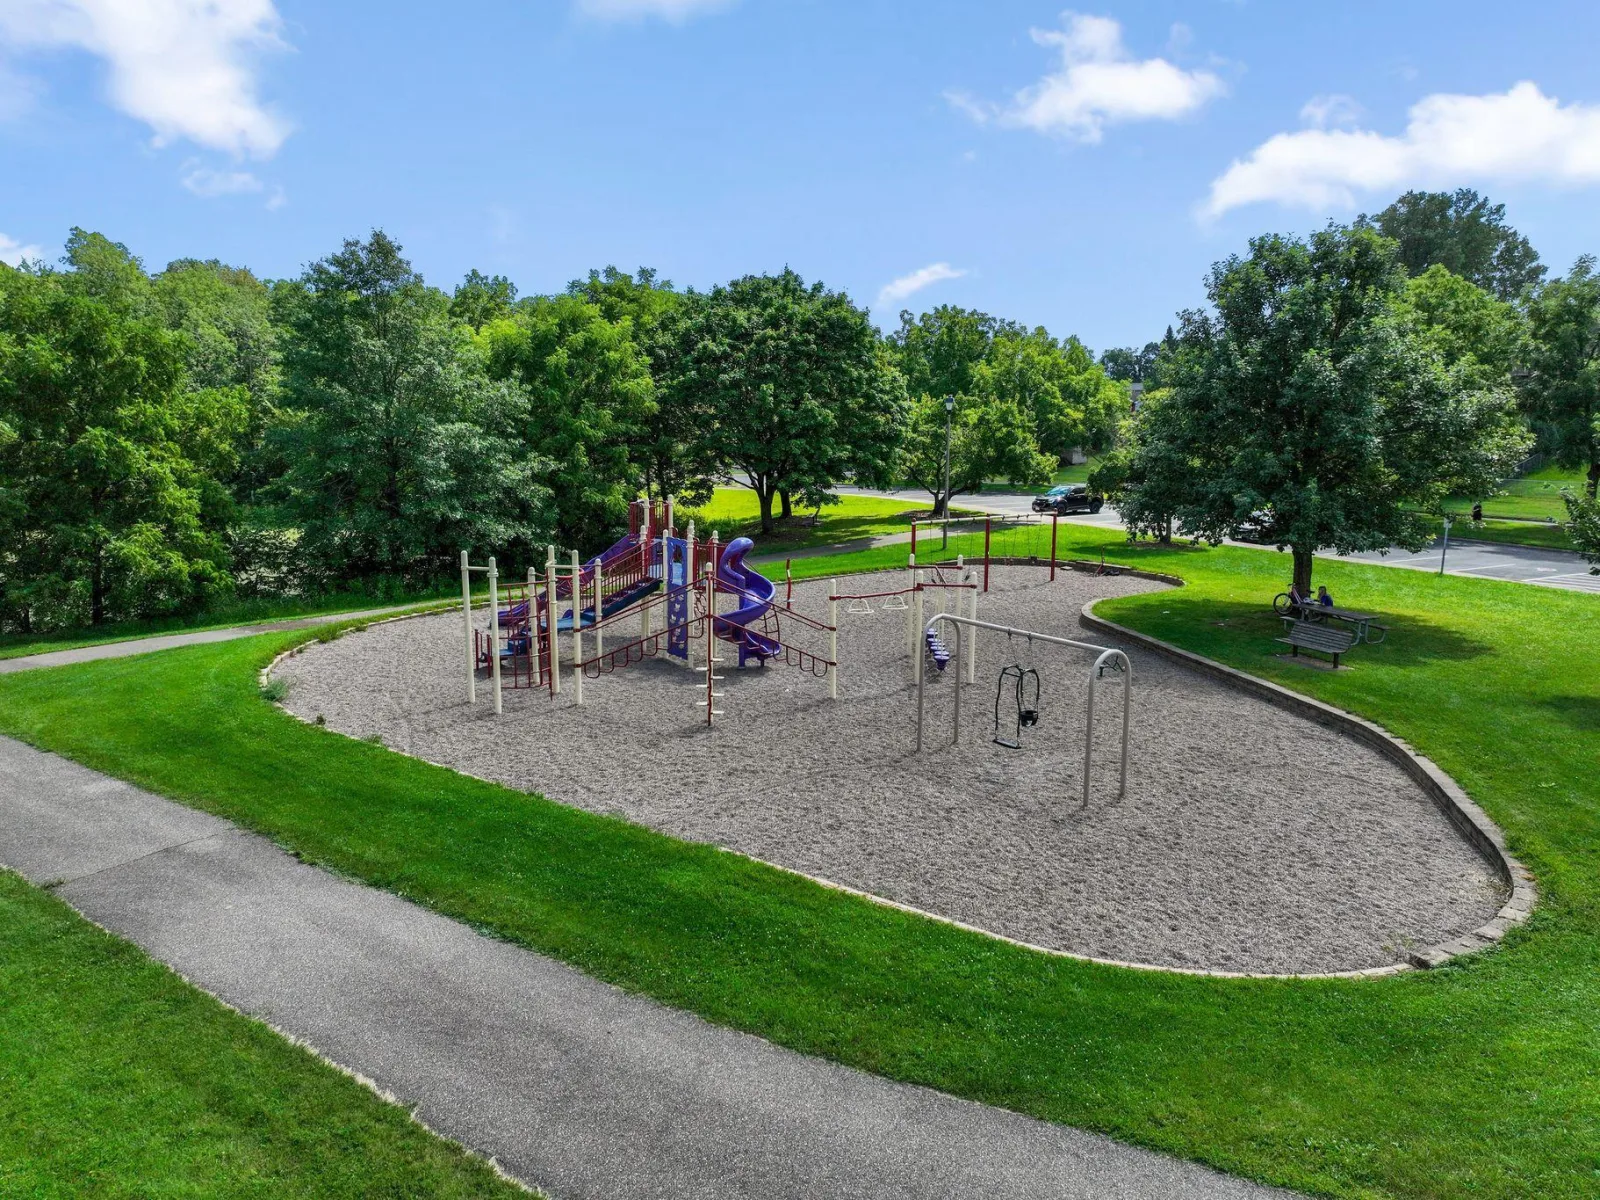
Trails End Commons offers new townhomes for sale in Eagan, MN, with convenient access to desirable schools and major highways!
Trails End Commons offers new townhomes for sale in Eagan, MN, with convenient access to desirable schools and major highways!
Listing Provided Courtesy of Lennar Sales Corp
3517 Trails End Circle Property Details
Price:
$523,985
MLS #:
NST7154184
Status:
Active
Beds:
4
Baths:
4
Type:
Single Family
Subtype:
(TH) Side x Side
Subdivision:
Trails End Commons
Listed Date:
Oct 2, 2026
Finished Sq Ft:
2,463
Total Sq Ft:
2,674
Lot Size:
2,178 sqft / 0.05 acres (approx)
Year Built:
2026
Schools
School District:
Rosemount-Apple Valley-Eagan
Interior Features
Above Grade Finished Area
1891
Appliances
Air-To-Air Exchanger, Dishwasher, Disposal, Dryer, Humidifier, Microwave, Range, Refrigerator, Stainless Steel Appliances, Tankless Water Heater, Washer, Water Softener Owned
Bathrooms
2 Full Bathrooms, 1 Three Quarter Bathroom, 1 Half Bathroom
Below Grade Finished Area
572
Cooling
Central Air
Fireplaces Total
1
Heating
Forced Air, Fireplace(s)
Laundry Features
Gas Dryer Hookup, Laundry Room, Upper Level, Washer Hookup
Levels
Two
Exterior & Lot Features
Accessibility Features
None
Construction Materials
Concrete, Frame
Exterior Features
Stone, Vinyl
Garage Spaces
2
Lot Features
Sod Included in Price, Underground Utilities
New Construction YN
1
Parking Features
Attached Garage, Asphalt, Garage Door Opener
Roof
Age 8 Years or Less, Asphalt
Property Taxes & Financial Details
HOA Fee
$290
HOA Fee Frequency
Monthly
HOA Includes
Lawn Care, Professional Mgmt, Sanitation, Snow Removal
HOA Name
New Concepts Management
HOA Phone
9529222500
Tax Year
2026

Location
Similar Homes Near 3517 Trails End Circle


Copyright 2026. All rights reserved.
3517 Trails End Circle
Eagan, MN



