
$365,000$
2169 Cedar Grove Trail
Eagan, MN, 55122


About 2169 Cedar Grove Trail
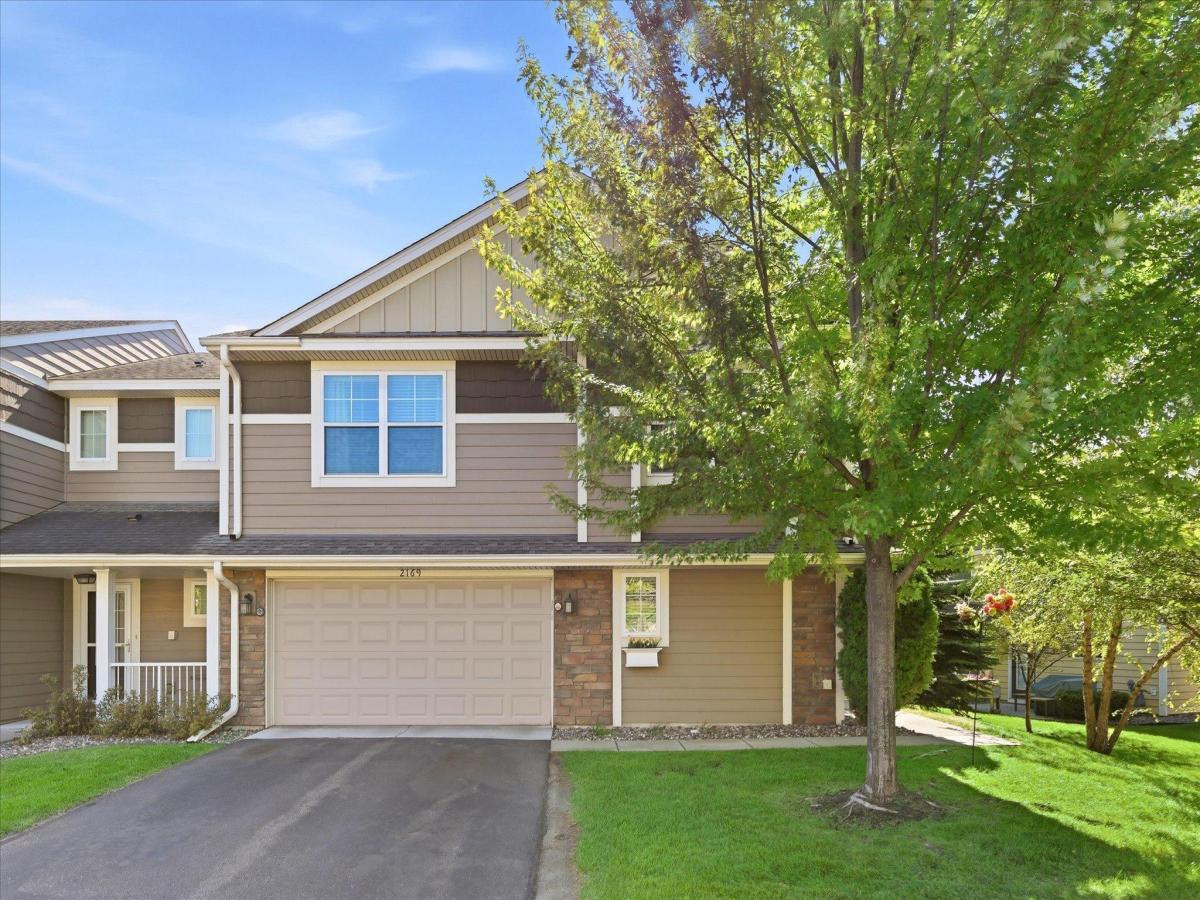
Welcome home to this wonderful 3-bedroom, 3-bath end-unit townhome featuring an open, inviting floor plan and thoughtful updates throughout. The main level offers a beautiful kitchen with a large center island, granite countertops, breakfast bar, stainless steel appliances, and tile backsplash. The room features a gas fireplace and walkout to a private patio overlooking green space. Updated luxury vinyl plank flooring runs throughout the main level and loft, with new carpet added in 2023.Upstairs, the spacious owner’s suite features a large walk-in closet and private full bath with double sinks, separate tub, and shower. Two additional generously sized bedrooms, a full bath, and convenient laundry room complete the upper level. The large loft provides flexible space for a second living area, home office, or playroom. Recent updates include a new garage door in 2025, range hood in 2025, and microwave in 2026. Move-in ready and a must-see!
Listing Provided Courtesy of REMAX Results
2169 Cedar Grove Trail Property Details
Price:
$365,000
MLS #:
NST7155161
Status:
Active
Beds:
3
Baths:
3
Type:
Single Family
Subtype:
(TH) Side x Side
Subdivision:
Nicols Ridge 4th Add
Listed Date:
Oct 7, 2026
Finished Sq Ft:
1,928
Total Sq Ft:
1,928
Lot Size:
2,309 sqft / 0.05 acres (approx)
Year Built:
2012
Schools
School District:
Burnsville-Eagan-Savage
Interior Features
Above Grade Finished Area
1928
Appliances
Dishwasher, Dryer, Microwave, Range, Refrigerator, Stainless Steel Appliances, Washer, Water Softener Owned
Bathrooms
2 Full Bathrooms, 1 Half Bathroom
Cooling
Central Air
Fireplaces Total
1
Heating
Forced Air, Fireplace(s)
Laundry Features
Upper Level, Washer Hookup
Levels
Two
Exterior & Lot Features
Accessibility Features
No Stairs External
Association Amenities
None
Exterior Features
Stone, Cement Board
Garage Spaces
2
Parking Features
Attached Garage, Tuckunder Garage
Property Taxes & Financial Details
HOA Fee
$310
HOA Fee Frequency
Monthly
HOA Includes
Building Exterior, Lawn Care, Maintenance Grounds, Professional Mgmt, Sanitation, Snow Removal
HOA Name
Associa Minnesota
HOA Phone
7632256400
Tax Year
2026
Taxes
$4,006

Location
Similar Homes Near 2169 Cedar Grove Trail


Copyright 2026. All rights reserved.
2169 Cedar Grove Trail
Eagan, MN



