
$199,900$
1977 Gold Trail #A
Eagan, MN, 55122


About 1977 Gold Trail #A
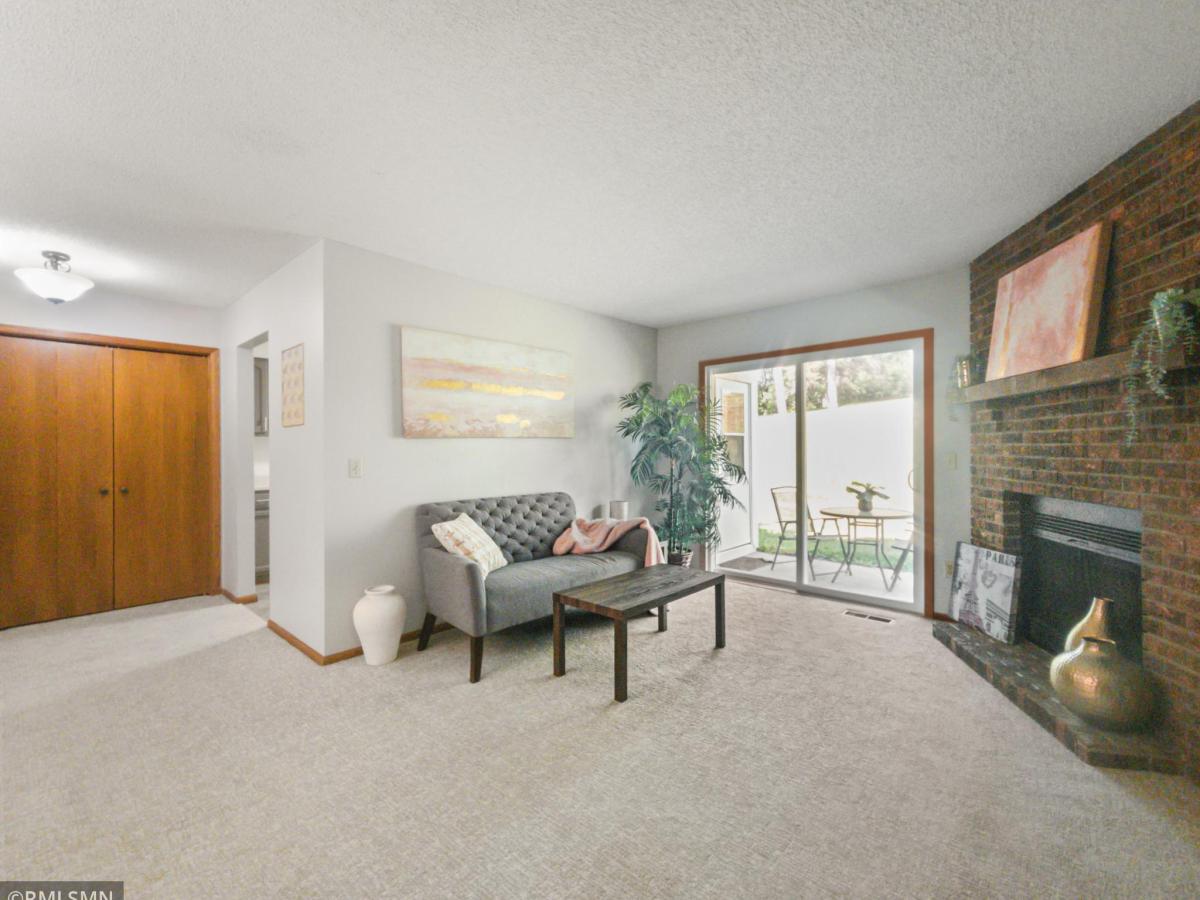
Remodeled and ready to move in! Wow, this unit has had so much work done! New carpet, refreshed kitchen, updated baths, lots of new trim and millwork, updated light fixtures, new appliances, and so much more. If you’re looking for a super spacious, one level condo, here it is! Huge primary bedroom with ensuite bath and walk in closet. Spacious kitchen with eat in dining area as well as a more formal dining area off the living room. Enjoy the wood burning fireplace with brick surround and tons of closet space. The walkout patio is a huge bonus! This unit has no stairs and an attached garage to boot! Fabulous opportunity… these don’t come up often. Don’t wait!
Listing Provided Courtesy of Tangletown Realty
1977 Gold Trail #A Property Details
Price:
$199,900
MLS #:
NST7147460
Status:
Active
Beds:
2
Baths:
2
Type:
Single Family
Subtype:
(CC) Manor/Village
Subdivision:
Countryside Villa
Listed Date:
Sep 20, 2026
Finished Sq Ft:
1,048
Total Sq Ft:
1,048
Year Built:
1982
Schools
School District:
Burnsville-Eagan-Savage
Interior Features
Above Grade Finished Area
1048
Appliances
Dishwasher, Dryer, Exhaust Fan, Range, Refrigerator, Stainless Steel Appliances, Washer
Bathrooms
1 Full Bathroom, 1 Three Quarter Bathroom
Cooling
Central Air
Fireplaces Total
1
Heating
Forced Air
Laundry Features
Laundry Room, Main Level, In Unit, Washer Hookup
Levels
One
Exterior & Lot Features
Accessibility Features
No Stairs External, No Stairs Internal, Other, Partially Wheelchair, Wheelchair Ramp(s)
Construction Materials
Frame
Exterior Features
Vinyl
Garage Spaces
1
Parking Features
Attached Garage, Guest Parking
Property Taxes & Financial Details
HOA Fee
$430
HOA Fee Frequency
Monthly
HOA Includes
Hazard Insurance, Lawn Care, Maintenance Grounds, Parking, Professional Mgmt
HOA Name
Bullseye Property Management
HOA Phone
7633140397
Tax Year
2026
Taxes
$1,304

Location
Similar Homes Near 1977 Gold Trail #A


Copyright 2026. All rights reserved.
1977 Gold Trail #A
Eagan, MN



