
$475,000$
1568 Ashbury Place
Eagan, MN, 55122


About 1568 Ashbury Place
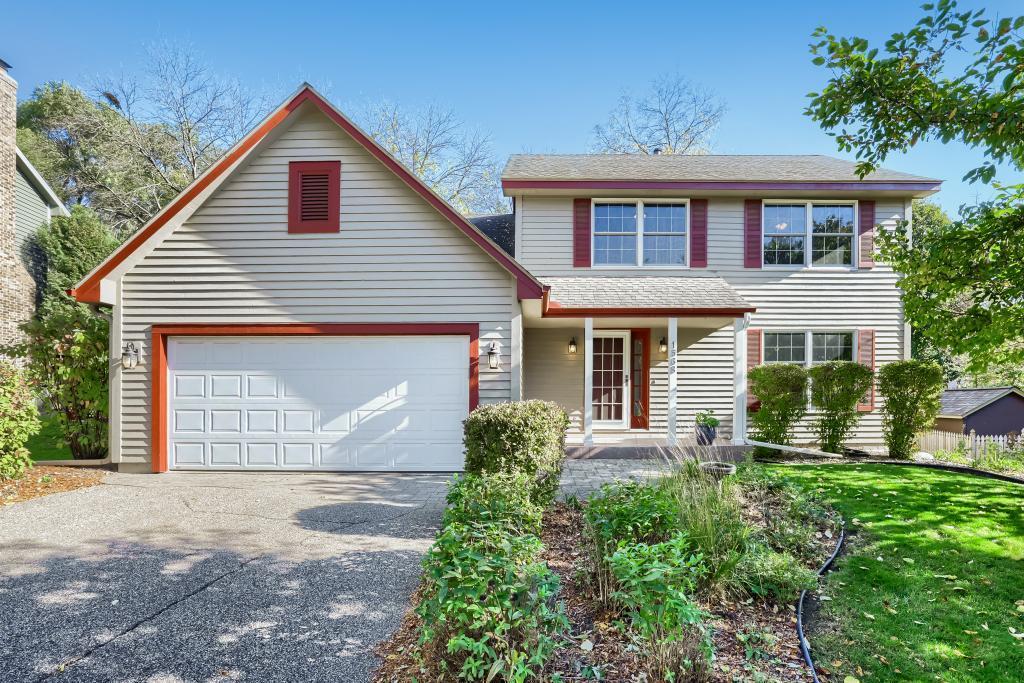
Quality-built by Lundgren Brothers and meticulously maintained by its original owners for over 30 years, this two-story home sits on a private, nearly half-acre lot in Eagan. The main level features hardwood floors, formal dining, and a remodeled kitchen with newer stainless steel appliances that opens to a family room with a gas fireplace. Enjoy the new Trex deck (2024), paver patio, and beautiful landscaping by Southview Design. Upstairs offers four bedrooms, including a spacious primary suite, plus California Closets for added storage. The unfinished lower level features 12-course block walls with great potential for future living space. Additional highlights include Renewal by Andersen windows, a newer HVAC system (2024), and a new water heater (2026).
Listing Provided Courtesy of Edina Realty, Inc.
1568 Ashbury Place Property Details
Price:
$475,000
MLS #:
NST7162226
Status:
Active
Beds:
4
Baths:
3
Type:
Single Family
Subdivision:
Blackhawk Glen 1st Add
Listed Date:
Oct 21, 2026
Finished Sq Ft:
2,152
Total Sq Ft:
3,308
Lot Size:
19,776 sqft / 0.45 acres (approx)
Year Built:
1987
Schools
School District:
West St. Paul-Mendota Hts.-Eagan
Interior Features
Above Grade Finished Area
2152
Appliances
Dishwasher, Disposal, Dryer, ENERGY STAR Qualified Appliances, Exhaust Fan, Gas Water Heater, Microwave, Range, Refrigerator, Stainless Steel Appliances, Washer, Water Softener Owned
Bathrooms
1 Full Bathroom, 1 Three Quarter Bathroom, 1 Half Bathroom
Cooling
Central Air
Fireplaces Total
1
Heating
Forced Air
Laundry Features
Electric Dryer Hookup, Gas Dryer Hookup, Laundry Room, Main Level, Sink, Washer Hookup
Levels
Two
Exterior & Lot Features
Accessibility Features
None
Construction Materials
Block, Frame
Exterior Features
Wood
Fencing
Partial
Garage Spaces
2
Lot Features
Tree Coverage – Heavy
Parking Features
Attached Garage, Asphalt
Roof
Age Over 8 Years, Architectural Shingle
Property Taxes & Financial Details
Tax Year
2026
Taxes
$4,316

Location
Similar Homes Near 1568 Ashbury Place


Copyright 2026. All rights reserved.
1568 Ashbury Place
Eagan, MN



