
$1,199,900$
5220 London Road
Duluth, MN, 55804
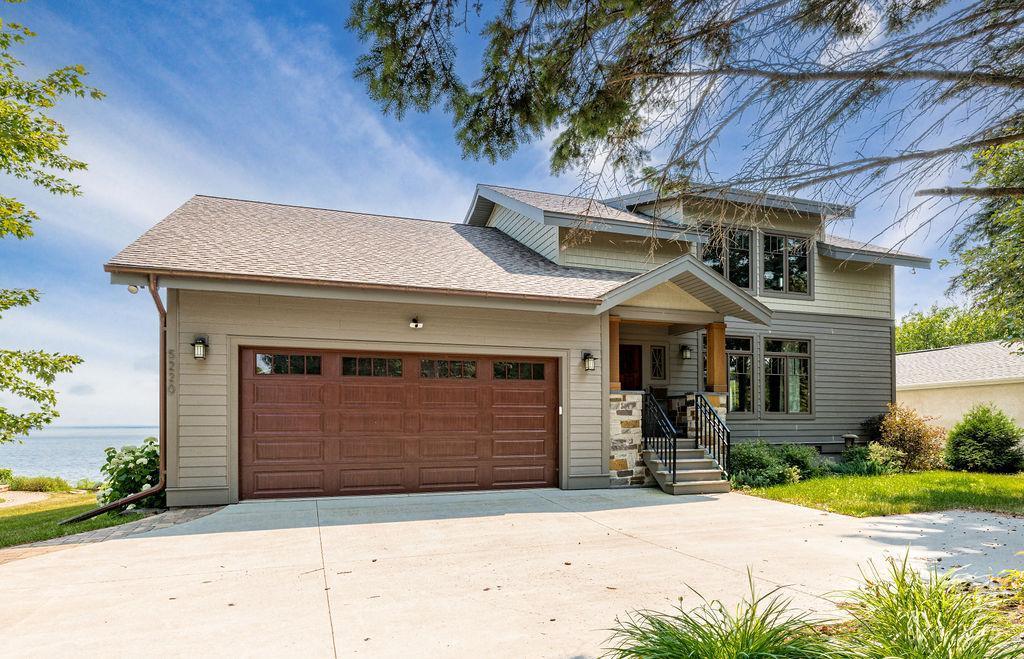


About 5220 London Road
Have you always dreamed of waking up to the rhythm of waves and the endless horizon of Lake Superior? Architecturally designed and built in 2021 with uncompromising craftsmanship, this lakeside home pairs timeless style with sweeping waterfront views from nearly every room. Perched on over half an acre with 75 feet of Lake Superior shoreline, this rare property sits just minutes from Brighton Beach and the North Shore Scenic Drive.
Step inside to an open main level where the living room, dining area, and contemporary chef’s kitchen flow together under soaring vaulted ceilings. The gourmet kitchen features honed granite countertops, premium Café appliances, custom cabinetry, and a large center island. Expansive windows frame the water, while artisan details highlight the care poured into the home, including beautiful Motawi tiles on the fireplace. Above, a versatile loft offers panoramic views of the Greatest of the Great Lakes.
The lower walkout level acts as a private lakeside haven with efficient in-floor heat. Here, the primary suite creates a peaceful retreat opening directly to lake views, complete with a walk-in closet and private bath. This level also features a convenient pet-wash station and a secure walk-in vault for added protection of your valuables. Just off the attached garage, a spacious lakeside bonus room offers endless possibilities as an art studio, gym, wood shop, or guest bedroom.
Outside, a screened lake room and a custom brick fireplace down by the lake let you fully immerse yourself in the lakeside lifestyle. Homes of this caliber on the legendary shores of Lake Superior are incredibly rare. Schedule your showing today.
Step inside to an open main level where the living room, dining area, and contemporary chef’s kitchen flow together under soaring vaulted ceilings. The gourmet kitchen features honed granite countertops, premium Café appliances, custom cabinetry, and a large center island. Expansive windows frame the water, while artisan details highlight the care poured into the home, including beautiful Motawi tiles on the fireplace. Above, a versatile loft offers panoramic views of the Greatest of the Great Lakes.
The lower walkout level acts as a private lakeside haven with efficient in-floor heat. Here, the primary suite creates a peaceful retreat opening directly to lake views, complete with a walk-in closet and private bath. This level also features a convenient pet-wash station and a secure walk-in vault for added protection of your valuables. Just off the attached garage, a spacious lakeside bonus room offers endless possibilities as an art studio, gym, wood shop, or guest bedroom.
Outside, a screened lake room and a custom brick fireplace down by the lake let you fully immerse yourself in the lakeside lifestyle. Homes of this caliber on the legendary shores of Lake Superior are incredibly rare. Schedule your showing today.
Listing Provided Courtesy of RE/MAX Results
5220 London Road Property Details
Price:
$1,199,900
MLS #:
NST7159225
Status:
Active
Beds:
2
Baths:
2
Type:
Single Family
Subdivision:
London Add To Duluth
Listed Date:
Oct 13, 2026
Finished Sq Ft:
2,695
Total Sq Ft:
2,695
Lot Size:
24,829 sqft / 0.57 acres (approx)
Year Built:
2021
Schools
School District:
Duluth
Interior Features
Above Grade Finished Area
2028
Appliances
Air-To-Air Exchanger, Electric Water Heater
Bathrooms
1 Full Bathroom, 1 Three Quarter Bathroom
Below Grade Finished Area
667
Cooling
Central Air
Fireplaces Total
1
Heating
Boiler, Fireplace(s), Hot Water, In-Floor Heating
Laundry Features
Lower Level
Levels
One and One Half
Exterior & Lot Features
Accessibility Features
None
Exterior Features
Other
Garage Spaces
2
Lot Features
Tree Coverage – Light
Other Structures
Gazebo
Parking Features
Attached Garage, Concrete
Waterfront Features
Lake Front
Property Taxes & Financial Details
Tax Year
2026
Taxes
$14,556

Location
Similar Homes Near 5220 London Road

Copyright 2026. All rights reserved.
5220 London Road
Duluth, MN



