1207 Southwood Drive, Dilworth, MN 56529

$370,000$
3 Beds
3 Baths
2,099 SqFt
0.17 Acres
Add
Add
$370,000$
1207 Southwood Drive
Dilworth, MN, 56529
MLS #NST7167541 image #0MLS #NST7167541 image #1MLS #NST7167541 image #2MLS #NST7167541 image #3MLS #NST7167541 image #4MLS #NST7167541 image #5MLS #NST7167541 image #6MLS #NST7167541 image #7MLS #NST7167541 image #8MLS #NST7167541 image #9MLS #NST7167541 image #10MLS #NST7167541 image #11MLS #NST7167541 image #12MLS #NST7167541 image #13MLS #NST7167541 image #14MLS #NST7167541 image #15MLS #NST7167541 image #16MLS #NST7167541 image #17MLS #NST7167541 image #18MLS #NST7167541 image #19MLS #NST7167541 image #20MLS #NST7167541 image #21MLS #NST7167541 image #22MLS #NST7167541 image #23MLS #NST7167541 image #24MLS #NST7167541 image #25MLS #NST7167541 image #26MLS #NST7167541 image #27MLS #NST7167541 image #28MLS #NST7167541 image #29MLS #NST7167541 image #30MLS #NST7167541 image #31MLS #NST7167541 image #32MLS #NST7167541 image #33MLS #NST7167541 image #34MLS #NST7167541 image #35MLS #NST7167541 image #36MLS #NST7167541 image #37MLS #NST7167541 image #38MLS #NST7167541 image #39MLS #NST7167541 image #40MLS #NST7167541 image #41MLS #NST7167541 image #42MLS #NST7167541 image #43MLS #NST7167541 image #44MLS #NST7167541 image #45MLS #NST7167541 image #46MLS #NST7167541 image #47MLS #NST7167541 image #48MLS #NST7167541 image #49MLS #NST7167541 image #50MLS #NST7167541 image #51MLS #NST7167541 image #52MLS #NST7167541 image #53MLS #NST7167541 image #54MLS #NST7167541 image #55MLS #NST7167541 image #56MLS #NST7167541 image #57

About 1207 Southwood Drive

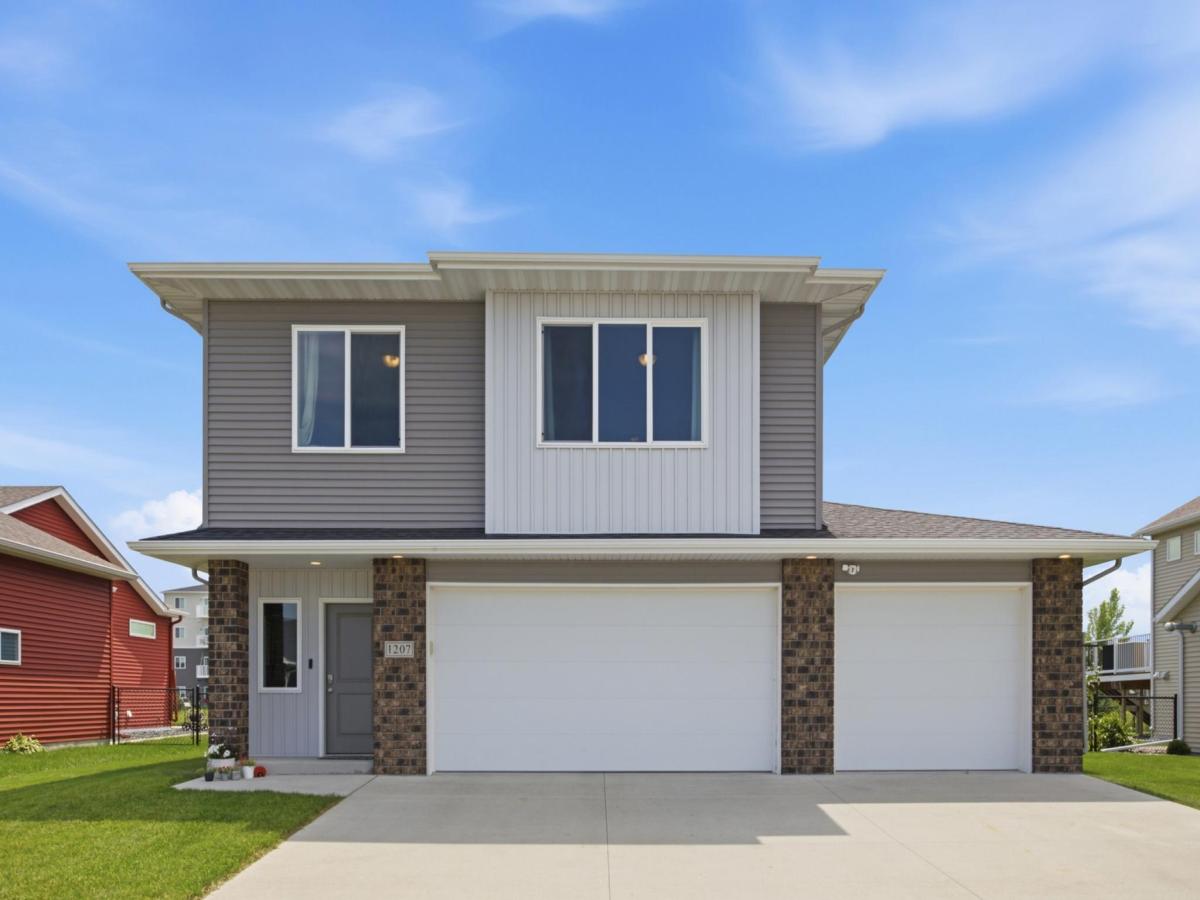
Light pours in through soaring 12+ ft ceilings and an abundance of windows in this impeccably cared-for 3 bed, 3 bath home on the quiet edge of Dilworth (approx. 2,100 sq ft). An open foyer welcomes you into the bright living room with stone fireplace, flowing to the dining area and a kitchen with stone countertops, tall upper cabinets, and a walk-in pantry. Upstairs, the primary suite has a walk-in closet and double-vanity bath, plus a second bedroom, full bath, and laundry right where the laundry actually happens. The lower level gives everyone room to spread out with a family room, third bedroom, bath, and serious storage. Out back: an oversized composite deck with a clever storage shed built in underneath, and a fully fenced yard. And the heated 3-stall garage with floor drain? Minnesota winters, handled. Minutes to the Rail District, Dilworth’s upcoming community center, and Hwy 10 to lakes country. Very minimal special assessments.
Listing Provided Courtesy of REALTY XPERTS

1207 Southwood Drive Property Details

Price:
$370,000
MLS #:
NST7167541
Status:
Active
Beds:
3
Baths:
3
Type:
Single Family
Subdivision:
Woodbridge 5th Add
Listed Date:
Oct 31, 2026
Finished Sq Ft:
2,099
Total Sq Ft:
2,099
Lot Size:
7,187 sqft / 0.17 acres (approx)
Year Built:
2017
Woodbridge 5th AddDilworth-glyndon-felton

Schools

School District:
Dilworth-Glyndon-Felton

Interior Features

Above Grade Finished Area
1324
Bathrooms
2 Full Bathrooms, 1 Three Quarter Bathroom
Below Grade Finished Area
775
Cooling
Central Air
Fireplaces Total
1
Heating
Forced Air
Laundry Features
Laundry Closet
Levels
Three Level Split

Exterior & Lot Features

Accessibility Features
None
Exterior Features
Stone, Vinyl
Fencing
Full
Garage Spaces
3
Parking Features
Attached Garage, Floor Drain, Heated Garage, Insulated Garage

Property Taxes & Financial Details

Tax Year
2026
Taxes
$5,565

Need more info?
Ask a Question
Ready to go see it?
Schedule a Showing

LakePlace.com + Dane Arthur Agency

More About David

Mortgage Calculator


Location

Similar Homes Near 1207 Southwood Drive
broker reciprocity
MLS# NST7124627broker reciprocity
1506 6 NE Avenue
Dilworth, MN

$429,900

0.4 miles away

broker reciprocity
MLS# NST7106508broker reciprocity
1508 5th NE Avenue
Dilworth, MN

$423,000

0.3 miles away

broker reciprocity
MLS# NST7107775broker reciprocity
502 15th NE Street
Dilworth, MN

$418,000

0.2 miles away

1207 Southwood Drive
Dilworth, MN
A personal invitation

A conversation is a good place to start.

Whether you're planning a purchase, considering a sale or exploring what's next, I'd love to hear from you. Tell me what you have in mind, and let's talk about how I can help.

David Gooden

David Gooden

David Gooden & Co
The Dane Arthur Agency

Scan to save David Gooden's contact information

Save my contact information
Scan the code or tap the link
to keep my details close.

What's on your mind?

Share a few details below. I look forward to connecting with you.
* Required fields

    Close