
$465,900$
863 Whitetail Lane
Detroit Lakes, MN, 56501


About 863 Whitetail Lane
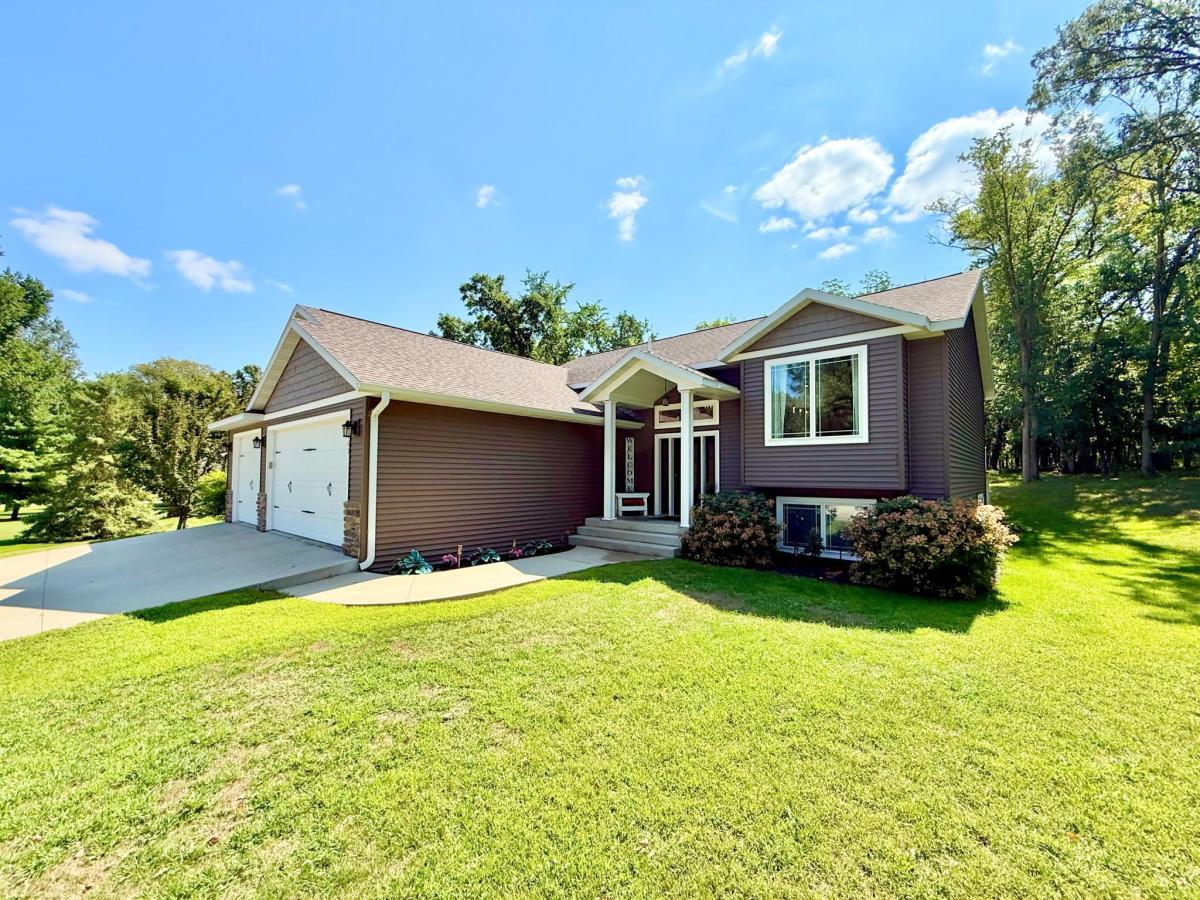
Lake Forest location features a neighborhood path right out your backyard for summer strolls or cross-country skiing in the winter. Just minutes to the Big Detroit lake access and DL’s beloved south-side playground / park and recreation area and just mins to Long Bridge Restaurant & Marina. Luxurious kitchen cabinetry and granite counter tops elevate this homes easy, low maintenance living inside and out. Open concept layout with wood flooring throughout the main living space. Fireplace to cozy up to after dinner on the large walk-out deck space to a mature tree backyard. Outdoor space also includes a paver patio off the access garage door for easy grilling. 4 bedrooms including a primary suite with walk in shower and double sink space in the natural light the windows bring. Basement also boasts look out windows and a warm inviting fireplace in the bonus living space, room for your work-outs or extra play area or entertaining. 2 more nice size bedrooms and a full bathroom – Spacious home throughout with thoughtful storage areas. Laundry room and utility room with desirable on demand hot-water heater on lower level to complete this beautiful home. 3 stall garage and room for all your toys and entertainment. City sewer and water as well as force heat and air with natural gas. Easy living at your finger tips right here in Lake Forest neighborhood. 8×12 yard shed for extra items.
Listing Provided Courtesy of The Real Estate Company of Detroit Lakes
863 Whitetail Lane Property Details
Price:
$465,900
MLS #:
NST7131981
Status:
Active
Beds:
4
Baths:
3
Type:
Single Family
Subdivision:
Lake Forest Fourth Add
Listed Date:
Aug 23, 2026
Finished Sq Ft:
2,640
Total Sq Ft:
2,640
Lot Size:
20,038 sqft / 0.46 acres (approx)
Year Built:
2013
Schools
School District:
Detroit Lakes
Interior Features
Above Grade Finished Area
1320
Bathrooms
2 Full Bathrooms, 1 Three Quarter Bathroom
Below Grade Finished Area
1320
Cooling
Central Air
Fireplaces Total
2
Heating
Forced Air, Fireplace(s)
Levels
Split Entry (Bi-Level)
Exterior & Lot Features
Accessibility Features
Other
Exterior Features
Vinyl
Garage Spaces
3
Parking Features
Attached Garage
Property Taxes & Financial Details
Tax Year
2026
Taxes
$3,918

Location
Similar Homes Near 863 Whitetail Lane


Copyright 2026. All rights reserved.
863 Whitetail Lane
Detroit Lakes, MN



