
$342,000$
403 Richwood Road
Detroit Lakes, MN, 56501


About 403 Richwood Road
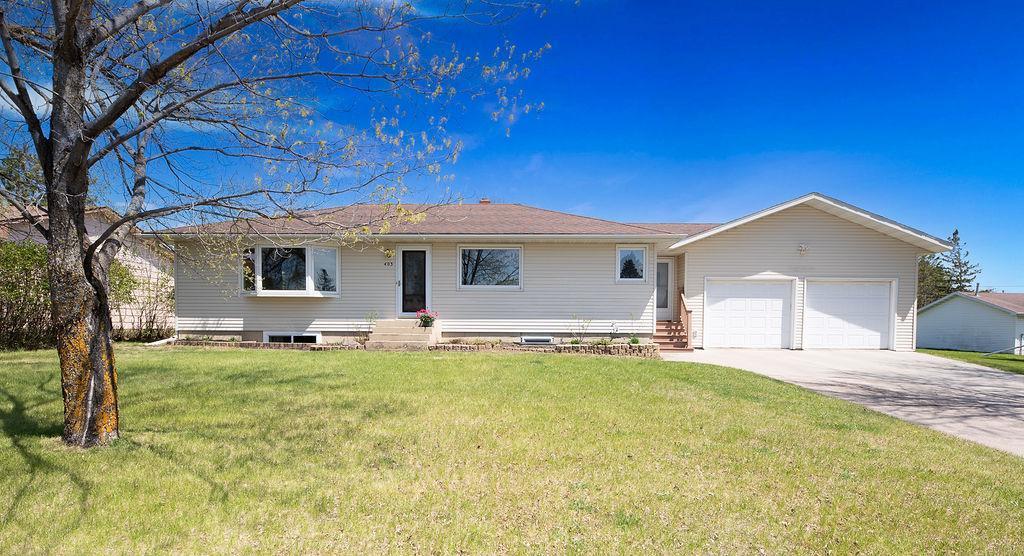
A second full living space on the walk-out lower level gives this 5 bedroom, 3 bathroom rambler the flexibility today’s buyers are searching for. Step inside to a bright front living room with a bay window that fills the space with natural light and flows into the updated kitchen featuring stainless steel appliances and an adjoining dining area. The main floor primary suite includes a walk-in closet and 3/4 bath, with convenient main level laundry nearby. A large sun room offers extra space to relax year-round and overlooks the backyard. Downstairs, the finished walk-out lower level is set up for multi-generational living or rental potential with its own kitchen, dining area, family room, 2 bedrooms, and updated 3/4 bath. Outside, enjoy a deck and patio area ideal for entertaining or quiet evenings outdoors, while the established perennial garden in the front yard brings seasonal color and welcoming curb appeal throughout the warmer months.
Listing Provided Courtesy of Kris Lindahl Real Estate
403 Richwood Road Property Details
Price:
$342,000
MLS #:
NST7146854
Status:
Active
Beds:
5
Baths:
3
Type:
Single Family
Subdivision:
Lake 1st Add
Listed Date:
Sep 17, 2026
Finished Sq Ft:
2,392
Total Sq Ft:
2,392
Lot Size:
13,504 sqft / 0.31 acres (approx)
Year Built:
1964
Schools
School District:
Detroit Lakes
Interior Features
Above Grade Finished Area
1560
Appliances
Dishwasher, Disposal, Dryer, Freezer, Gas Water Heater, Microwave, Range, Refrigerator, Washer
Bathrooms
1 Full Bathroom, 2 Three Quarter Bathrooms
Below Grade Finished Area
832
Cooling
Central Air
Heating
Baseboard, Forced Air
Laundry Features
Main Level
Levels
Two
Exterior & Lot Features
Accessibility Features
Grab Bars In Bathroom, Stair Chair Lift, Soaking Tub
Construction Materials
Concrete
Exterior Features
Metal
Garage Spaces
2
Parking Features
Attached Garage, Concrete, Finished Garage, Heated Garage, Insulated Garage, Storage
Roof
Age Over 8 Years, Asphalt
Property Taxes & Financial Details
Tax Year
2026
Taxes
$2,924

Location
Similar Homes Near 403 Richwood Road


Copyright 2026. All rights reserved.
403 Richwood Road
Detroit Lakes, MN



