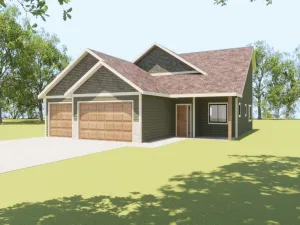
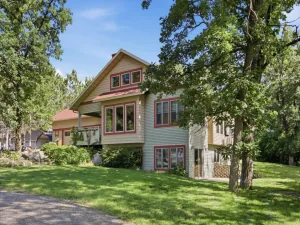
There are multiple listings for this address:
$55,000$
1933 Long Pine Drive
Detroit Lakes, MN, 56501
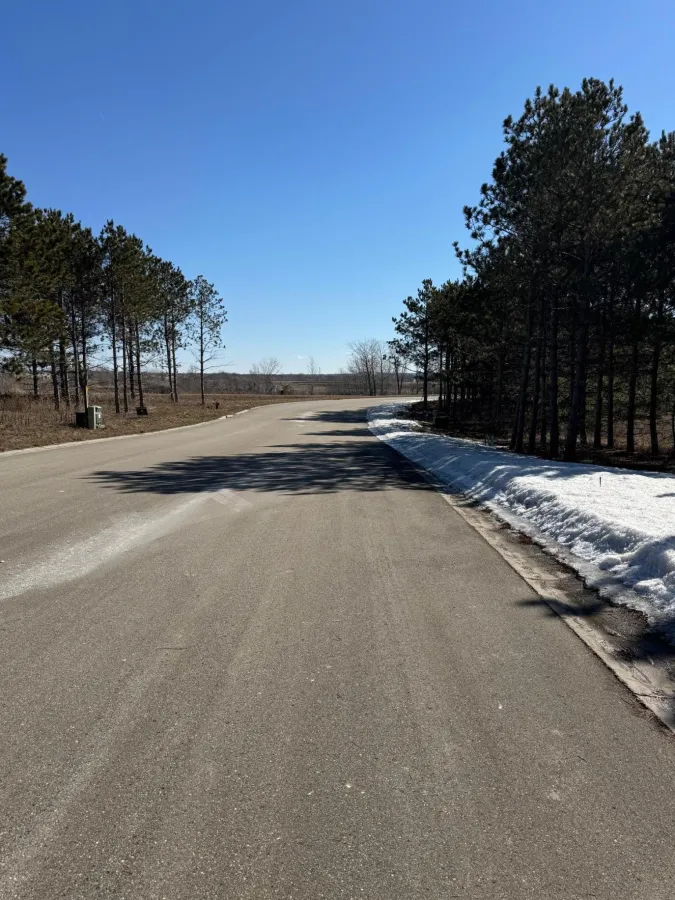
About 1933 Long Pine Drive
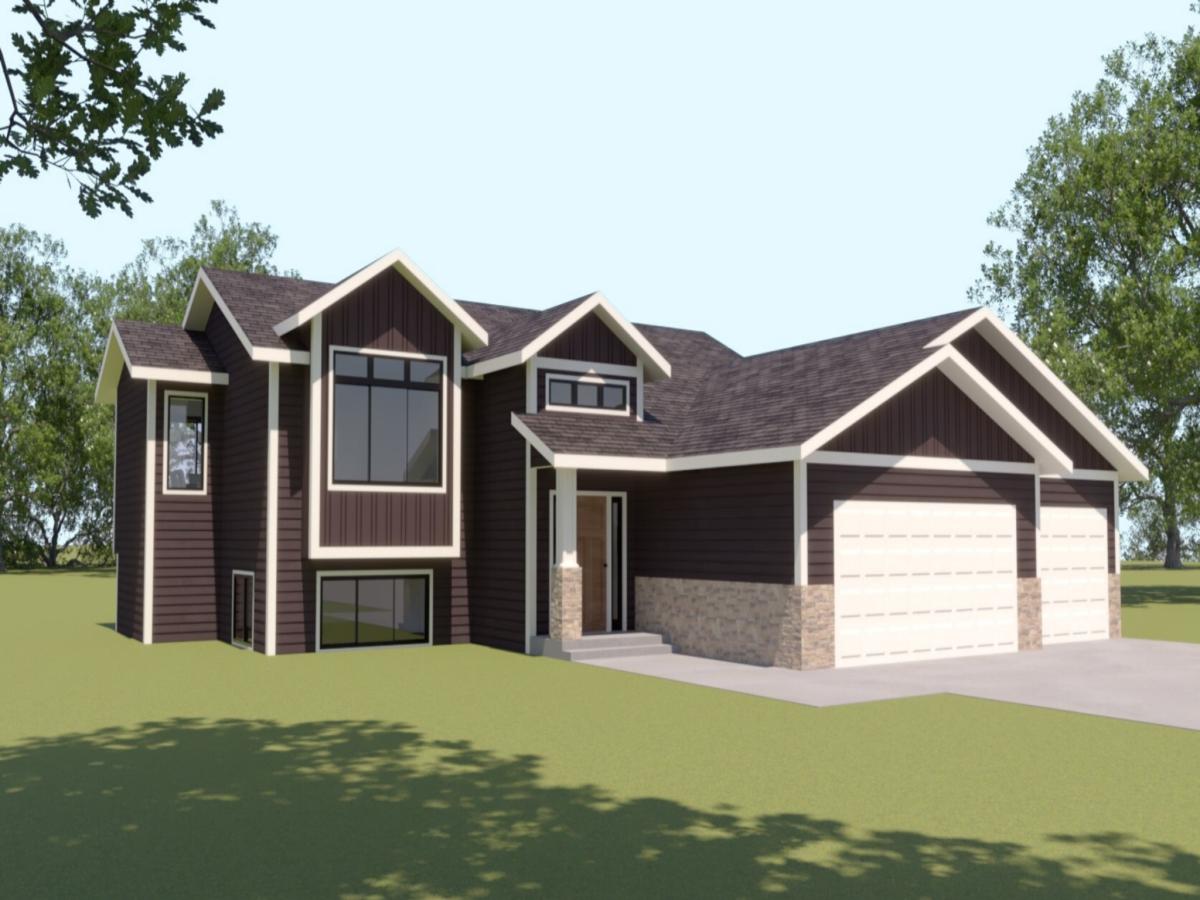
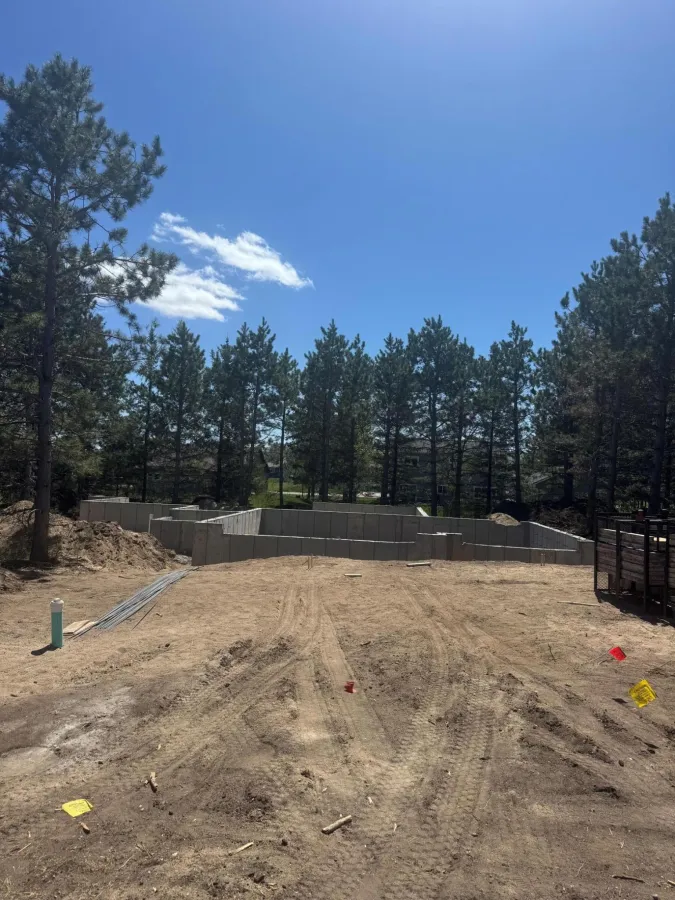
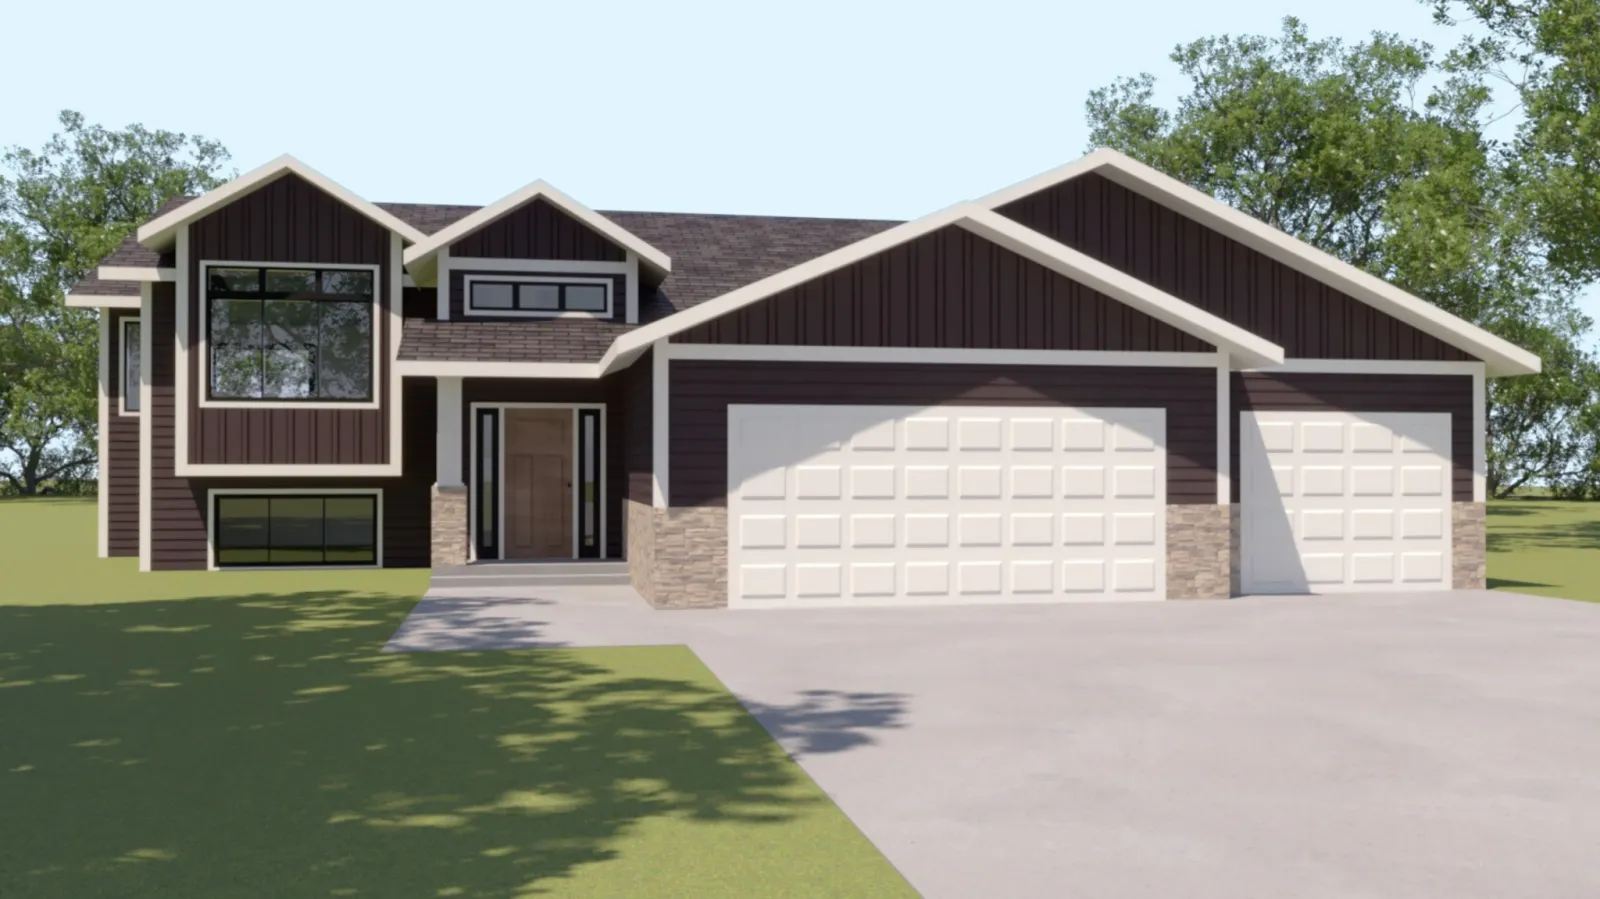
Under Construction Still Time to pick out all of your selections for this 4 Bedroom, 3 Bathroom 3 Stall Garage Home on Premium Treed Lot
Welcome home to this beautifully designed, 4-bedroom, 3-bathroom residence featuring a spacious open-concept layout. From the moment you step into the oversized front entry, you’ll be impressed by the inviting atmosphere and thoughtful design.
The heart of the home is the stunning kitchen, complete with vaulted ceilings, exceptional cabinetry, and a well-organized corner pantry with solid shelving—perfect for both everyday living and entertaining.
The main level offers a private and spacious primary suite with a walk-in closet, along with an additional bedroom and a guest bathroom featuring ample storage.
The lower level expands your living space with a large family room, two generously sized bedrooms, and an additional full bathroom—ideal for guests or growing families.
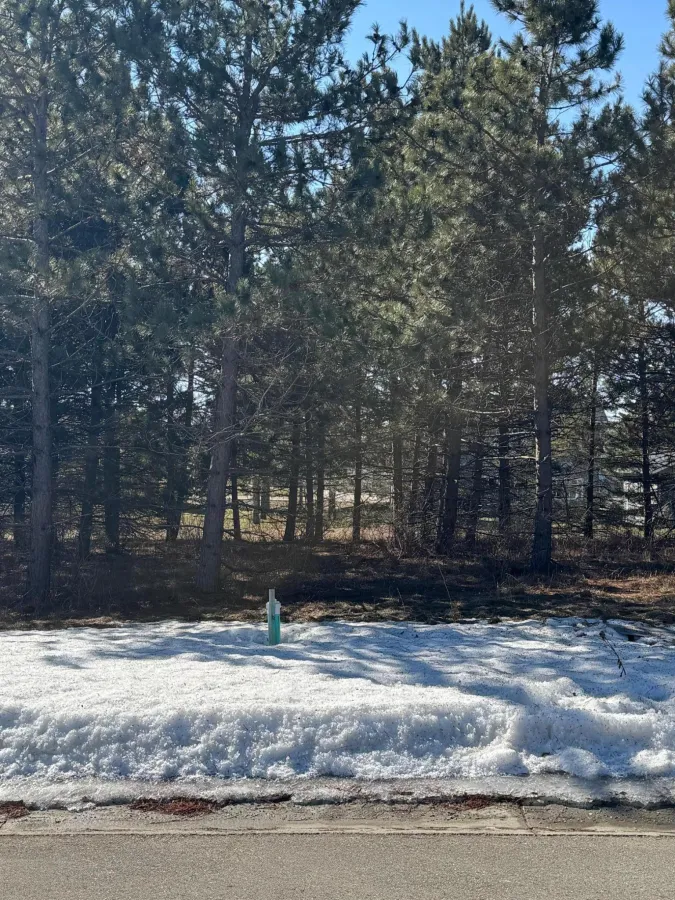
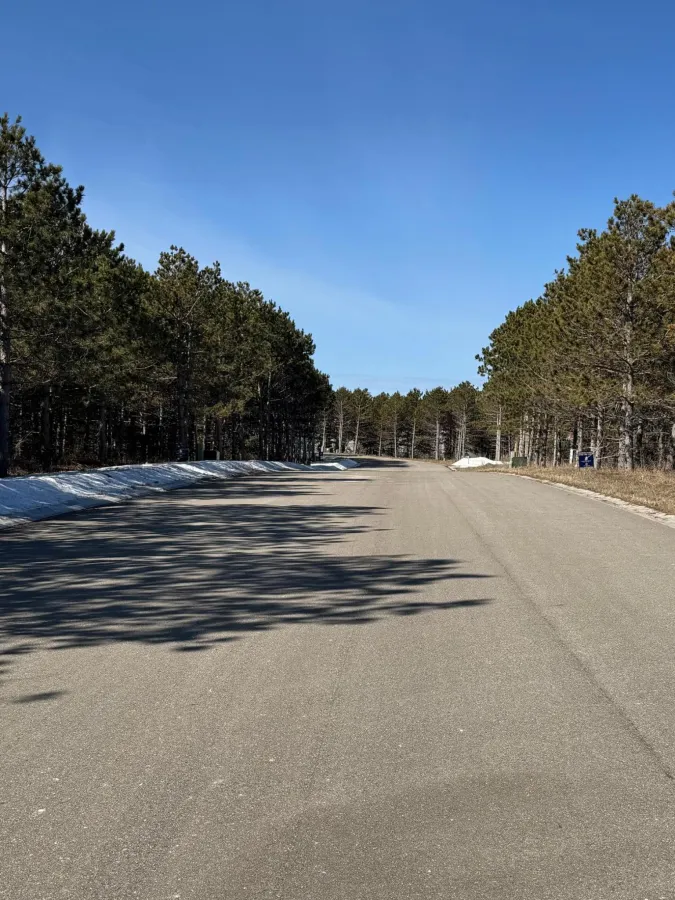
Situated on a premium treed lot near Long Lake Park, you’ll enjoy easy access to outdoor activities including boating, swimming, and fishing.
Act now and you’ll still have the opportunity to personalize finishes and selections to truly make this home your own. We have now upgraded this home to have a walk out basement, Sheetrocked and Insulated garage along with tiled showers with Quartz Countertops in the kitchen.
Owner/Builder/Agent
Listing Provided Courtesy of Lakes Partners
1933 Long Pine Drive Property Details
Price:
$55,000
MLS #:
NST6325174
Status:
Active
Beds:
0
Baths:
0
Type:
Land
Subtype:
Single Family
Listed Date:
Jan 19, 2023
Total Sq Ft:
2,438
Lot Size:
12,197 sqft / 0.28 acres (approx)
Year Built:
2026
Schools
School District:
Detroit Lakes
Interior Features
Above Grade Finished Area
1277
Appliances
Air-To-Air Exchanger, Dishwasher, Disposal, Electric Water Heater, Microwave, Range, Refrigerator, Stainless Steel Appliances
Bathrooms
1 Full Bathroom, 2 Three Quarter Bathrooms
Below Grade Finished Area
1161
Cooling
Central Air
Heating
Forced Air
Levels
Split Entry (Bi-Level)
Exterior & Lot Features
Accessibility Features
None
Exterior Features
Stone, Vinyl
Garage Spaces
3
Parking Features
Attached Garage
Roof
Asphalt
Property Taxes & Financial Details
Tax Year
2025
Taxes
$156

Location
Similar Homes Near 1933 Long Pine Drive


Copyright 2026. All rights reserved.
1933 Long Pine Drive
Detroit Lakes, MN
$529,000$
1933 Long Pine Drive
Detroit Lakes, MN, 56501
About 1933 Long Pine Drive
Under Construction Still Time to pick out all of your selections for this 4 Bedroom, 3 Bathroom 3 Stall Garage Home on Premium Treed Lot
Welcome home to this beautifully designed, 4-bedroom, 3-bathroom residence featuring a spacious open-concept layout. From the moment you step into the oversized front entry, you’ll be impressed by the inviting atmosphere and thoughtful design.
The heart of the home is the stunning kitchen, complete with vaulted ceilings, exceptional cabinetry, and a well-organized corner pantry with solid shelving—perfect for both everyday living and entertaining.
The main level offers a private and spacious primary suite with a walk-in closet, along with an additional bedroom and a guest bathroom featuring ample storage.
The lower level expands your living space with a large family room, two generously sized bedrooms, and an additional full bathroom—ideal for guests or growing families.
Situated on a premium treed lot near Long Lake Park, you’ll enjoy easy access to outdoor activities including boating, swimming, and fishing.
Act now and you’ll still have the opportunity to personalize finishes and selections to truly make this home your own. We have now upgraded this home to have a walk out basement, Sheetrocked and Insulated garage along with tiled showers with Quartz Countertops in the kitchen.
Owner/Builder/Agent
Welcome home to this beautifully designed, 4-bedroom, 3-bathroom residence featuring a spacious open-concept layout. From the moment you step into the oversized front entry, you’ll be impressed by the inviting atmosphere and thoughtful design.
The heart of the home is the stunning kitchen, complete with vaulted ceilings, exceptional cabinetry, and a well-organized corner pantry with solid shelving—perfect for both everyday living and entertaining.
The main level offers a private and spacious primary suite with a walk-in closet, along with an additional bedroom and a guest bathroom featuring ample storage.
The lower level expands your living space with a large family room, two generously sized bedrooms, and an additional full bathroom—ideal for guests or growing families.
Situated on a premium treed lot near Long Lake Park, you’ll enjoy easy access to outdoor activities including boating, swimming, and fishing.
Act now and you’ll still have the opportunity to personalize finishes and selections to truly make this home your own. We have now upgraded this home to have a walk out basement, Sheetrocked and Insulated garage along with tiled showers with Quartz Countertops in the kitchen.
Owner/Builder/Agent
Listing Provided Courtesy of Lakes Partners
1933 Long Pine Drive Property Details
Price:
$529,000
MLS #:
NST7041494
Status:
Active
Beds:
4
Baths:
3
Type:
Single Family
Listed Date:
Mar 23, 2026
Finished Sq Ft:
2,438
Total Sq Ft:
2,438
Lot Size:
12,197 sqft / 0.28 acres (approx)
Year Built:
2026
Schools
School District:
Detroit Lakes
Interior Features
Above Grade Finished Area
1277
Appliances
Air-To-Air Exchanger, Dishwasher, Disposal, Electric Water Heater, Microwave, Range, Refrigerator, Stainless Steel Appliances
Bathrooms
1 Full Bathroom, 2 Three Quarter Bathrooms
Below Grade Finished Area
1161
Cooling
Central Air
Heating
Forced Air
Levels
Split Entry (Bi-Level)
Exterior & Lot Features
Accessibility Features
None
Exterior Features
Stone, Vinyl
Garage Spaces
3
Parking Features
Attached Garage
Roof
Asphalt
Property Taxes & Financial Details
Tax Year
2025
Taxes
$156