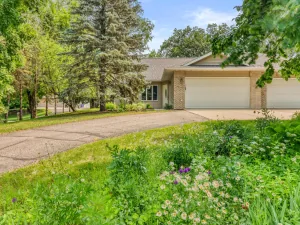
1832 Nodaway Drive, Detroit Lakes, MN 56501

$389,900$
3 Beds
3 Baths
2,030 SqFt
0.3 Acres
Add
Add
$389,900$
1832 Nodaway Drive
Detroit Lakes, MN, 56501
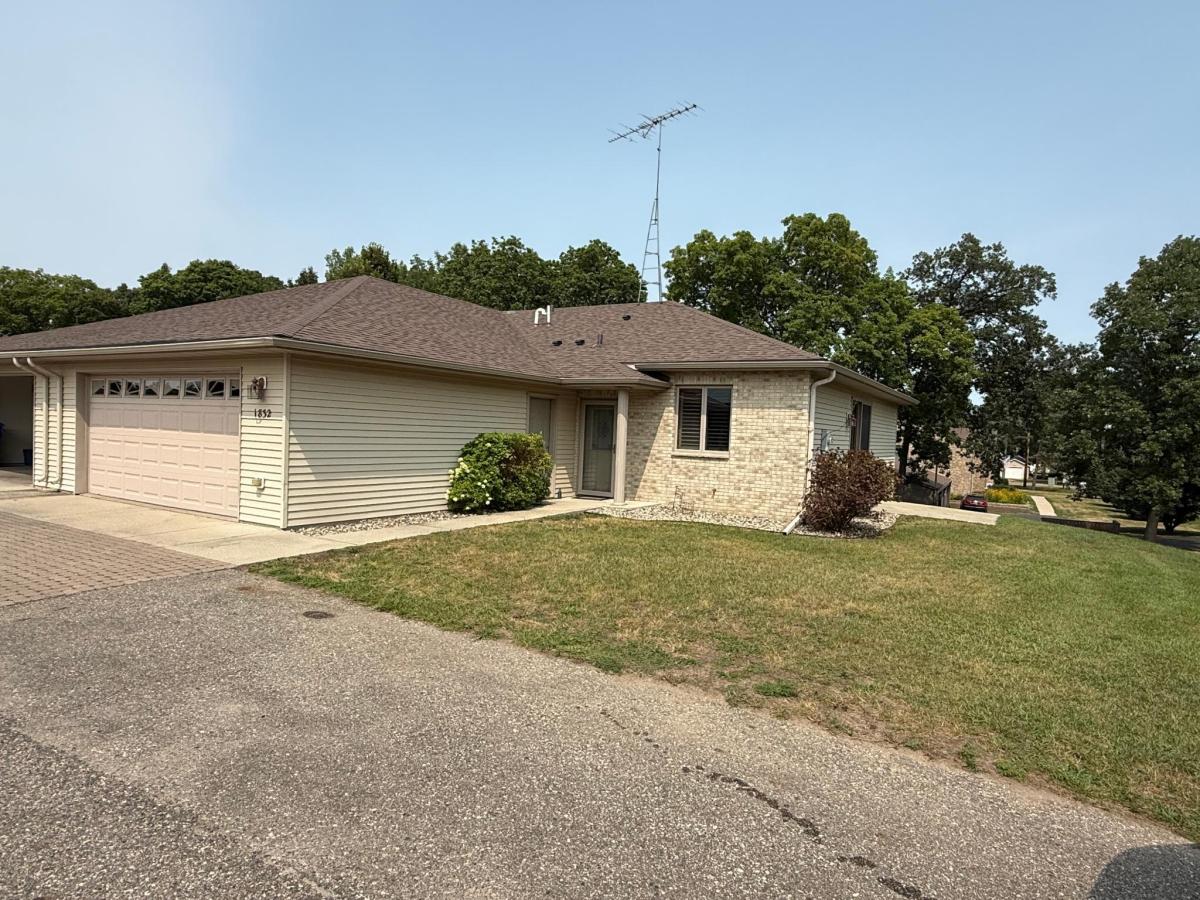
MLS #NST7125591 image #0MLS #NST7125591 image #1MLS #NST7125591 image #2MLS #NST7125591 image #3MLS #NST7125591 image #4MLS #NST7125591 image #5MLS #NST7125591 image #6MLS #NST7125591 image #7MLS #NST7125591 image #8MLS #NST7125591 image #9MLS #NST7125591 image #10MLS #NST7125591 image #11MLS #NST7125591 image #12MLS #NST7125591 image #13MLS #NST7125591 image #14MLS #NST7125591 image #15MLS #NST7125591 image #16MLS #NST7125591 image #17MLS #NST7125591 image #18MLS #NST7125591 image #19MLS #NST7125591 image #20MLS #NST7125591 image #21MLS #NST7125591 image #22MLS #NST7125591 image #23MLS #NST7125591 image #24MLS #NST7125591 image #25MLS #NST7125591 image #26MLS #NST7125591 image #27MLS #NST7125591 image #28MLS #NST7125591 image #29MLS #NST7125591 image #30MLS #NST7125591 image #31MLS #NST7125591 image #32MLS #NST7125591 image #33MLS #NST7125591 image #34MLS #NST7125591 image #35MLS #NST7125591 image #36MLS #NST7125591 image #37MLS #NST7125591 image #38MLS #NST7125591 image #39MLS #NST7125591 image #40MLS #NST7125591 image #41MLS #NST7125591 image #42MLS #NST7125591 image #43MLS #NST7125591 image #44MLS #NST7125591 image #45MLS #NST7125591 image #46MLS #NST7125591 image #47MLS #NST7125591 image #48MLS #NST7125591 image #49

About 1832 Nodaway Drive

Well-maintained, spacious, Woytasek built twin home offering 2 Bed, 1 additional Bed/Office, including a spacious main floor primary suite and 3 baths. Cozy up by the gas fireplace in the living room, enjoy the convenience of main-floor laundry, and appreciate a kitchen complete with appliances. The lower level includes a large family room, an additional bedroom with walk-in closet, full bath, utility room and an unfinished room offering excellent storage or future finishing potential. Enjoy the patio just off the dining room and the convenience of an attached garage. A wonderful home with comfortable living space both inside and out. Roof was new 2025. Furnace and CA new in Jan 25.
Listing Provided Courtesy of The Real Estate Company of Detroit Lakes

1832 Nodaway Drive Property Details

Price:
$389,900
MLS #:
NST7125591
Status:
Active
Beds:
3
Baths:
3
Type:
Townhouse
Subtype:
Twin Home
Subdivision:
Sailor Ann
Listed Date:
Aug 13, 2026
Finished Sq Ft:
2,030
Total Sq Ft:
2,622
Lot Size:
13,068 sqft / 0.30 acres (approx)
Year Built:
2003
Sailor AnnDetroit Lakes

Schools

School District:
Detroit Lakes

Interior Features

Above Grade Finished Area
1330
Appliances
Dishwasher, Disposal, Dryer, Electric Water Heater, Microwave, Range, Refrigerator, Washer, Water Softener Rented
Bathrooms
1 Full Bathroom, 1 Three Quarter Bathroom, 1 Half Bathroom
Below Grade Finished Area
700
Cooling
Central Air
Fireplaces Total
1
Heating
Forced Air, Fireplace(s)
Laundry Features
Laundry Room, Main Level
Levels
One

Exterior & Lot Features

Accessibility Features
Partially Wheelchair
Construction Materials
Frame
Exterior Features
Steel Siding
Fencing
None
Garage Spaces
2
Lot Features
Corner Lot
Parking Features
Attached Garage, Asphalt
Roof
Asphalt

Property Taxes & Financial Details

Tax Year
2026
Taxes
$3,488

Need more info?
Ask a Question
Ready to go see it?
Schedule a Showing

LakePlace.com + Dane Arthur Agency

More About David

Mortgage Calculator


Location

Similar Homes Near 1832 Nodaway Drive
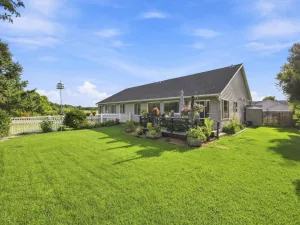
broker reciprocity
MLS# NST7138903broker reciprocity
1815 Bridgeview Boulevard
Detroit Lakes, MN

$419,900

0.2 miles away

broker reciprocity
MLS# NST7102980broker reciprocity
1637 Long Bridge Road
Detroit Lakes, MN

$324,900

0.1 miles away

1832 Nodaway Drive
Detroit Lakes, MN

A personal invitation

A conversation is a good place to start.

Whether you're planning a purchase, considering a sale or exploring what's next, I'd love to hear from you. Tell me what you have in mind, and let's talk about how I can help.

David Gooden

David Gooden

David Gooden & Co
The Dane Arthur Agency

Scan to save David Gooden's contact information

Save my contact information
Scan the code or tap the link
to keep my details close.

What's on your mind?

Share a few details below. I look forward to connecting with you.
* Required fields

    Close