
$469,900$
1145 Roosevelt Avenue
Detroit Lakes, MN, 56501


About 1145 Roosevelt Avenue
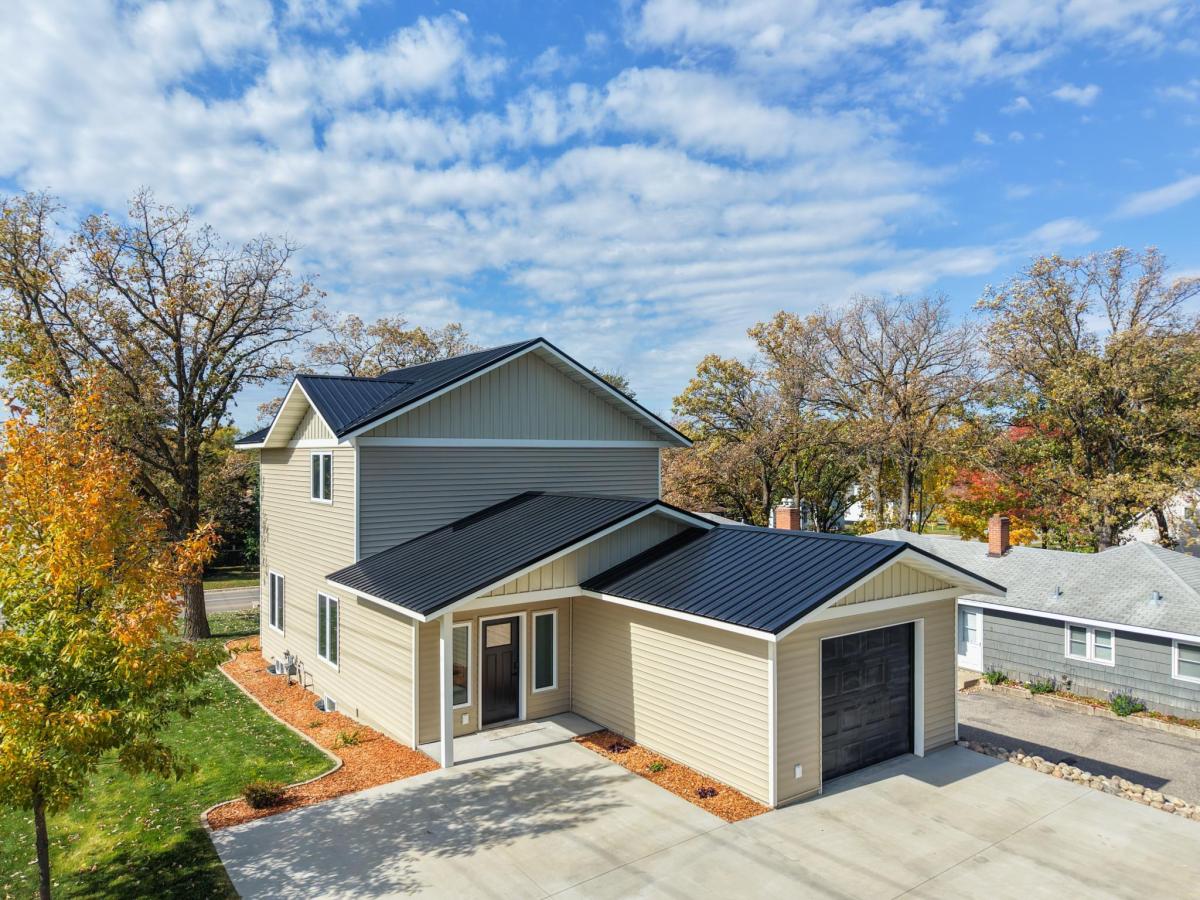
Welcome to a **brand-new city home in Detroit Lakes**, thoughtfully built from the ground up on the footprint of a former residence. This distinctive home combines modern construction, flexible living space, and an elevated corner-lot setting that offers an impressive view over the surrounding neighborhood.
Designed with comfort and everyday convenience in mind, the home features **two oversized bedrooms upstairs**, each with its own walk-in closet. The upper level also includes washer and dryer hookups, making laundry simple and accessible without having to carry clothing up and down stairs.
The main living area offers an open-concept kitchen and dining space, creating a comfortable setting for daily living, entertaining, and gathering with family and friends. The kitchen is positioned to connect easily with the dining area and living room, allowing the home to feel bright, open, and connected. The living room may also be enlarged if desired by using space currently designated for a lower-level bedroom, giving future owners flexibility to customize the layout to fit their needs.
At the front of the home, an enclosed bonus space provides additional versatility. This area could serve as a home office, reading room, playroom, hobby area, mudroom, or welcoming sitting space. With the home’s tall design and corner location on a hill, the property enjoys a unique presence and elevated outlook over the neighborhood.
The basement has been thoughtfully prepared for future finishing. The basement floor remains unfinished, while the walls have been sheet rocked, leaving a clean slate for the next owner to complete flooring according to personal preferences. The lower level could provide additional recreation space, a home gym, workshop, storage, or other living areas.
This is not a remodel or partial renovation—it is a **brand-new home built from the ground up**, offering the benefits of modern construction while maintaining the familiar location and character of an established city neighborhood. The property is conveniently located near Detroit Lake, downtown amenities, shopping, dining, parks, recreation, and the many year-round activities Detroit Lakes has to offer.
With flexible living spaces, spacious bedrooms, excellent closet storage, future basement potential, and a desirable elevated corner-lot setting, this home offers a rare opportunity to own a new construction property close to the heart of Detroit Lakes.
Designed with comfort and everyday convenience in mind, the home features **two oversized bedrooms upstairs**, each with its own walk-in closet. The upper level also includes washer and dryer hookups, making laundry simple and accessible without having to carry clothing up and down stairs.
The main living area offers an open-concept kitchen and dining space, creating a comfortable setting for daily living, entertaining, and gathering with family and friends. The kitchen is positioned to connect easily with the dining area and living room, allowing the home to feel bright, open, and connected. The living room may also be enlarged if desired by using space currently designated for a lower-level bedroom, giving future owners flexibility to customize the layout to fit their needs.
At the front of the home, an enclosed bonus space provides additional versatility. This area could serve as a home office, reading room, playroom, hobby area, mudroom, or welcoming sitting space. With the home’s tall design and corner location on a hill, the property enjoys a unique presence and elevated outlook over the neighborhood.
The basement has been thoughtfully prepared for future finishing. The basement floor remains unfinished, while the walls have been sheet rocked, leaving a clean slate for the next owner to complete flooring according to personal preferences. The lower level could provide additional recreation space, a home gym, workshop, storage, or other living areas.
This is not a remodel or partial renovation—it is a **brand-new home built from the ground up**, offering the benefits of modern construction while maintaining the familiar location and character of an established city neighborhood. The property is conveniently located near Detroit Lake, downtown amenities, shopping, dining, parks, recreation, and the many year-round activities Detroit Lakes has to offer.
With flexible living spaces, spacious bedrooms, excellent closet storage, future basement potential, and a desirable elevated corner-lot setting, this home offers a rare opportunity to own a new construction property close to the heart of Detroit Lakes.
Listing Provided Courtesy of National Realty Guild
1145 Roosevelt Avenue Property Details
Price:
$469,900
MLS #:
NST7152521
Status:
Active
Beds:
3
Baths:
2
Type:
Single Family
Listed Date:
Oct 6, 2026
Finished Sq Ft:
1,956
Total Sq Ft:
2,658
Lot Size:
5,227 sqft / 0.12 acres (approx)
Year Built:
1930
Schools
School District:
Detroit Lakes
Interior Features
Above Grade Finished Area
1956
Appliances
Dishwasher, Range, Refrigerator
Bathrooms
1 Full Bathroom, 1 Three Quarter Bathroom
Cooling
Central Air
Heating
Forced Air
Laundry Features
Electric Dryer Hookup, Upper Level, Washer Hookup
Levels
Two
Exterior & Lot Features
Accessibility Features
Doors 36″+, Door Lever Handles
Construction Materials
Frame
Exterior Features
Vinyl
Fencing
None
Garage Spaces
1
Lot Features
Corner Lot
New Construction YN
1
Parking Features
Attached Garage
Roof
Age 8 Years or Less
Property Taxes & Financial Details
Tax Year
2026
Taxes
$2,166

Location
Similar Homes Near 1145 Roosevelt Avenue


Copyright 2026. All rights reserved.
1145 Roosevelt Avenue
Detroit Lakes, MN



