
$709,000$
12241 Lamb Avenue
Dennison, MN, 55018
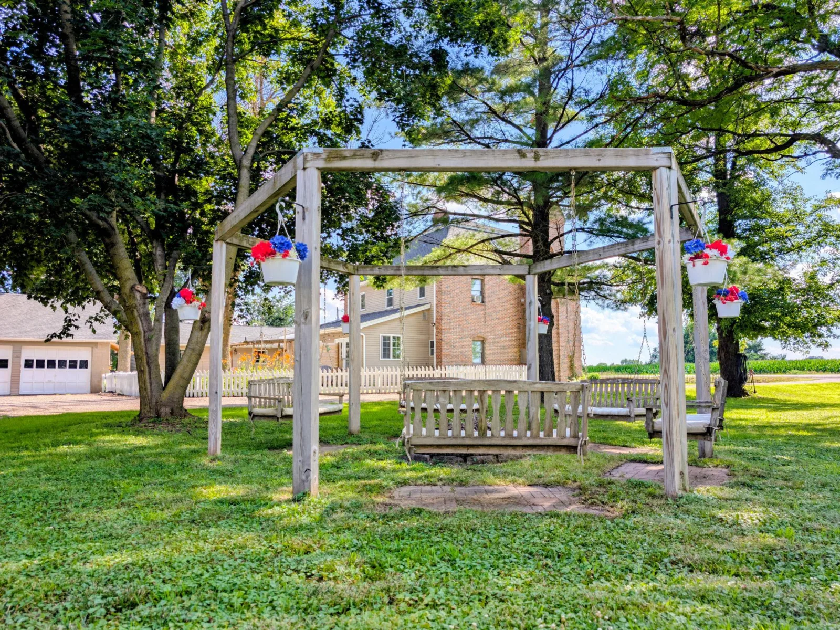
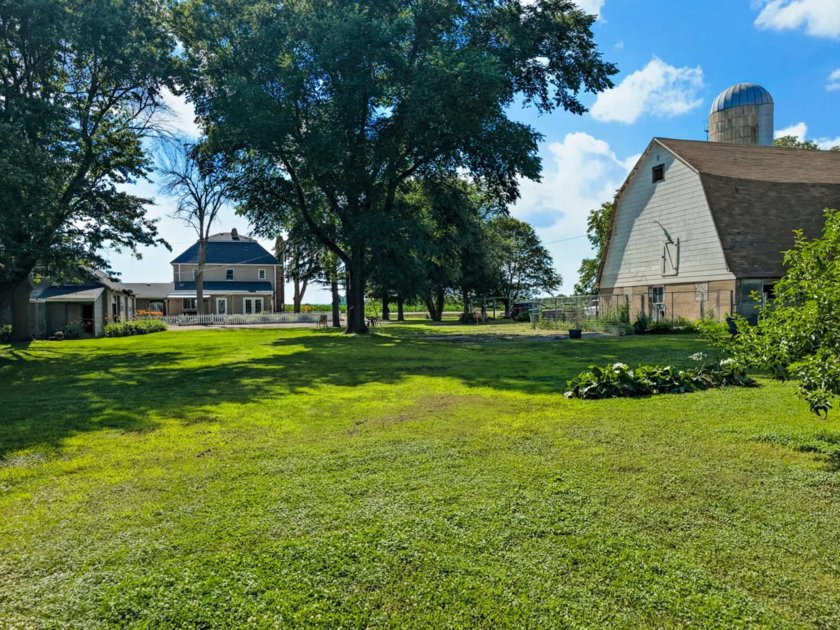
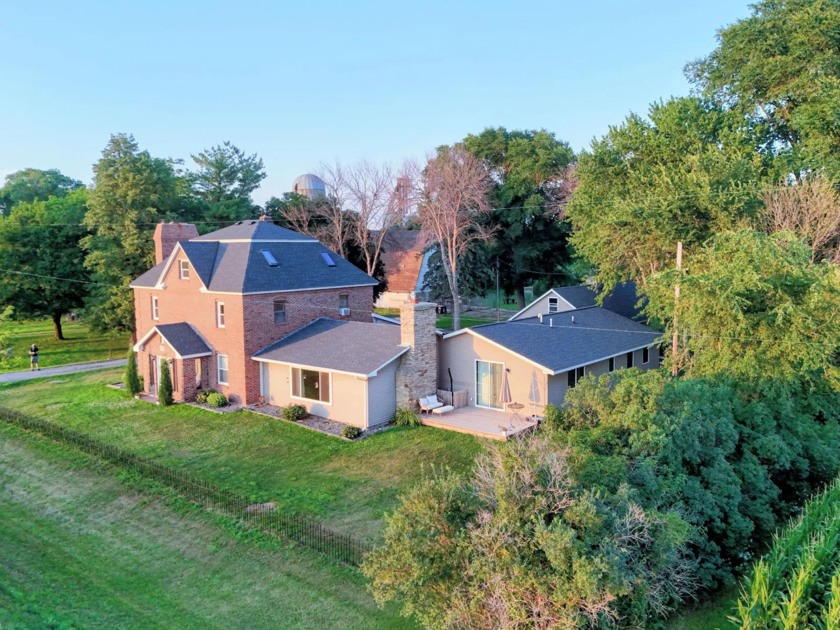
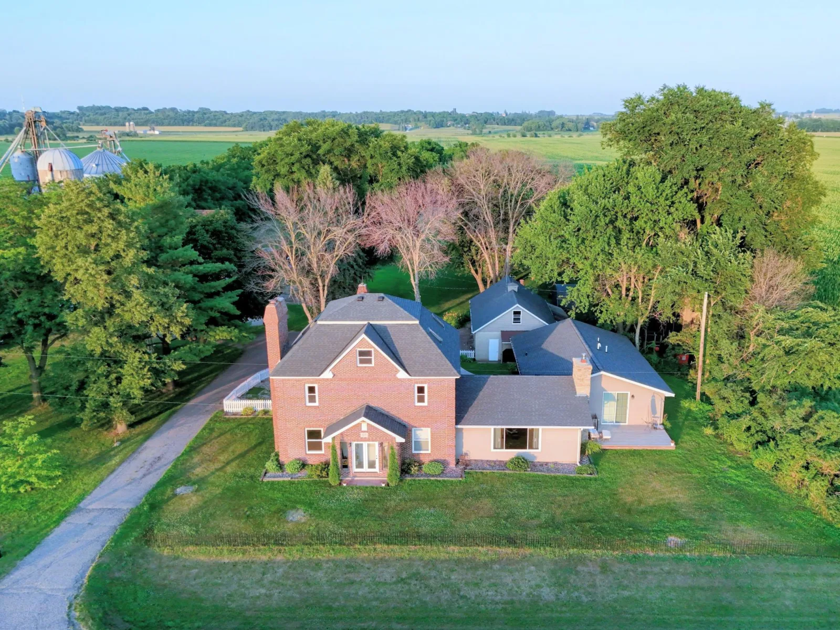
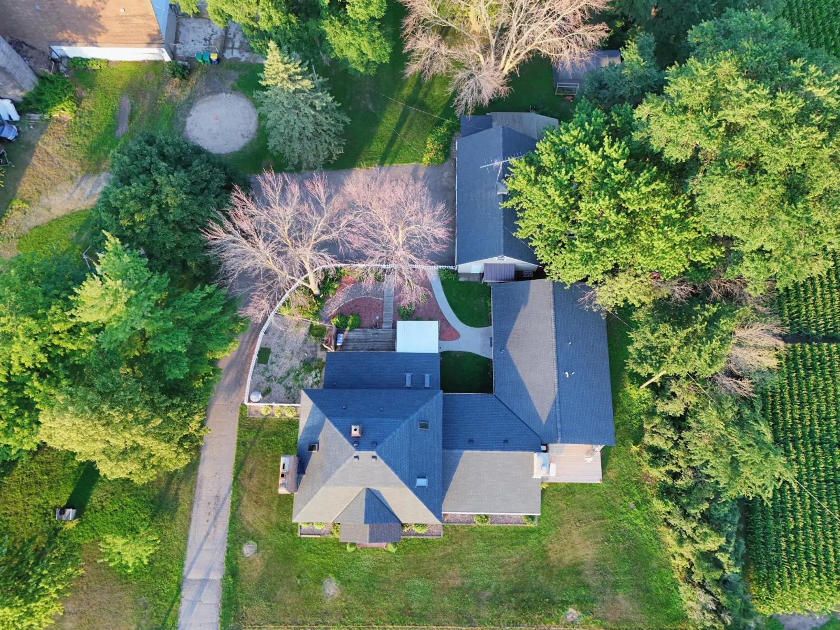
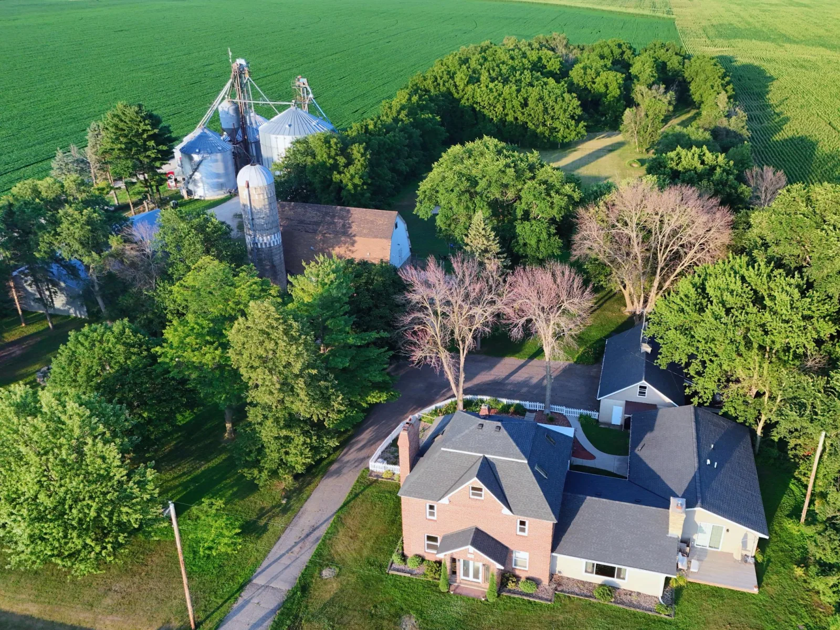
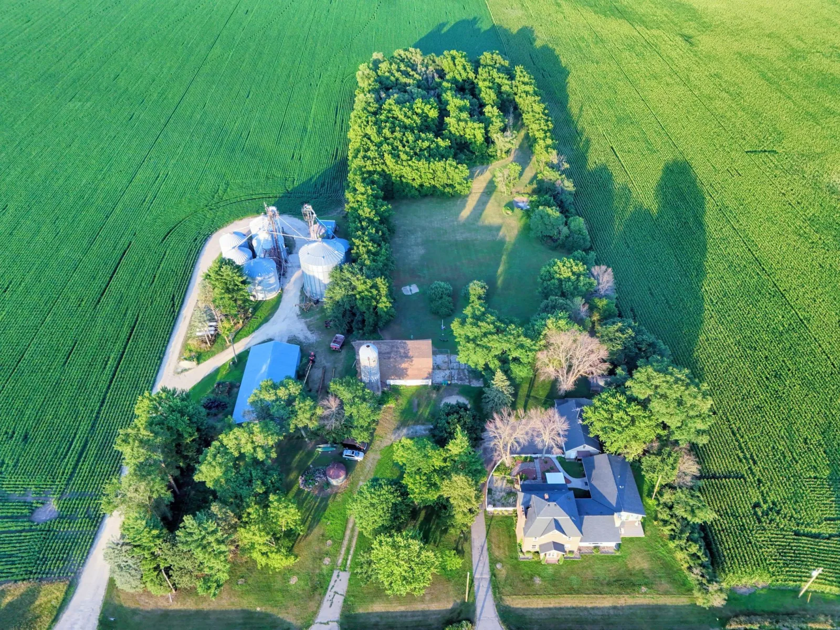
About 12241 Lamb Avenue
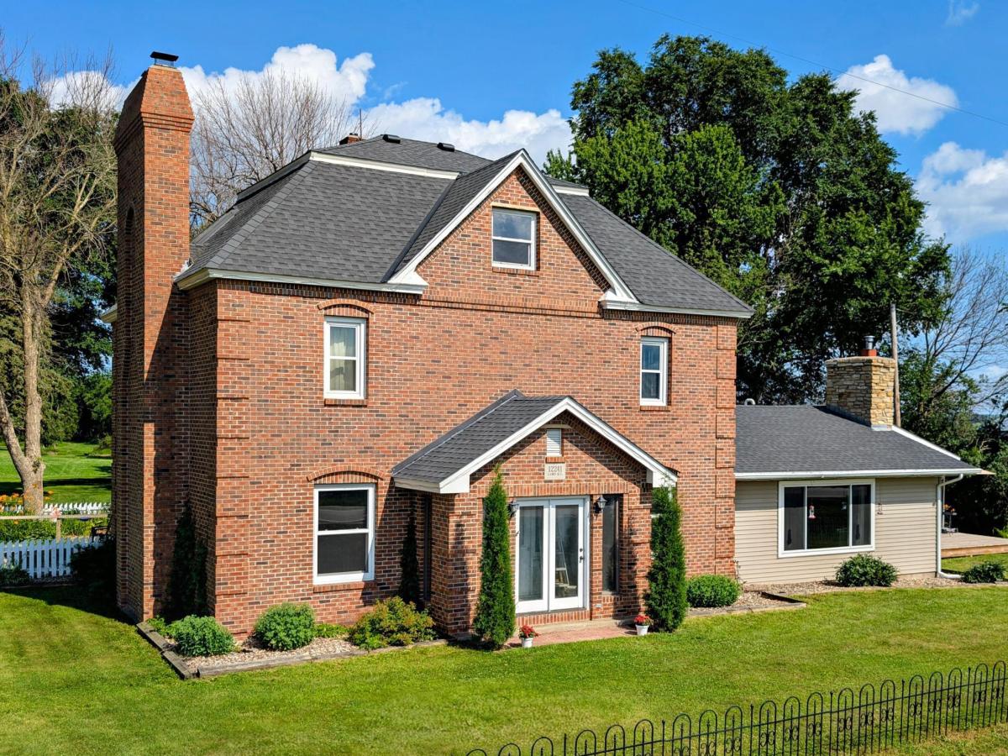
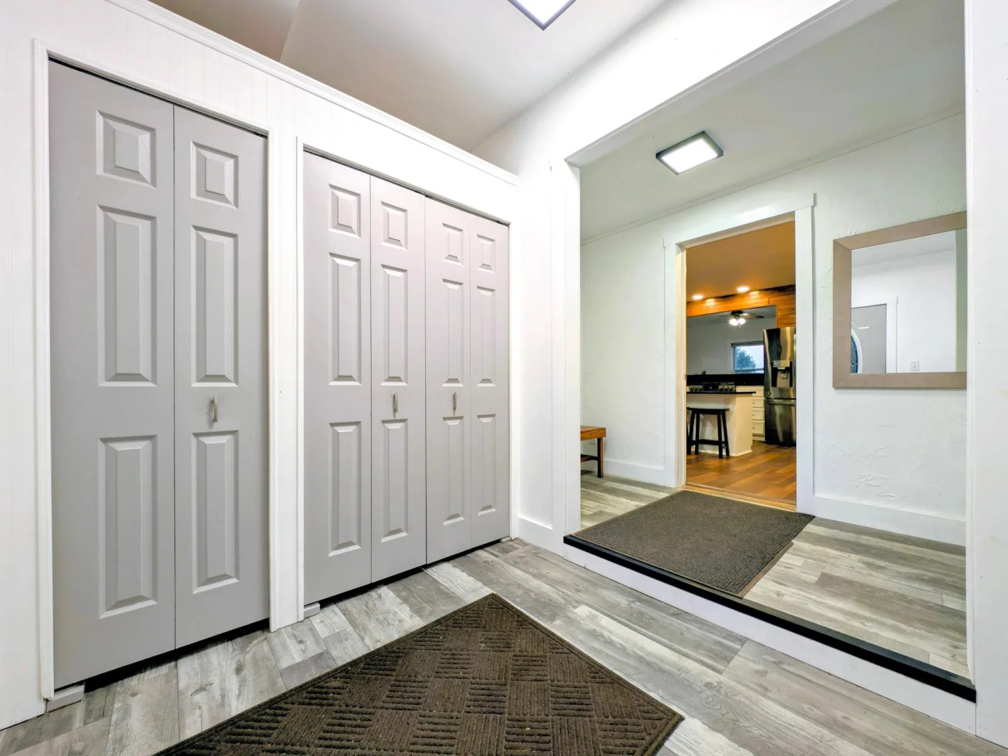
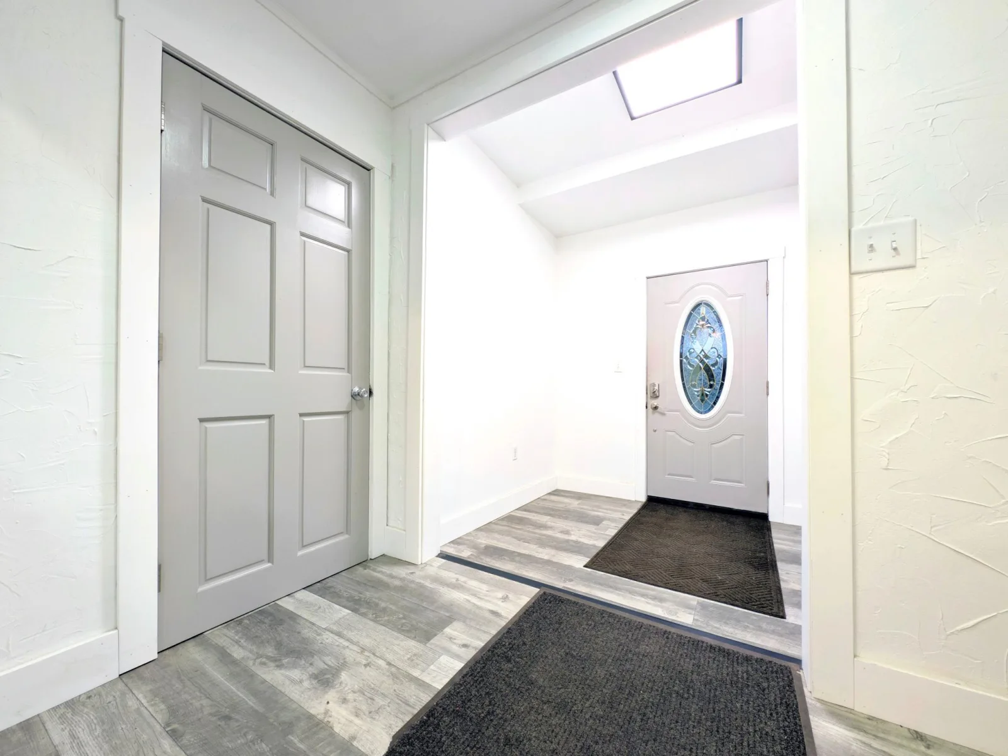
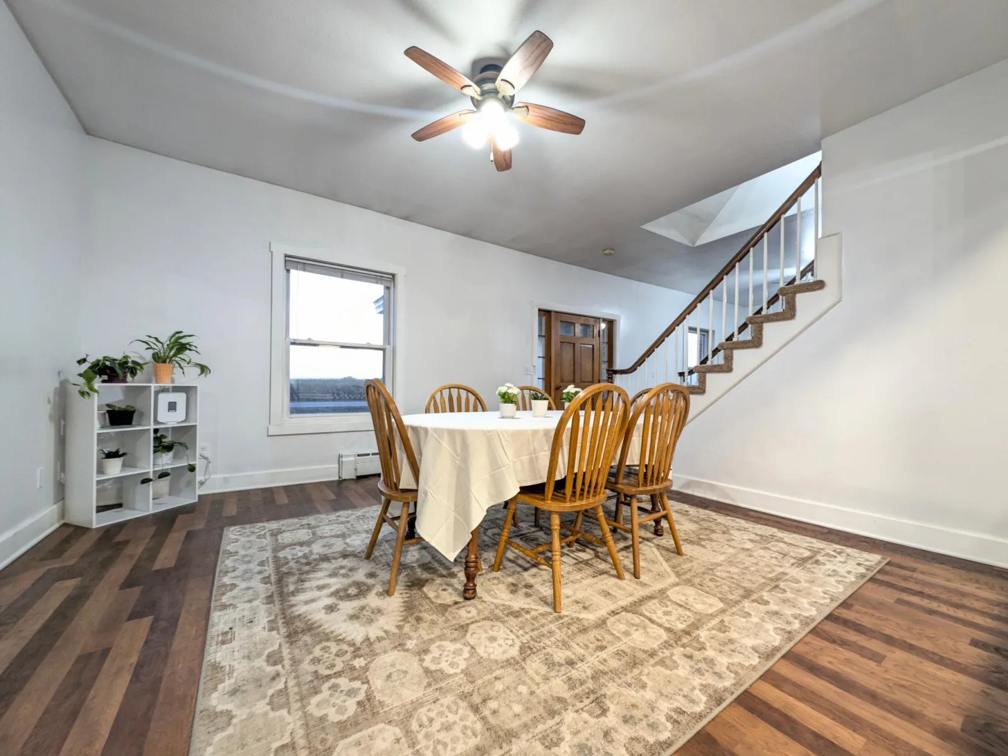
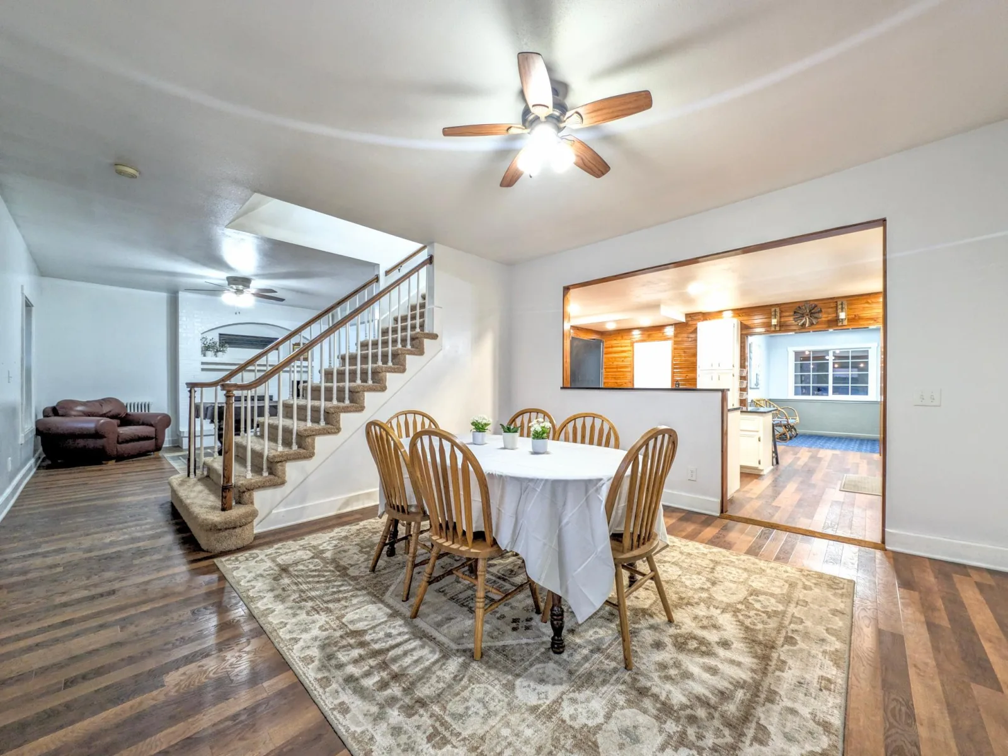
This stately brick home is a rare blend of timeless elegance, thoughtful design, and modern comfort. From the moment you step inside, you’ll be welcomed by a spacious entryway with plenty of room for coats, boots, and everything that comes with busy family life.
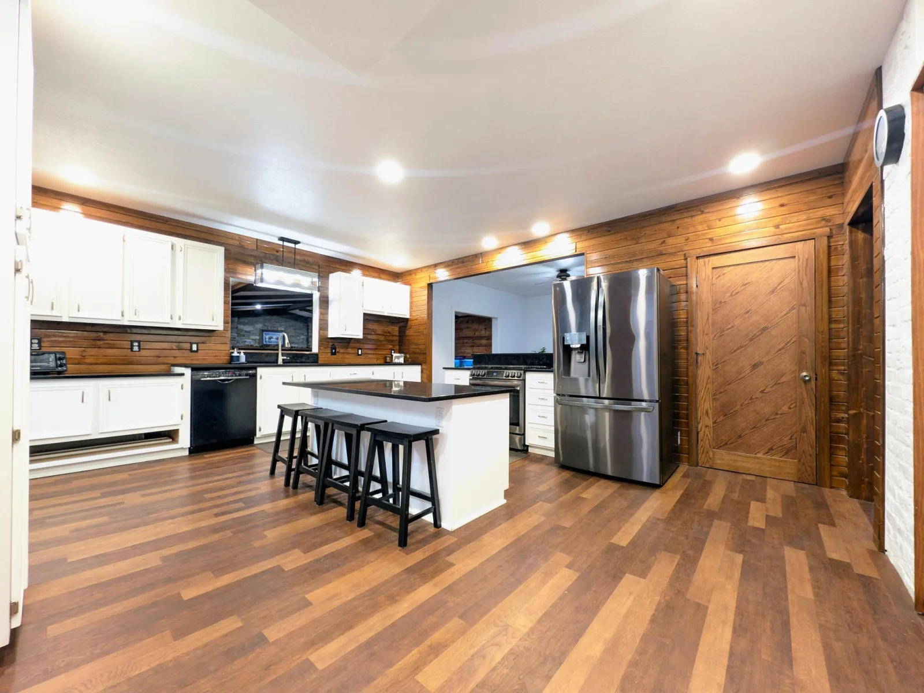
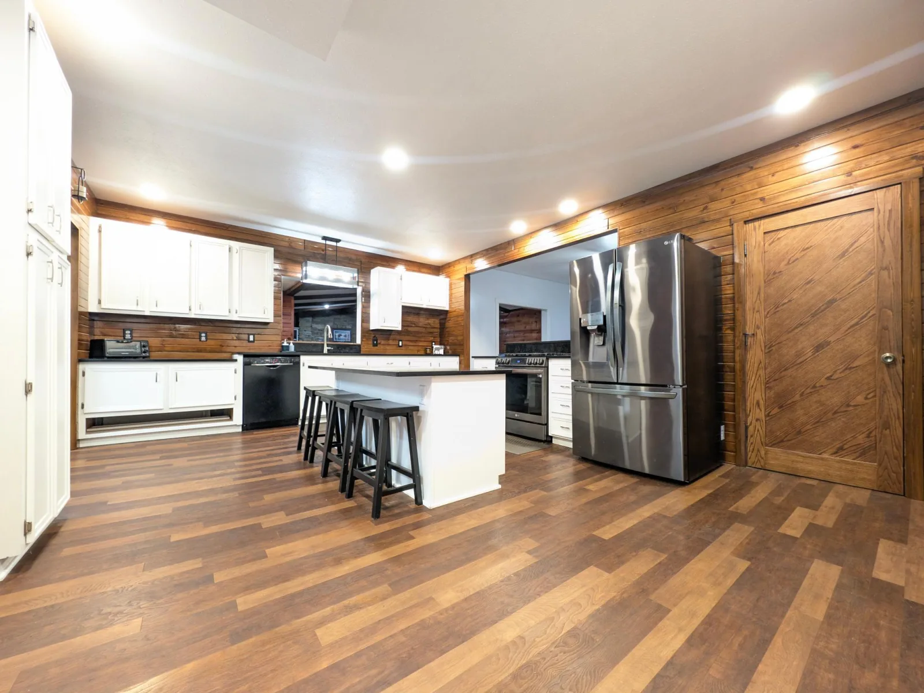
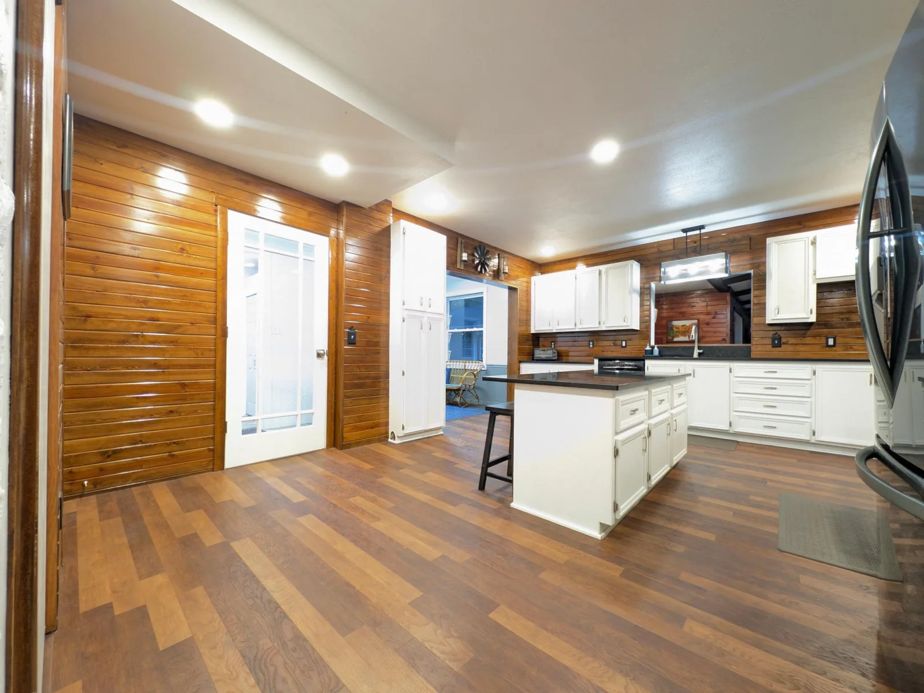
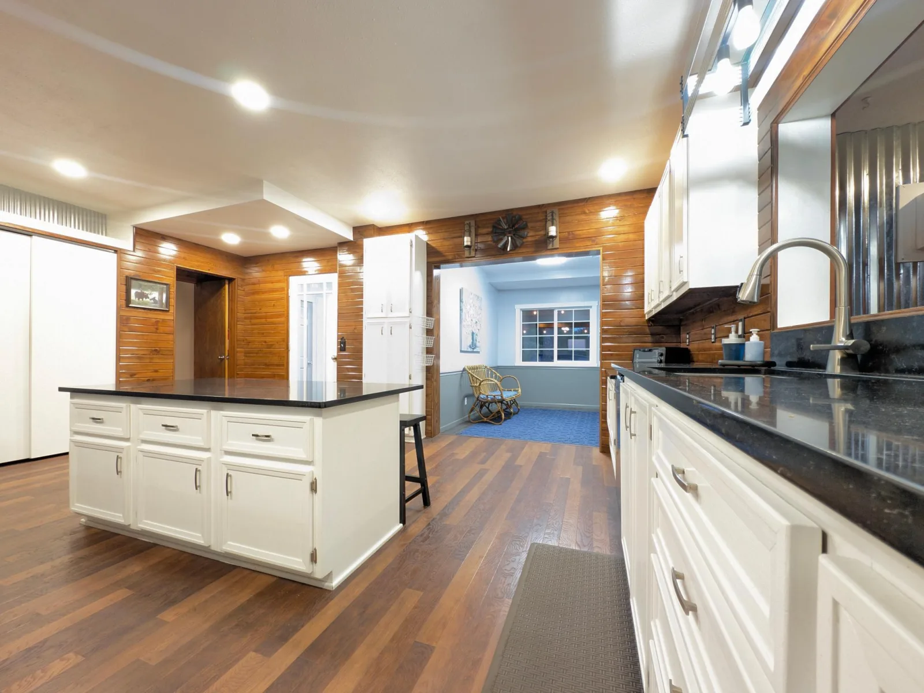
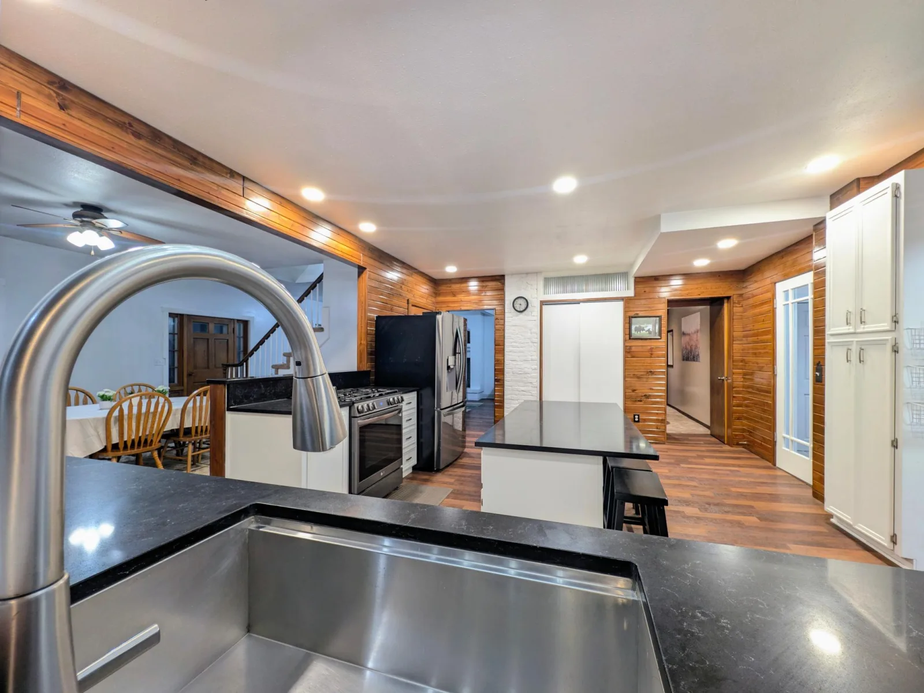
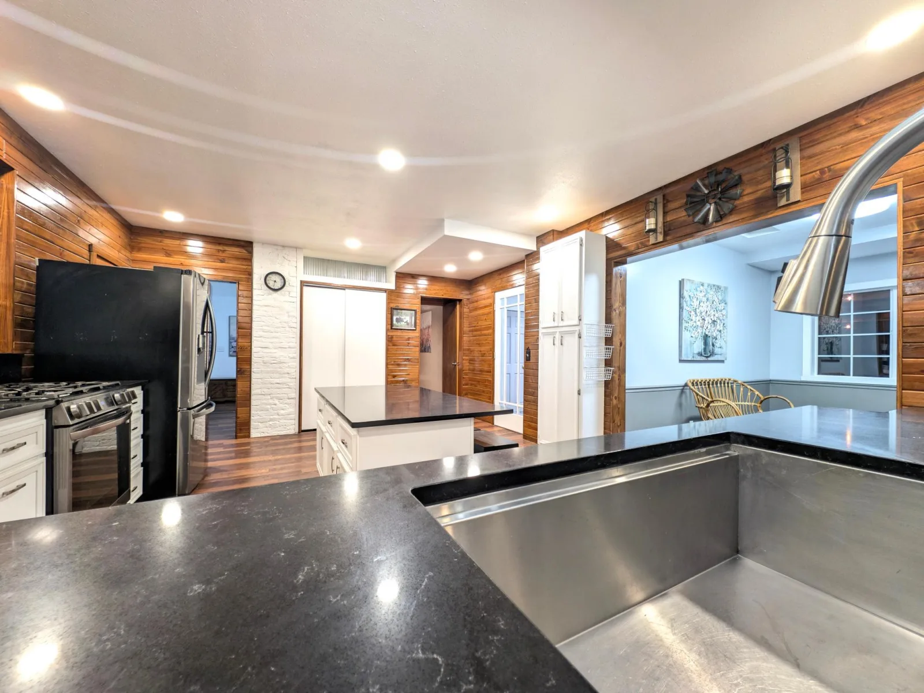
The heart of the home is the stunning, one-of-a-kind kitchen. Beautiful quartz countertops, sleek black stainless steel appliances, and warm knotty pine walls create the perfect balance of rustic charm and sophisticated style. Whether you’re preparing a holiday feast or enjoying a quiet morning coffee, this kitchen was designed to bring people together.
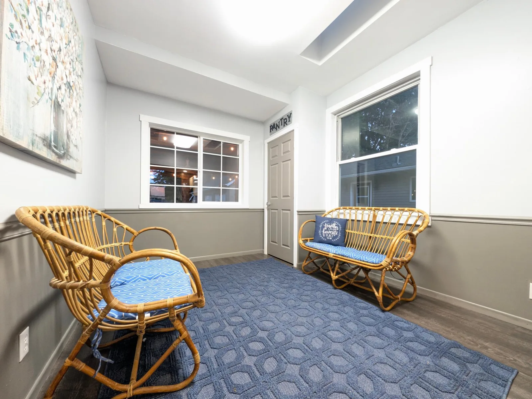
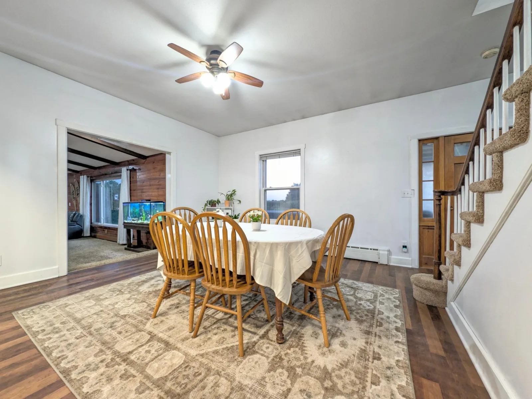
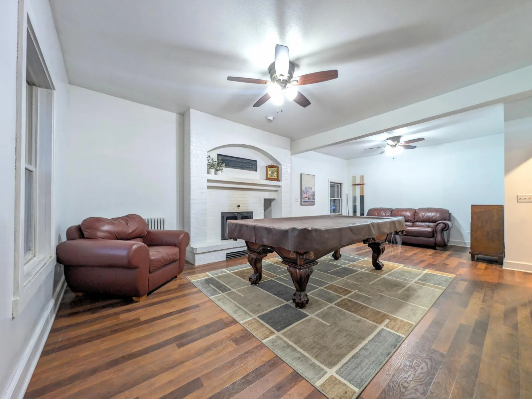
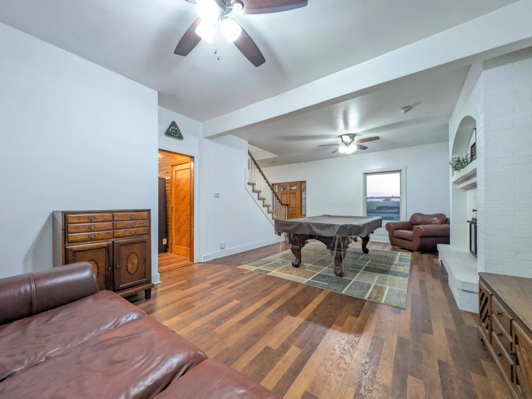
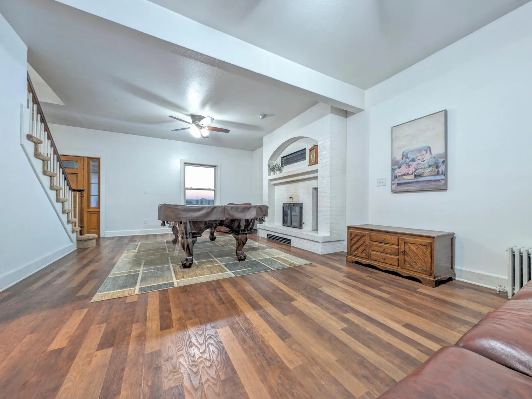
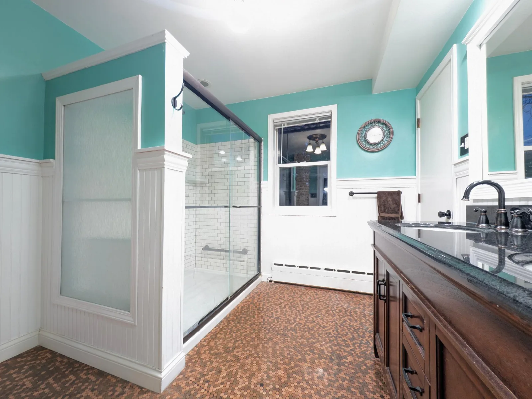
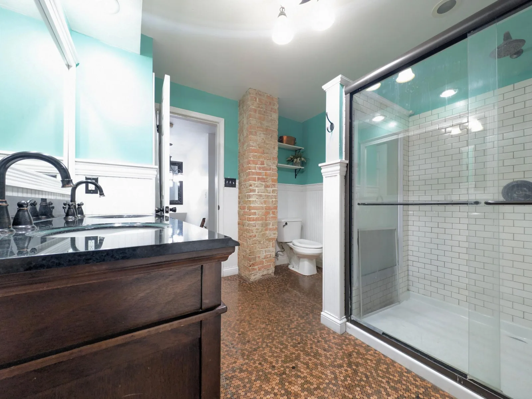
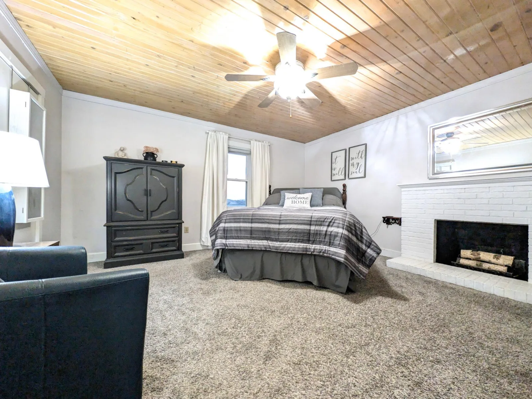
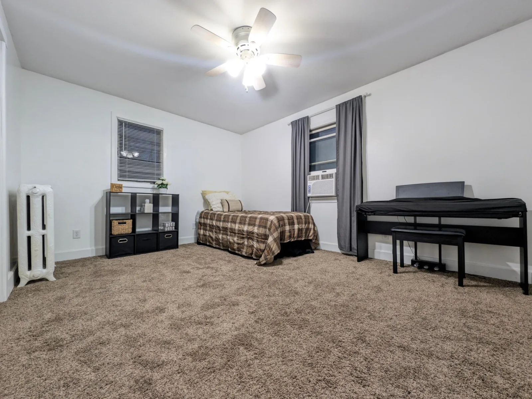
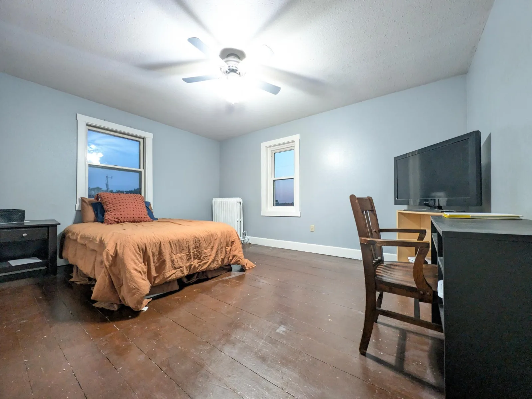
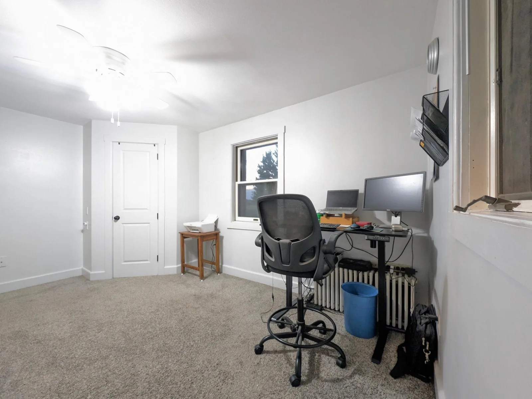
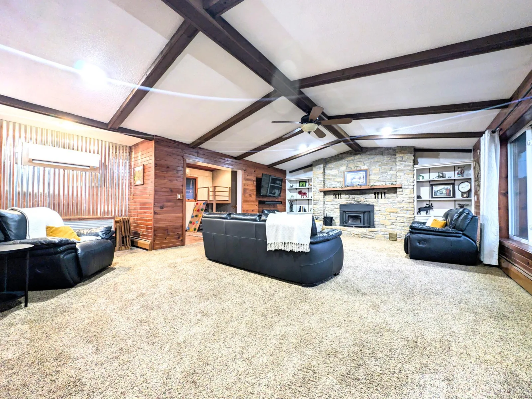
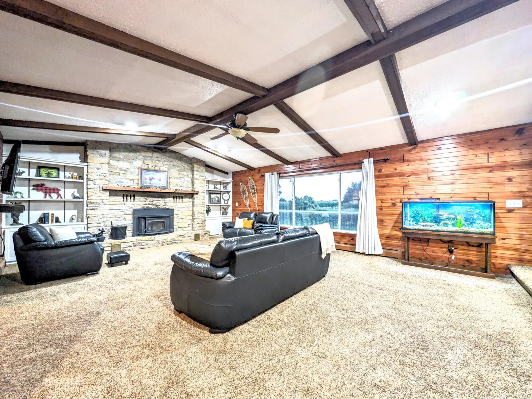
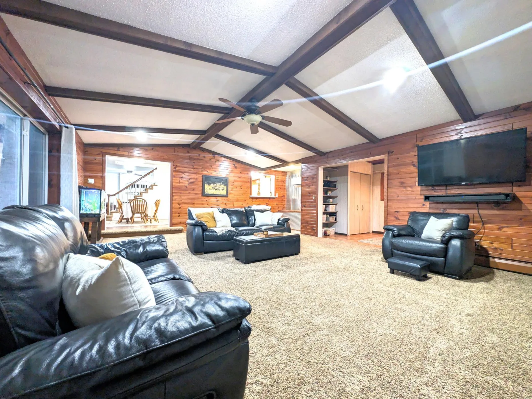
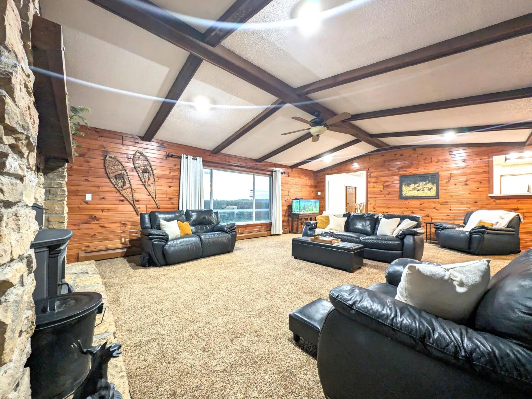
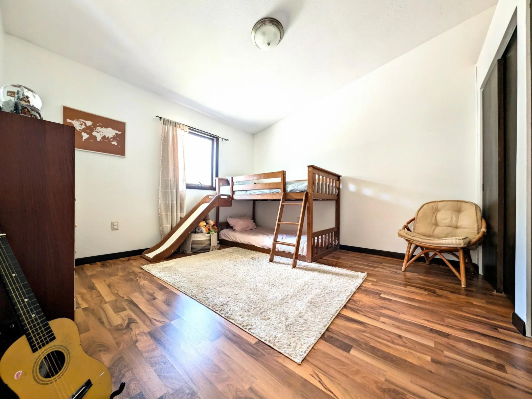
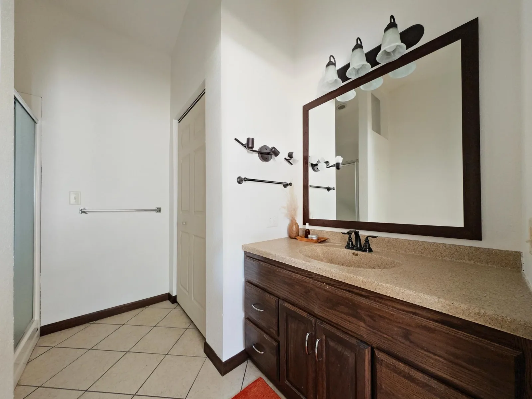
The main level offers exceptional living space with both a formal living room and large cozy family room, each featuring dramatic floor-to-ceiling fireplaces that create inviting spaces to relax or entertain. Just off the kitchen, the sunroom provides the perfect place to gather with family and friends while meals are being prepared or simply enjoy the peaceful views throughout the seasons. Upstairs, you’ll discover four spacious bedrooms, including an owner’s bedroom, complete with its own fireplace, which helps you enjoy your own private retreat after a long day. The beautiful bathroom is truly unforgettable, showcasing a custom penny floor, an oversized walk-in shower, a double quartz vanity, and abundant storage.
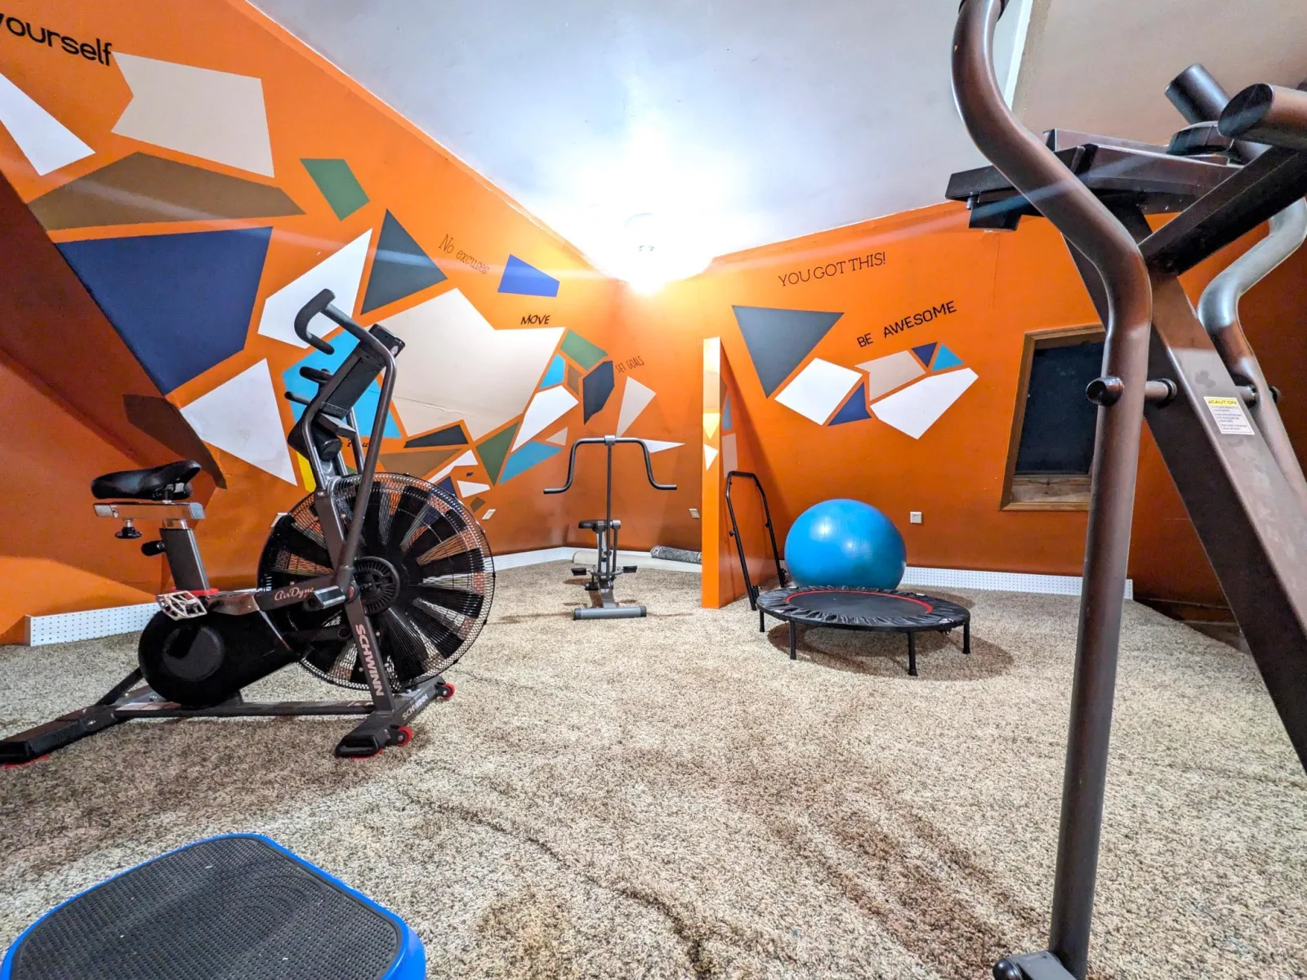
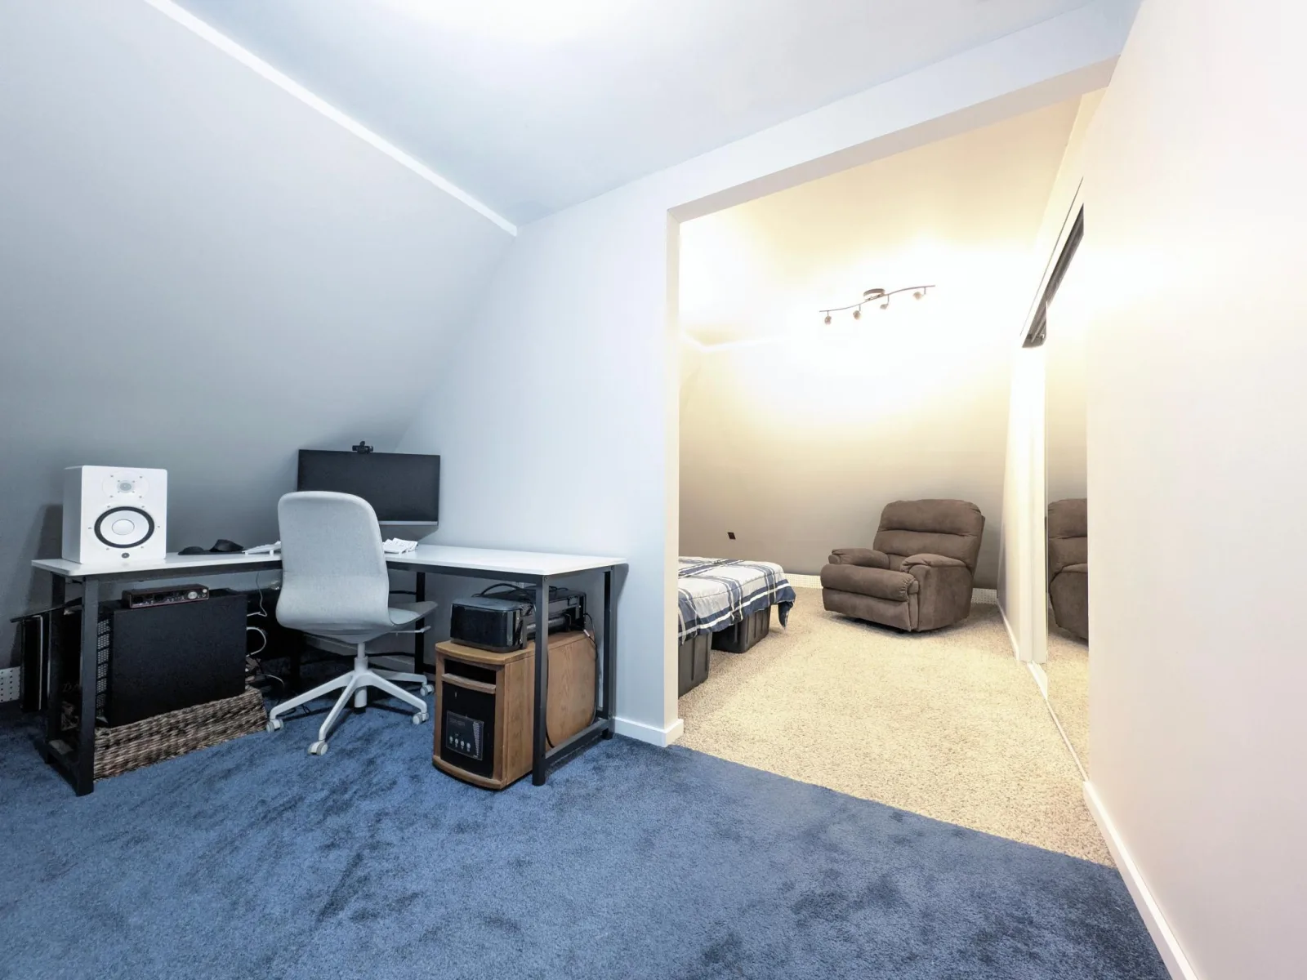
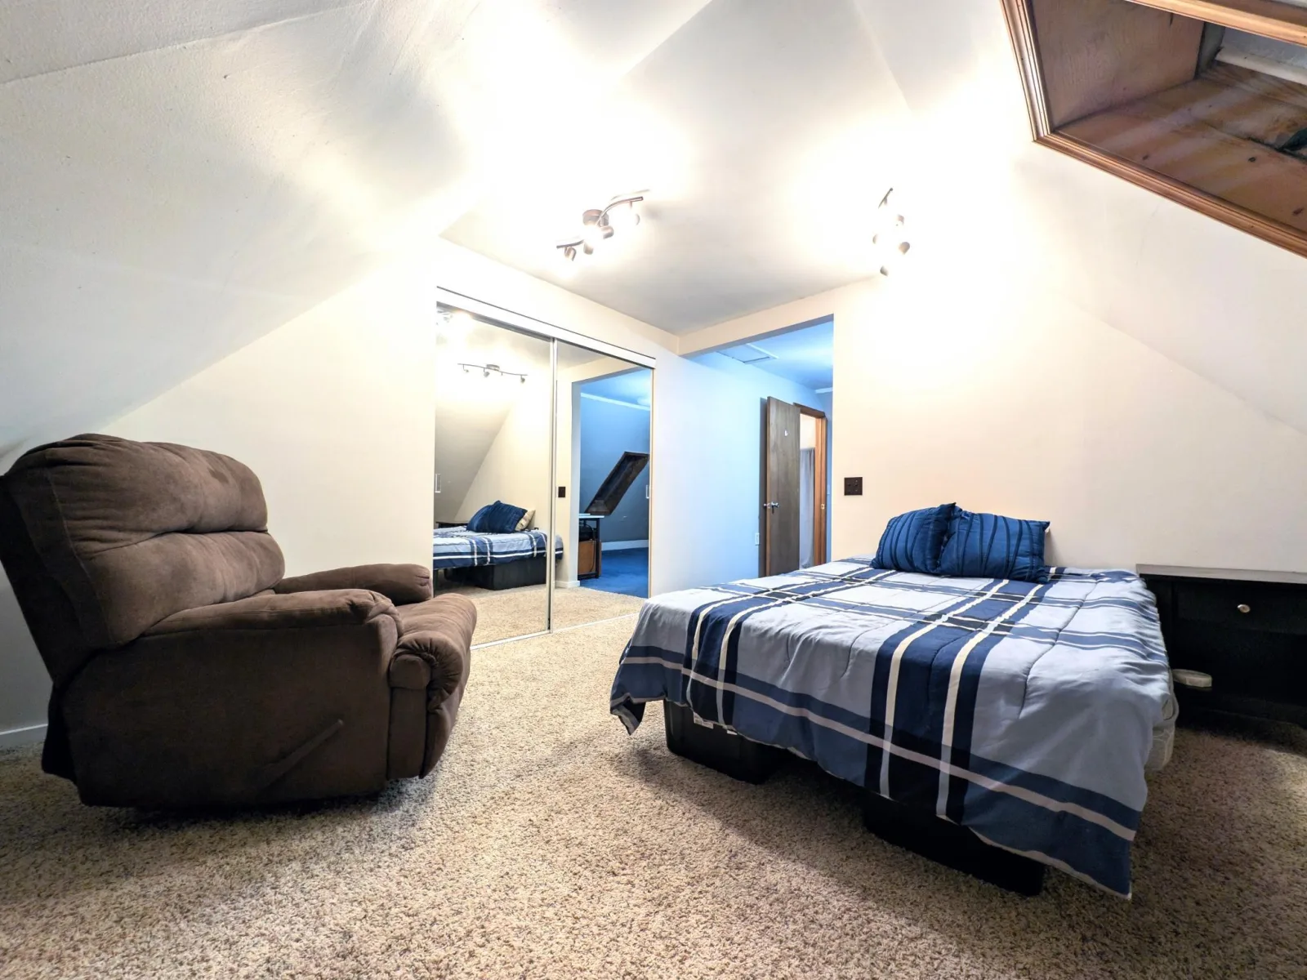
A delightful surprise awaits on the third floor, where a walk-up bonus space offers the perfect exercise room, hobby area, guest suite, or private retreat.
Designed for both relaxation and entertaining, this exceptional home includes a dedicated indoor/outdoor room featuring a year-round hot tub that comfortably accommodates seven adults—perfect for unwinding in every season.
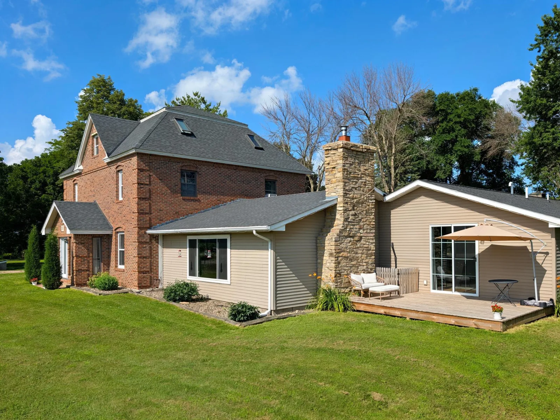
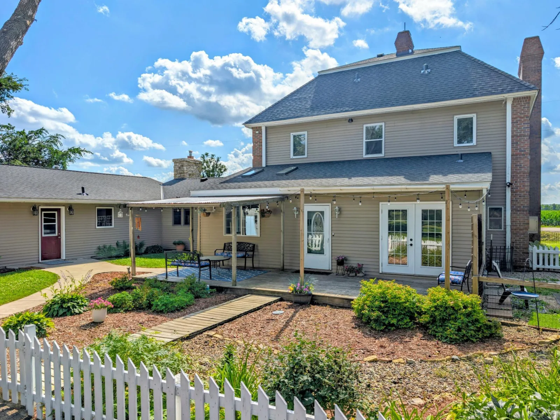
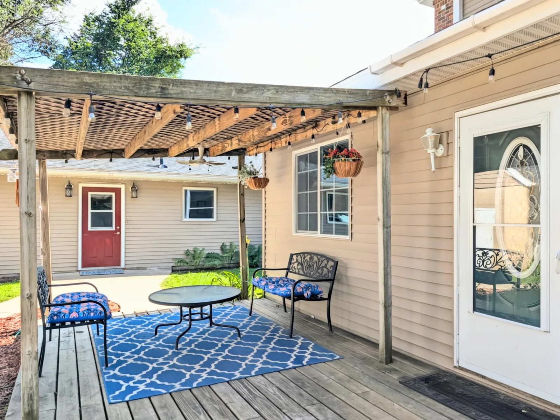
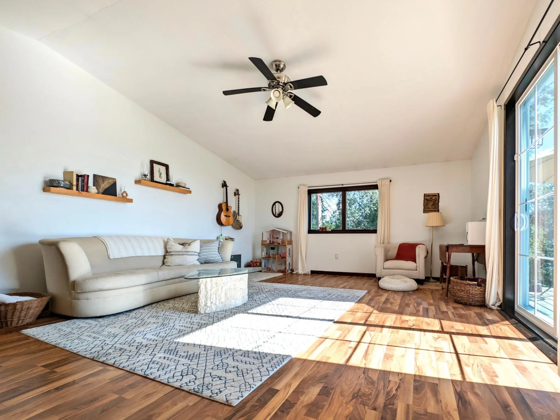
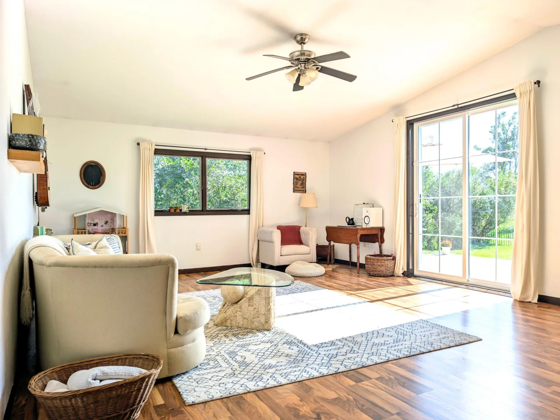
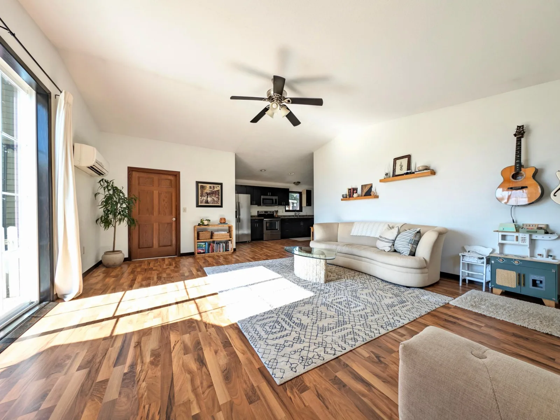
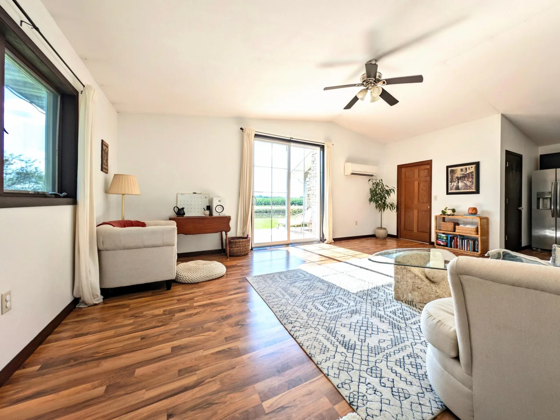
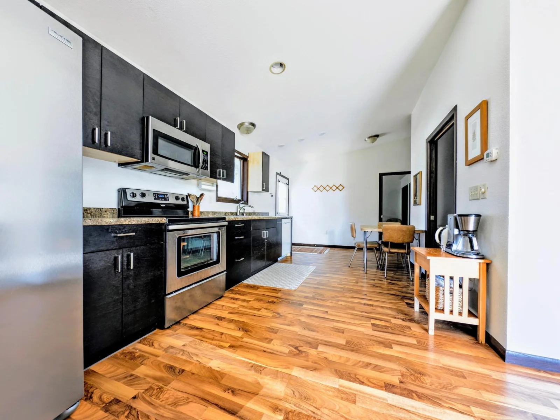
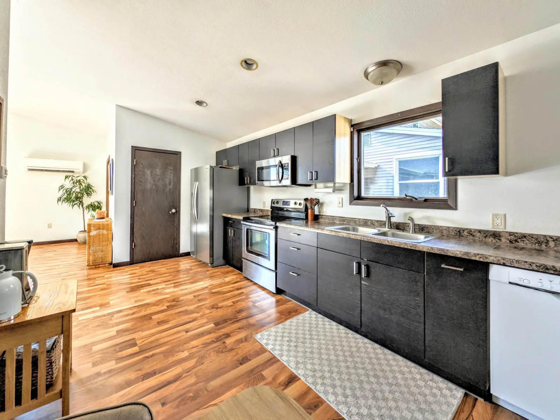
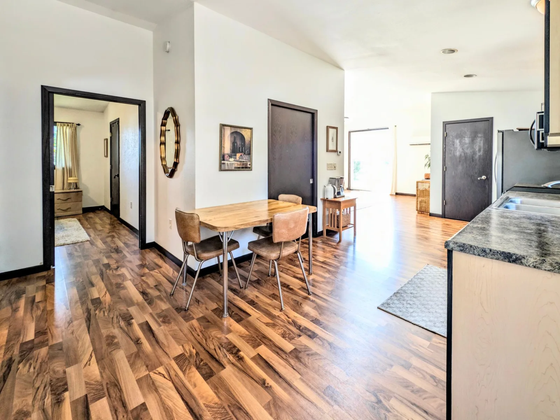
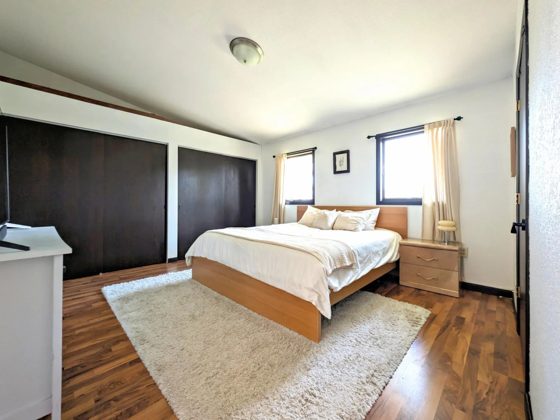
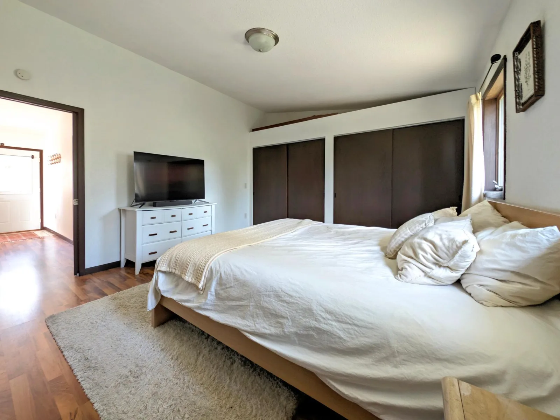
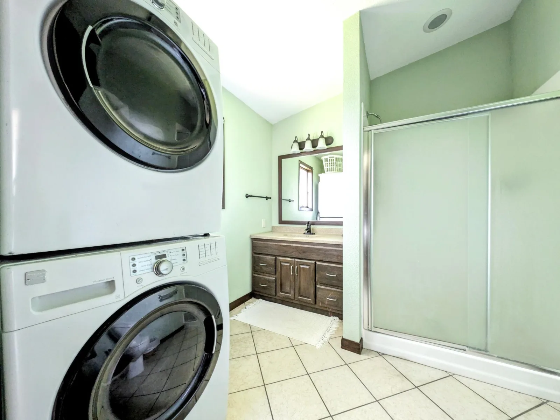
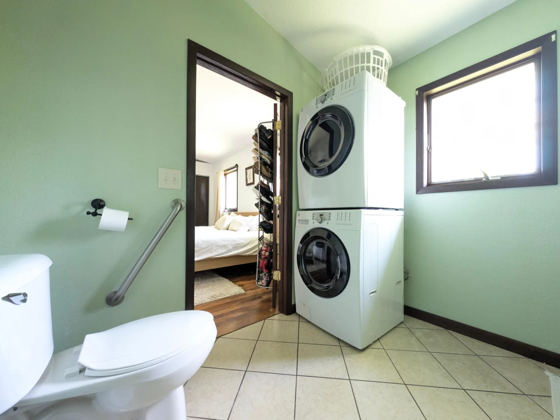
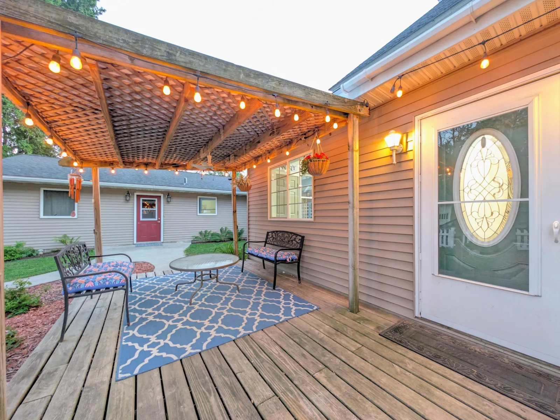
One of the home’s most remarkable features is the attached yet private mother-in-law residence. Thoughtfully designed with single-level living and 36-inch accessible doorways, this separate living space offers comfort, independence, and flexibility. It includes two generously sized bedrooms, two bathrooms, a full kitchen, a spacious great room with in-floor heat, and its own private deck—ideal for extended family, guests, or multi-generational living.
With its exceptional craftsmanship, distinctive character, generous living spaces, and endless opportunities for making memories, this extraordinary Lamb Avenue property is truly one of a kind. Come experience all that it has to offer—you’ll feel at home the moment you walk through the door.
The heart of the home is the stunning, one-of-a-kind kitchen. Beautiful quartz countertops, sleek black stainless steel appliances, and warm knotty pine walls create the perfect balance of rustic charm and sophisticated style. Whether you’re preparing a holiday feast or enjoying a quiet morning coffee, this kitchen was designed to bring people together.
The main level offers exceptional living space with both a formal living room and large cozy family room, each featuring dramatic floor-to-ceiling fireplaces that create inviting spaces to relax or entertain. Just off the kitchen, the sunroom provides the perfect place to gather with family and friends while meals are being prepared or simply enjoy the peaceful views throughout the seasons. Upstairs, you’ll discover four spacious bedrooms, including an owner’s bedroom, complete with its own fireplace, which helps you enjoy your own private retreat after a long day. The beautiful bathroom is truly unforgettable, showcasing a custom penny floor, an oversized walk-in shower, a double quartz vanity, and abundant storage.
A delightful surprise awaits on the third floor, where a walk-up bonus space offers the perfect exercise room, hobby area, guest suite, or private retreat.
Designed for both relaxation and entertaining, this exceptional home includes a dedicated indoor/outdoor room featuring a year-round hot tub that comfortably accommodates seven adults—perfect for unwinding in every season.
One of the home’s most remarkable features is the attached yet private mother-in-law residence. Thoughtfully designed with single-level living and 36-inch accessible doorways, this separate living space offers comfort, independence, and flexibility. It includes two generously sized bedrooms, two bathrooms, a full kitchen, a spacious great room with in-floor heat, and its own private deck—ideal for extended family, guests, or multi-generational living.
With its exceptional craftsmanship, distinctive character, generous living spaces, and endless opportunities for making memories, this extraordinary Lamb Avenue property is truly one of a kind. Come experience all that it has to offer—you’ll feel at home the moment you walk through the door.
Listing Provided Courtesy of Bridge Realty, LLC
12241 Lamb Avenue Property Details
Price:
$709,000
MLS #:
NST7111554
Status:
Active
Beds:
6
Baths:
5
Type:
Single Family
Listed Date:
Oct 22, 2026
Finished Sq Ft:
5,426
Total Sq Ft:
6,060
Lot Size:
217,800 sqft / 5.00 acres (approx)
Year Built:
1920
Schools
School District:
Northfield
Interior Features
Above Grade Finished Area
5026
Appliances
Dishwasher, Dryer, Range, Refrigerator, Stainless Steel Appliances, Washer
Bathrooms
1 Full Bathroom, 3 Three Quarter Bathrooms, 1 Half Bathroom
Below Grade Finished Area
400
Cooling
Ductless Mini-Split
Fireplaces Total
3
Heating
Baseboard, Boiler, In-Floor Heating, Radiator
Levels
More Than 2 Stories
Exterior & Lot Features
Accessibility Features
Grab Bars In Bathroom, Partially Wheelchair
Construction Materials
Brick
Exterior Features
Stone
Fencing
None
Garage Spaces
3
Lot Features
Suitable for Horses, Tree Coverage – Medium
Other Structures
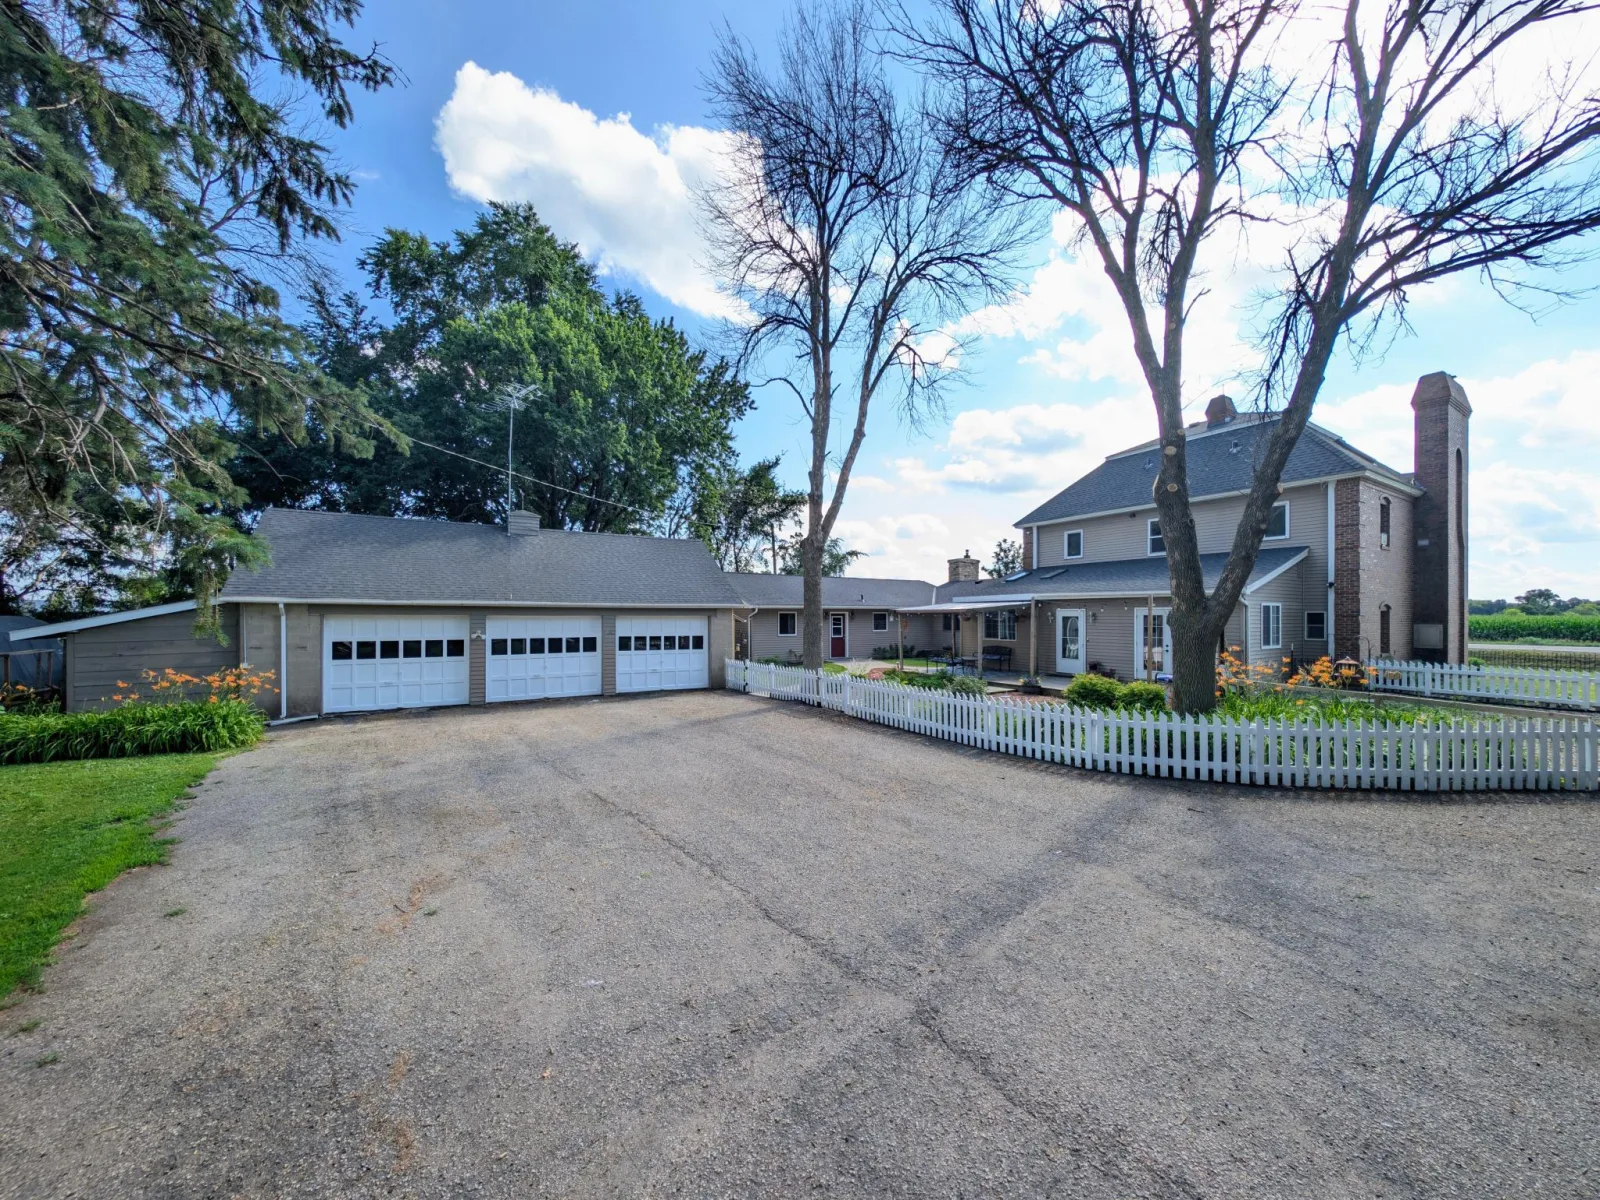
Garage(s), Barn(s), Chicken Coop/Barn, Kennel/Dog Run, Grain Bin
Parking Features
Detached Garage
Roof
Architectural Shingle
Property Taxes & Financial Details
Tax Year
2026
Taxes
$7,950

Location
Similar Homes Near 12241 Lamb Avenue

Copyright 2026. All rights reserved.
12241 Lamb Avenue
Dennison, MN



