
$477,755$
211 Lori Lane
Delano, MN, 55328
About 211 Lori Lane
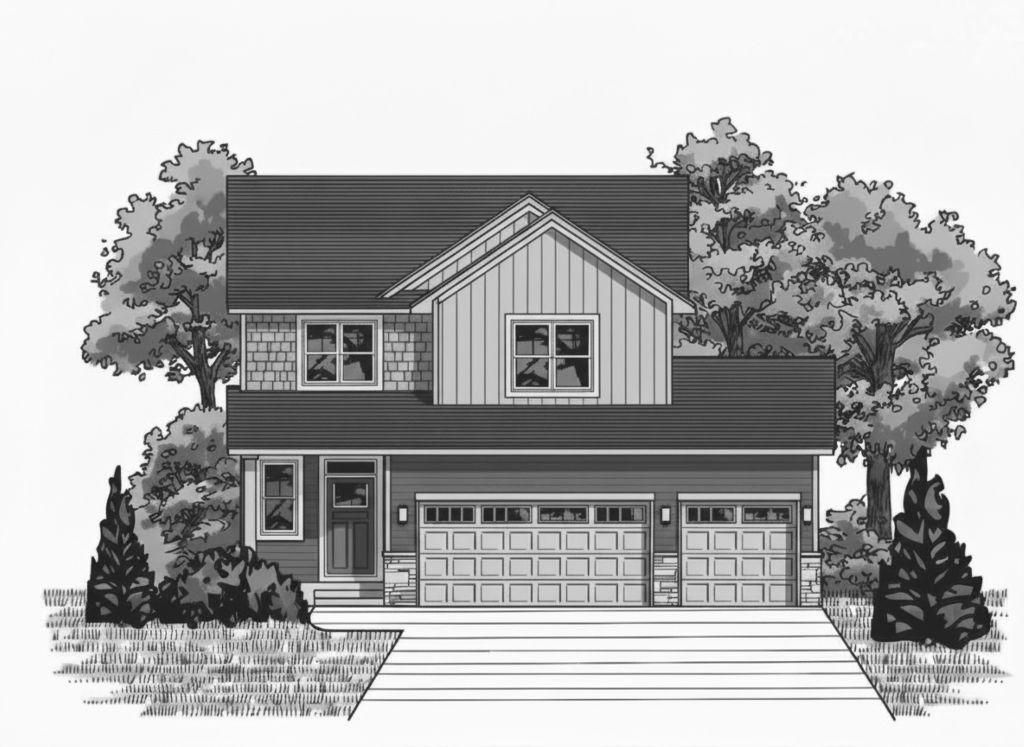
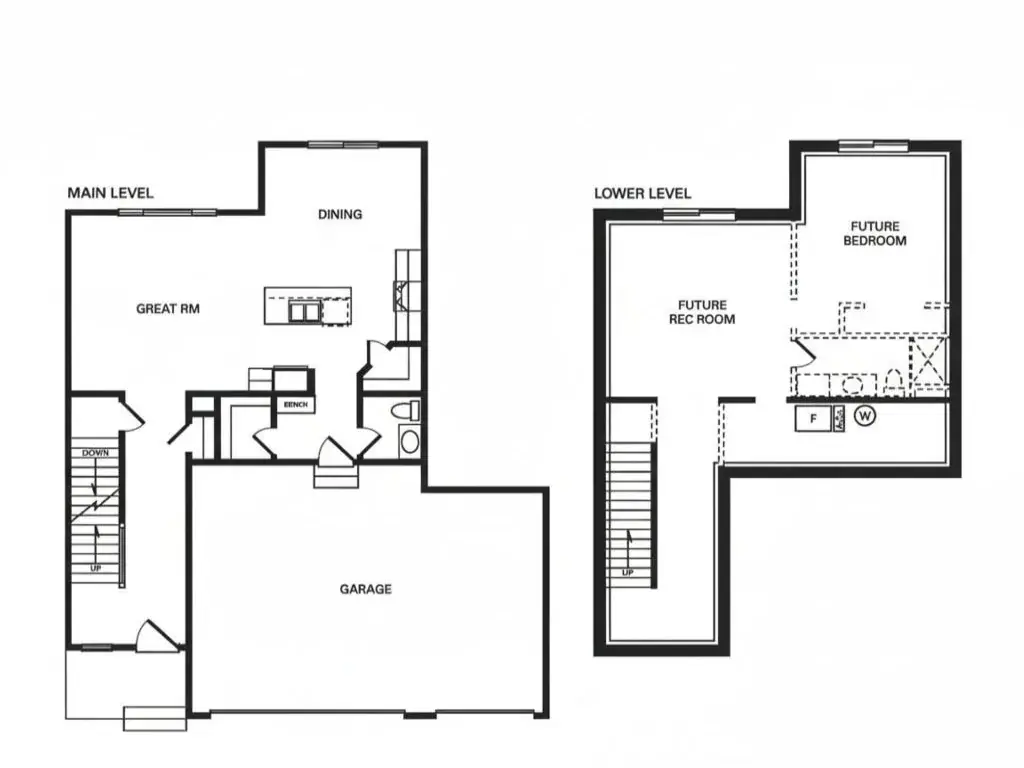
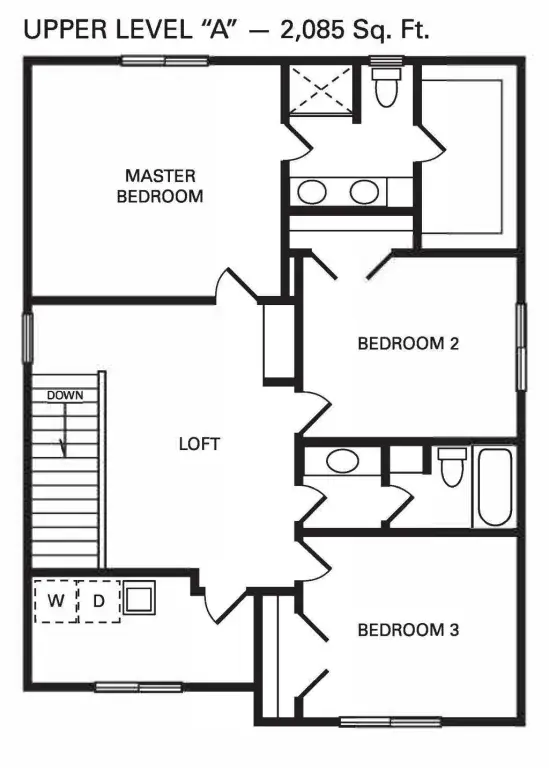
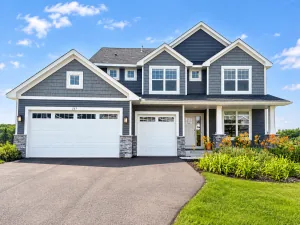
New to Drake Homes family of floor plans, we introduce the “Sutton”. The Sutton was thoughtfully designed for today’s homebuyer in mind. Main level consists of a spacious great room, kitchen with walk-in pantry and center island, a 1/2 bath and mud area with walk-in coat/shoe closet. Upper level has 3 bedrooms, including a private primary suite with 3/4 bath and walk-in closet, 2 additional bedrooms, the sought after upper level laundry, and a sizable loft area. The charming exterior has great curb appeal, and a large 3 car garage, all on a beautiful, premium walkout lot that backs up to a pond. The Sutton floor plan has 2 additional upper level layouts for buyers to choose from as an upgrade, adding both additional sqft, and an additional office, or a 4th bedroom. Our floor plans are customizable, and you as the buyer get to make your Drake built home truly yours.
Listing Provided Courtesy of Vanderlinde Group | Edge Realty, Inc.
211 Lori Lane Property Details
Price:
$477,755
MLS #:
NST7013434
Status:
Active
Beds:
3
Baths:
3
Type:
Single Family
Subdivision:
Clover Spgs 4th Add
Listed Date:
Jan 27, 2026
Finished Sq Ft:
2,097
Total Sq Ft:
3,009
Lot Size:
13,460 sqft / 0.31 acres (approx)
Year Built:
2026
Schools
School District:
Delano
Interior Features
Above Grade Finished Area
2097
Appliances
Air-To-Air Exchanger, Dishwasher, Disposal, Electric Water Heater, Microwave, Range, Refrigerator
Bathrooms
1 Full Bathroom, 1 Three Quarter Bathroom, 1 Half Bathroom
Cooling
Central Air
Heating
Forced Air
Laundry Features
Laundry Room, Upper Level
Levels
Two
Exterior & Lot Features
Accessibility Features
None
Exterior Features
Stone, Shakes, Vinyl
Garage Spaces
3
Parking Features
Attached Garage
Roof
Age 8 Years or Less
Property Taxes & Financial Details
Tax Year
2025
Taxes
$1,874

Location
Similar Homes Near 211 Lori Lane



Copyright 2026. All rights reserved.
211 Lori Lane
Delano, MN



