
$643,270$
1185 Oakwood S Lane
Delano, MN, 55328


About 1185 Oakwood S Lane
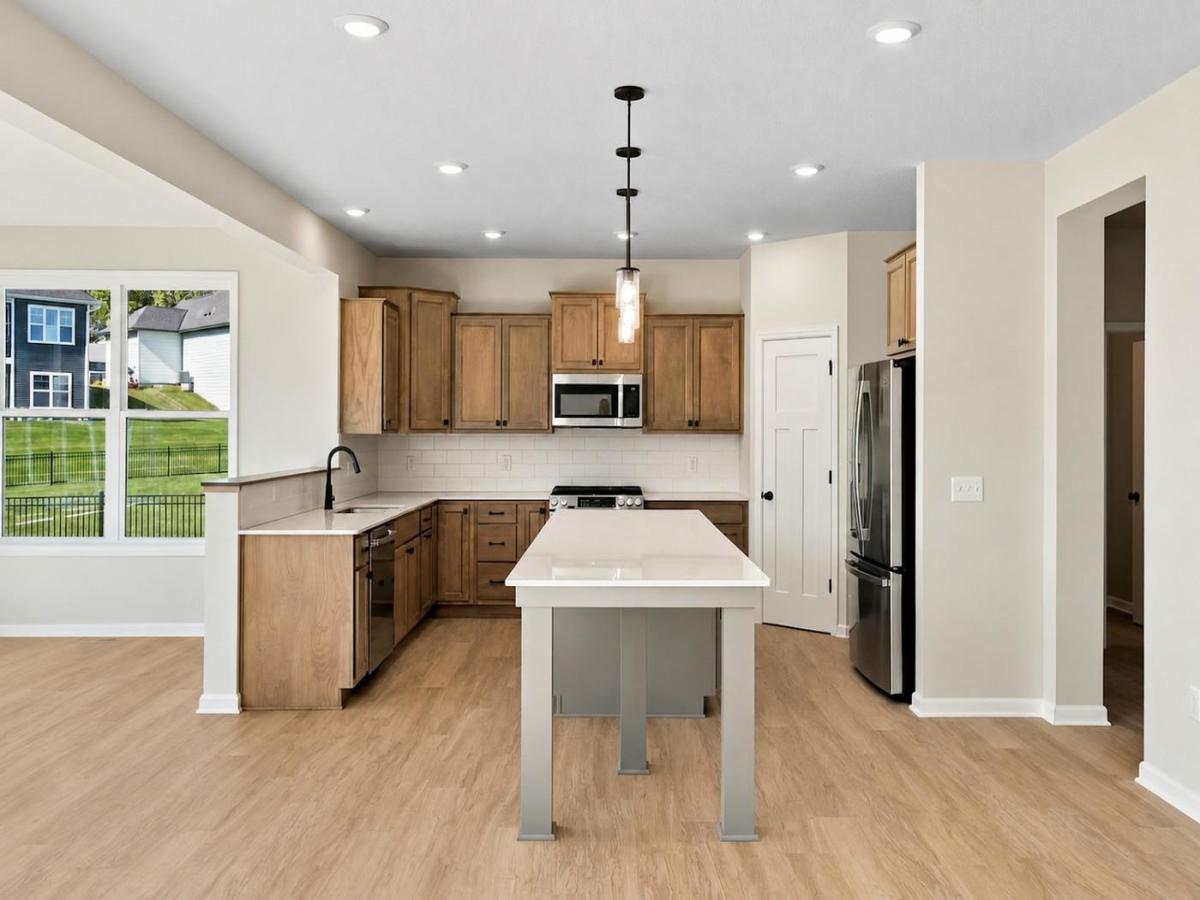
The popular Taylor plan is an efficient home that lives large! With over 3200 square feet, this home has all the essentials you’re looking for in your new home including 5 spacious bedrooms, 4 bathrooms, plus a main-level flex room.
The versatile flex room is located off of the foyer and is the perfect space for a home office, playroom, or formal dining space. As you step back into the foyer, beautiful laminate wood floors lead you to the family room, kitchen, and dining room where the open-concept layout creates the perfect space for families to gather together. The kitchen comes equipped with abundant counter space, a center island, stainless steel appliances, and a walk-in pantry. Completing the main level is a large mud room and an oversized walk-in closet for storing your family’s gear.
Upstairs, the owner’s suite offers complete privacy from the secondary bedrooms and includes a private bathroom with dual sinks and a large walk-in closet. The upper level is completed by 4 spacious bedrooms, a hall bath, and convenient laundry room.
FHA 5.25/5.891% APR if closing by December 23rd with sellers preferred lender. Call for further details.
Listing Provided Courtesy of M/I Homes
1185 Oakwood S Lane Property Details
Price:
$643,270
MLS #:
NST7158450
Status:
Active
Beds:
5
Baths:
4
Type:
Single Family
Subdivision:
Legacy Woods
Listed Date:
Oct 11, 2026
Finished Sq Ft:
3,211
Total Sq Ft:
3,211
Lot Size:
10,890 sqft / 0.25 acres (approx)
Year Built:
2026
Schools
School District:
Delano
Interior Features
Above Grade Finished Area
2374
Appliances
Dishwasher, Disposal, Gas Water Heater, Microwave, Range, Refrigerator
Bathrooms
1 Full Bathroom, 2 Three Quarter Bathrooms, 1 Half Bathroom
Below Grade Finished Area
837
Cooling
Central Air
Fireplaces Total
1
Heating
Forced Air
Laundry Features
Laundry Room, Upper Level
Levels
Two
Exterior & Lot Features
Accessibility Features
None
Exterior Features
Cement Board, Vinyl
Garage Spaces
3
New Construction YN
1
Parking Features
Attached Garage
Roof
Age 8 Years or Less, Asphalt
Property Taxes & Financial Details
Tax Year
2026
Taxes
$92

Location
Similar Homes Near 1185 Oakwood S Lane


Copyright 2026. All rights reserved.
1185 Oakwood S Lane
Delano, MN



