
$499,990$
Dayton, MN, 55369


About
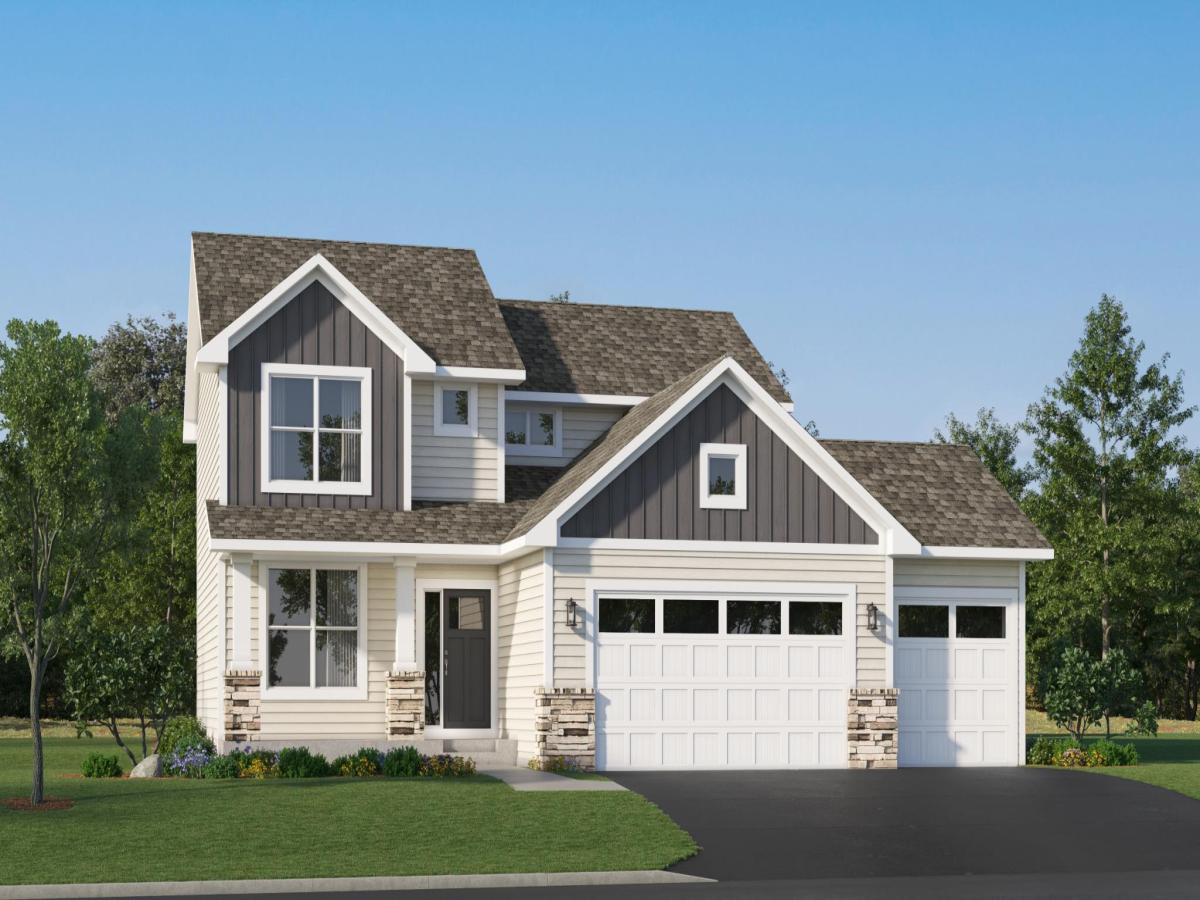
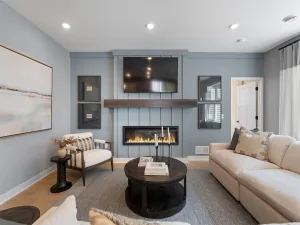
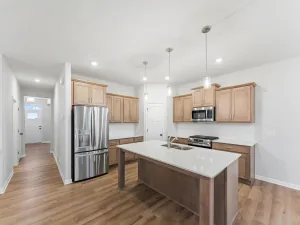
Ask about how to qualify for $4,000 with the use of the Seller’s Preferred Lender! Now Open! Welcome to DCM Farms in Dayton, MN! Ideally located just minutes from Maple Grove and adjacent to Sundance Greens Golf Club, this brand-new master-planned community offers thoughtfully designed single-family homes. This home is under construction and available for an October closing! This beautifully designed two-story home offers modern living with thoughtful details throughout. The main level features an open-concept layout, highlighted by a spacious Great Room with an electric fireplace and seamless flow into the dining nook and kitchen. The kitchen includes a convenient corner pantry and abundant cabinetry. A versatile flex room provides the perfect space for a home office, playroom, or additional living area. Upstairs, you’ll find three generous secondary bedrooms, a centrally located laundry room, and a luxurious owner’s suite complete with a private bath and walk-in closet. Stylish, functional, and move-in ready—this home is designed to fit your lifestyle. Schedule your tour today!
Listing Provided Courtesy of Lennar Sales Corp
Property Details
Price:
$499,990
MLS #:
NST7098397
Status:
Active
Beds:
4
Baths:
3
Type:
Single Family
Subdivision:
DCM Farms
Listed Date:
Jun 24, 2026
Finished Sq Ft:
2,271
Total Sq Ft:
3,379
Lot Size:
8,712 sqft / 0.20 acres (approx)
Year Built:
2026
Schools
School District:
Anoka-Hennepin
Interior Features
Above Grade Finished Area
2271
Appliances
Air-To-Air Exchanger, Dishwasher, Disposal, Humidifier, Microwave, Range, Refrigerator, Stainless Steel Appliances, Tankless Water Heater
Bathrooms
1 Full Bathroom, 1 Three Quarter Bathroom, 1 Half Bathroom
Cooling
Central Air
Fireplaces Total
1
Heating
Forced Air, Fireplace(s)
Laundry Features
Gas Dryer Hookup, Laundry Room, Upper Level, Washer Hookup
Levels
Two
Exterior & Lot Features
Accessibility Features
None
Construction Materials
Concrete, Frame
Exterior Features
Stone, Vinyl
Garage Spaces
3
Lot Features
Sod Included in Price, Underground Utilities
New Construction YN
1
Parking Features
Attached Garage, Asphalt, Garage Door Opener
Roof
Age 8 Years or Less, Asphalt
Property Taxes & Financial Details
HOA Fee
$181
HOA Fee Frequency
Quarterly
HOA Includes
Other, Sanitation, Snow Removal
HOA Name
Associa
HOA Phone
7632256400
Tax Year
2026

Location
Similar Homes Near


Copyright 2026. All rights reserved.
Dayton, MN



