
$485,000$
13451 White Pine N Court
Dayton, MN, 55327


About 13451 White Pine N Court
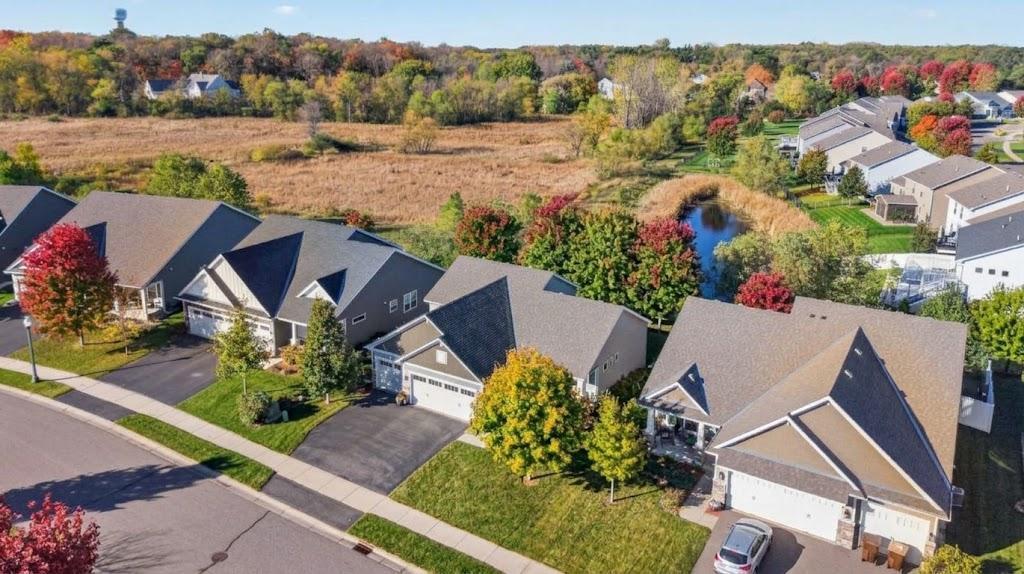
Nestled on a quiet cul-de-sac surrounded by mature trees, this beautiful home offers a peaceful, private setting with sidewalks perfect for leisurely walks and bike rides. Enjoy feeling tucked away from the hustle and bustle while remaining conveniently close to shopping, restaurants, major highways, hospitals, entertainment, lakes, schools, Elm Creek Park Reserve, and golf courses. It’s the perfect blend of recreation, convenience, and everyday living.
Step inside and immediately appreciate the open feel, soaring vaulted ceilings, and expansive windows that fill the home with natural light. The spacious living room flows seamlessly into the dining area and kitchen, creating an inviting space for entertaining and everyday living. The well-designed kitchen features an island, abundant cabinetry, generous beautiful granite countertops, an elegant backsplash, and stainless steel appliances. Whether enjoying morning coffee, preparing meals, or gathering with family and friends, this space blends style, functionality, and comfort.
The open-concept layout offers plenty of room for any celebration, casual dinners, and gatherings of all sizes. Step onto the large, maintenance-free deck, perfect for summer grilling and outdoor dining, overlooking a lush, fenced backyard. Enjoy lawn games, gather around the bonfire, or unwind on the patio with a glass of wine beneath the stars.
Head upstairs to discover three bedrooms conveniently located on one level. The spacious primary suite offers a relaxing retreat with generous walk-in closets and a spa-inspired ensuite featuring a large shower, dual sinks, and an expansive vanity. Two additional bedrooms offer generous closet space and large windows that fill the rooms with natural light. A generous full bath with the space you will appreciate.
The lower level provides exceptional flexibility, ideal for multigenerational living or hosting overnight guests. A private bedroom and full bathroom offer comfort and independence, while the fourth bedroom provides endless possibilities as a home office, playroom, craft room, or guest retreat.
The inviting lower-level family room is perfect for game days, movie nights, or cozy evenings beside the beautiful brick fireplace. With plenty of room to relax, play board games, and make memories, this space extends the home’s comfortable living areas. When crisp fall evenings arrive, step outside to the patio and gather around the backyard bonfire to roast marshmallows and make s’mores enjoying the peace, calmness and amazing views.
The backyard is lined with open views and nature along the preserve and pond. Take in all that nature has to offer. Enjoy the private fully fenced in spacious backyard.
Enjoy beautiful pond views and surrounding natural scenery that create a tranquil backdrop throughout the seasons. An added bonus is the insulated three-car garage, equipped for future heater installation—ideal for hobbies, projects, and additional storage.
With its flexible living spaces, and convenient access to recreation and amenities, this home offers an exceptional combination of style, comfort, connection, and lifestyle. Nestled in a beautiful natural landscape. You will not only love the landscape you will love this home.
Step inside and immediately appreciate the open feel, soaring vaulted ceilings, and expansive windows that fill the home with natural light. The spacious living room flows seamlessly into the dining area and kitchen, creating an inviting space for entertaining and everyday living. The well-designed kitchen features an island, abundant cabinetry, generous beautiful granite countertops, an elegant backsplash, and stainless steel appliances. Whether enjoying morning coffee, preparing meals, or gathering with family and friends, this space blends style, functionality, and comfort.
The open-concept layout offers plenty of room for any celebration, casual dinners, and gatherings of all sizes. Step onto the large, maintenance-free deck, perfect for summer grilling and outdoor dining, overlooking a lush, fenced backyard. Enjoy lawn games, gather around the bonfire, or unwind on the patio with a glass of wine beneath the stars.
Head upstairs to discover three bedrooms conveniently located on one level. The spacious primary suite offers a relaxing retreat with generous walk-in closets and a spa-inspired ensuite featuring a large shower, dual sinks, and an expansive vanity. Two additional bedrooms offer generous closet space and large windows that fill the rooms with natural light. A generous full bath with the space you will appreciate.
The lower level provides exceptional flexibility, ideal for multigenerational living or hosting overnight guests. A private bedroom and full bathroom offer comfort and independence, while the fourth bedroom provides endless possibilities as a home office, playroom, craft room, or guest retreat.
The inviting lower-level family room is perfect for game days, movie nights, or cozy evenings beside the beautiful brick fireplace. With plenty of room to relax, play board games, and make memories, this space extends the home’s comfortable living areas. When crisp fall evenings arrive, step outside to the patio and gather around the backyard bonfire to roast marshmallows and make s’mores enjoying the peace, calmness and amazing views.
The backyard is lined with open views and nature along the preserve and pond. Take in all that nature has to offer. Enjoy the private fully fenced in spacious backyard.
Enjoy beautiful pond views and surrounding natural scenery that create a tranquil backdrop throughout the seasons. An added bonus is the insulated three-car garage, equipped for future heater installation—ideal for hobbies, projects, and additional storage.
With its flexible living spaces, and convenient access to recreation and amenities, this home offers an exceptional combination of style, comfort, connection, and lifestyle. Nestled in a beautiful natural landscape. You will not only love the landscape you will love this home.
Listing Provided Courtesy of Elite Realty Minnesota
13451 White Pine N Court Property Details
Price:
$485,000
MLS #:
NST7156971
Status:
Active
Beds:
4
Baths:
3
Type:
Single Family
Subdivision:
The Pines At Blesi Farms 2nd Add
Listed Date:
Oct 22, 2026
Finished Sq Ft:
1,861
Total Sq Ft:
1,861
Lot Size:
11,761 sqft / 0.27 acres (approx)
Year Built:
2016
Schools
School District:
Anoka-Hennepin
Interior Features
Above Grade Finished Area
1315
Appliances
Air-To-Air Exchanger, Dishwasher, Dryer, Gas Water Heater, Microwave, Range, Refrigerator, Stainless Steel Appliances, Washer, Water Softener Owned
Bathrooms
2 Full Bathrooms, 1 Three Quarter Bathroom
Below Grade Finished Area
546
Cooling
Central Air
Fireplaces Total
1
Heating
Forced Air, Fireplace(s)
Laundry Features
Electric Dryer Hookup, Gas Dryer Hookup, Laundry Closet, Lower Level, Washer Hookup
Levels
Three Level Split
Exterior & Lot Features
Accessibility Features
None
Exterior Features
Stone, Cement Board, Shakes, Vinyl
Fencing
Full, Other
Garage Spaces
3
Lot Features
Tree Coverage – Light
Parking Features
Attached Garage, Asphalt, Garage Door Opener, Insulated Garage, Other
Roof
Age Over 8 Years, Asphalt, Pitched
Waterfront Features
Pond
Property Taxes & Financial Details
HOA Fee
$142
HOA Fee Frequency
Quarterly
HOA Includes
Other, Sanitation
HOA Name
HOA Assist
HOA Phone
8559528222
Tax Year
2026
Taxes
$4,692

Location
Similar Homes Near 13451 White Pine N Court


Copyright 2026. All rights reserved.
13451 White Pine N Court
Dayton, MN



