
$550,000$
10977 Harbor N Lane
Dayton, MN, 55369


About 10977 Harbor N Lane
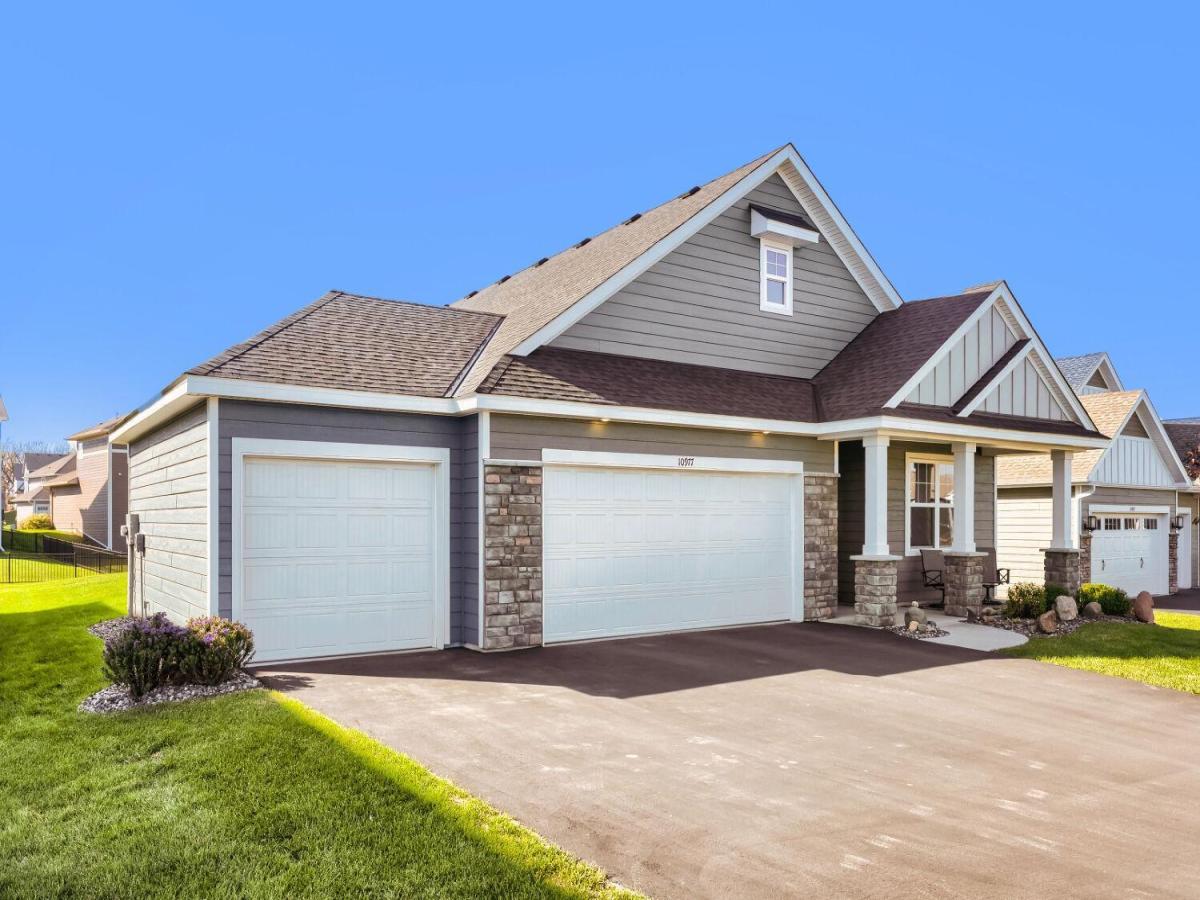
**Modern Living Meets an Exceptional Outdoor Lifestyle!** Discover this 2023 Lennar-built villa-style home in Sundance Greens near Dayton and Maple Grove. The open-concept design features three bedrooms, stainless steel appliances, an oversized kitchen island, walk-in pantry, and butler’s counter. The wall microwave doubles as a convection oven for convenient double-oven cooking. Enjoy Hunter Douglas blinds, a water softener, washer and dryer, patio gas line for grilling, and a spacious three-car garage.
Embrace outdoor living with the community pool, Sundance Entertainment Center, nearby golf course, and connected walking and biking paths. Nearby Elm Creek Park Reserve offers nearly 5,000 acres of natural beauty, with paved trails, swimming, picnic areas, playgrounds, a dog park, and more. Convenient access to I-94, Hwy 610, and County Road 81 puts Twin Cities destinations, shopping, and dining within easy reach!
Embrace outdoor living with the community pool, Sundance Entertainment Center, nearby golf course, and connected walking and biking paths. Nearby Elm Creek Park Reserve offers nearly 5,000 acres of natural beauty, with paved trails, swimming, picnic areas, playgrounds, a dog park, and more. Convenient access to I-94, Hwy 610, and County Road 81 puts Twin Cities destinations, shopping, and dining within easy reach!
Listing Provided Courtesy of Edina Realty, Inc.
10977 Harbor N Lane Property Details
Price:
$550,000
MLS #:
NST7164384
Status:
Active
Beds:
3
Baths:
2
Type:
Single Family
Subdivision:
Sundance Greens Sixth Add
Listed Date:
Oct 27, 2026
Finished Sq Ft:
1,862
Total Sq Ft:
1,862
Lot Size:
9,583 sqft / 0.22 acres (approx)
Year Built:
2023
Schools
School District:
Anoka-Hennepin
Interior Features
Above Grade Finished Area
1862
Appliances
Air-To-Air Exchanger, Cooktop, Dishwasher, Disposal, Dryer, Exhaust Fan, Humidifier, Gas Water Heater, Microwave, Refrigerator, Stainless Steel Appliances, Wall Oven, Washer, Water Softener Owned
Bathrooms
1 Full Bathroom, 1 Three Quarter Bathroom
Cooling
Central Air
Fireplaces Total
1
Heating
Forced Air, Fireplace(s)
Laundry Features
Gas Dryer Hookup, Laundry Room, Main Level, Washer Hookup
Levels
One
Exterior & Lot Features
Accessibility Features
No Stairs External, No Stairs Internal
Exterior Features
Fiber Board
Fencing
None
Garage Spaces
3
Lot Features
Tree Coverage – Light
Parking Features
Attached Garage, Garage Door Opener
Roof
Age 8 Years or Less
Property Taxes & Financial Details
HOA Fee
$169
HOA Fee Frequency
Monthly
HOA Includes
Lawn Care, Maintenance Grounds, Professional Mgmt, Shared Amenities, Snow Removal
HOA Name
Sundance Green Villas Association
HOA Phone
7637461190
Tax Year
2026
Taxes
$5,576

Location
Similar Homes Near 10977 Harbor N Lane


Copyright 2026. All rights reserved.
10977 Harbor N Lane
Dayton, MN



