
74540 213th Street, Dassel, MN 55325

$875,000$
5 Beds
7 Baths
7,270 SqFt
3.38 Acres
Add
Add
$875,000$
74540 213th Street
Dassel, MN, 55325
MLS #NST7107820 image #0MLS #NST7107820 image #1MLS #NST7107820 image #2MLS #NST7107820 image #3MLS #NST7107820 image #4MLS #NST7107820 image #5MLS #NST7107820 image #6MLS #NST7107820 image #7MLS #NST7107820 image #8MLS #NST7107820 image #9MLS #NST7107820 image #10MLS #NST7107820 image #11MLS #NST7107820 image #12MLS #NST7107820 image #13MLS #NST7107820 image #14MLS #NST7107820 image #15MLS #NST7107820 image #16MLS #NST7107820 image #17MLS #NST7107820 image #18MLS #NST7107820 image #19MLS #NST7107820 image #20MLS #NST7107820 image #21MLS #NST7107820 image #22MLS #NST7107820 image #23MLS #NST7107820 image #24MLS #NST7107820 image #25MLS #NST7107820 image #26MLS #NST7107820 image #27MLS #NST7107820 image #28MLS #NST7107820 image #29MLS #NST7107820 image #30MLS #NST7107820 image #31MLS #NST7107820 image #32MLS #NST7107820 image #33MLS #NST7107820 image #34MLS #NST7107820 image #35MLS #NST7107820 image #36MLS #NST7107820 image #37MLS #NST7107820 image #38MLS #NST7107820 image #39MLS #NST7107820 image #40MLS #NST7107820 image #41MLS #NST7107820 image #42MLS #NST7107820 image #43MLS #NST7107820 image #44MLS #NST7107820 image #45MLS #NST7107820 image #46MLS #NST7107820 image #47MLS #NST7107820 image #48MLS #NST7107820 image #49MLS #NST7107820 image #50MLS #NST7107820 image #51MLS #NST7107820 image #52MLS #NST7107820 image #53MLS #NST7107820 image #54MLS #NST7107820 image #55MLS #NST7107820 image #56MLS #NST7107820 image #57MLS #NST7107820 image #58MLS #NST7107820 image #59MLS #NST7107820 image #60MLS #NST7107820 image #61MLS #NST7107820 image #62MLS #NST7107820 image #63MLS #NST7107820 image #64MLS #NST7107820 image #65MLS #NST7107820 image #66MLS #NST7107820 image #67MLS #NST7107820 image #68MLS #NST7107820 image #69MLS #NST7107820 image #70MLS #NST7107820 image #71MLS #NST7107820 image #72MLS #NST7107820 image #73MLS #NST7107820 image #74MLS #NST7107820 image #75MLS #NST7107820 image #76MLS #NST7107820 image #77MLS #NST7107820 image #78MLS #NST7107820 image #79MLS #NST7107820 image #80MLS #NST7107820 image #81MLS #NST7107820 image #82MLS #NST7107820 image #83MLS #NST7107820 image #84MLS #NST7107820 image #85MLS #NST7107820 image #86MLS #NST7107820 image #87MLS #NST7107820 image #88MLS #NST7107820 image #89MLS #NST7107820 image #90MLS #NST7107820 image #91MLS #NST7107820 image #92MLS #NST7107820 image #93MLS #NST7107820 image #94MLS #NST7107820 image #95MLS #NST7107820 image #96MLS #NST7107820 image #97MLS #NST7107820 image #98MLS #NST7107820 image #99MLS #NST7107820 image #100

About 74540 213th Street

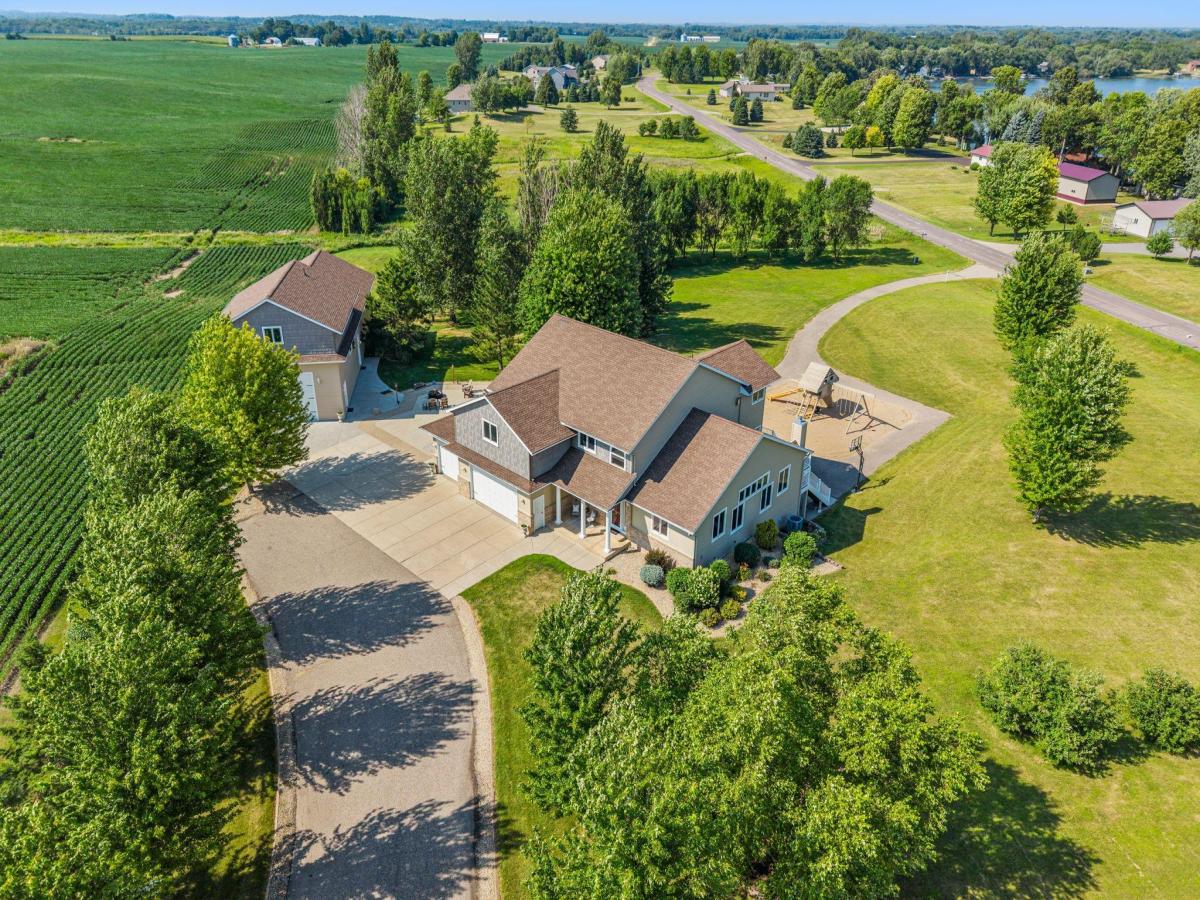
Rare opportunity to own a one-of-a-kind EXECUTIVE LIFESTYLE ESTATE set on 3.38 private Acres w/ scenic Collinwood Lake views. Offering 7,000+ FSF across the property, this custom-built estate combines luxury living, flexible spaces, recreation, privacy & exceptional entertaining opportunities—located approximately one hour from the Twin Cities, w/ convenient access to Hwy 12 & Hwy 15. The Gourmet Kitchen features granite, SS apps, dbl ovens, center island w/ cooktop + prep sink, coffee bar, TWO walk-in pantries & abundant cabinetry. Hearth Room w/ wood-burning FP, Formal + Informal Dining, Office, Den & Mudroom complete the ML. UL features an impressive Primary Suite w/ dbl-sided gas FP, remodeled private Bath & custom walk-in closet, plus 4 add’l Bedrooms, 2 Baths & Laundry. Walkout LL offers incredible flexibility w/ Family Room, Kitchen/Dining area, Full Bath, Exercise Room/Office, private entrance & tuck-under Garage—ideal for guests, extended family or additional living space. A defining feature of the property is the 35×70 finished detached Recreation Building offering an INDOOR basketball/sport court, golf zone, gaming + entertainment areas, Kitchenette, Baths, storage/hobby space & room for vehicles, toys or collections—including approximately 1,000 SF of finished entertainment space. Outdoor amenities include an OUTDOOR basketball court, mntce-free Deck, outdoor Kitchen, stamped concrete Patio, firepit, playground & Collinwood Lake views. Heated 3-car Garage w/ epoxy floors, central vac & security system. A rare destination property offering executive-level living, privacy, recreation & space to entertain on an impressive scale. **Seller open to Contact for Deed.**
Listing Provided Courtesy of eXp Realty

74540 213th Street Property Details

Price:
$875,000
MLS #:
NST7107820
Status:
Active
Beds:
5
Baths:
7
Type:
Single Family
Subdivision:
Eu-Lyn View
Listed Date:
Jul 15, 2026
Finished Sq Ft:
7,270
Total Sq Ft:
7,486
Lot Size:
147,233 sqft / 3.38 acres (approx)
Year Built:
2003
Eu-lyn ViewDassel-cokato

Schools

School District:
Dassel-Cokato

Interior Features

Above Grade Finished Area
5288
Appliances
Central Vacuum, Electric Water Heater, Fuel Tank – Rented, Humidifier, Stainless Steel Appliances
Bathrooms
3 Full Bathrooms, 2 Three Quarter Bathrooms, 2 Half Bathrooms
Below Grade Finished Area
1982
Cooling
Central Air
Fireplaces Total
2
Heating
Forced Air, Fireplace(s), Heat Pump, In-Floor Heating
Laundry Features
Upper Level
Levels
Two

Exterior & Lot Features

Accessibility Features
None
Exterior Features
Cement Board
Garage Spaces
6
Other Structures
Workshop
Parking Features
Attached Garage, Detached Garage, Finished Garage, Heated Garage, Insulated Garage, Tuckunder Garage
Roof
Age Over 8 Years

Property Taxes & Financial Details

Tax Year
2026
Taxes
$8,080

Need more info?
Ask a Question
Ready to go see it?
Schedule a Showing

LakePlace.com + Dane Arthur Agency

More About David

Mortgage Calculator


Location

Similar Homes Near 74540 213th Street

74540 213th Street
Dassel, MN
A personal invitation

A conversation is a good place to start.

Whether you're planning a purchase, considering a sale or exploring what's next, I'd love to hear from you. Tell me what you have in mind, and let's talk about how I can help.

David Gooden

David Gooden

David Gooden & Co
The Dane Arthur Agency

Scan to save David Gooden's contact information

Save my contact information
Scan the code or tap the link
to keep my details close.

What's on your mind?

Share a few details below. I look forward to connecting with you.
* Required fields

    Close



