
$899,500$
18759 CSAH 14
Darwin, MN, 55324


About 18759 CSAH 14
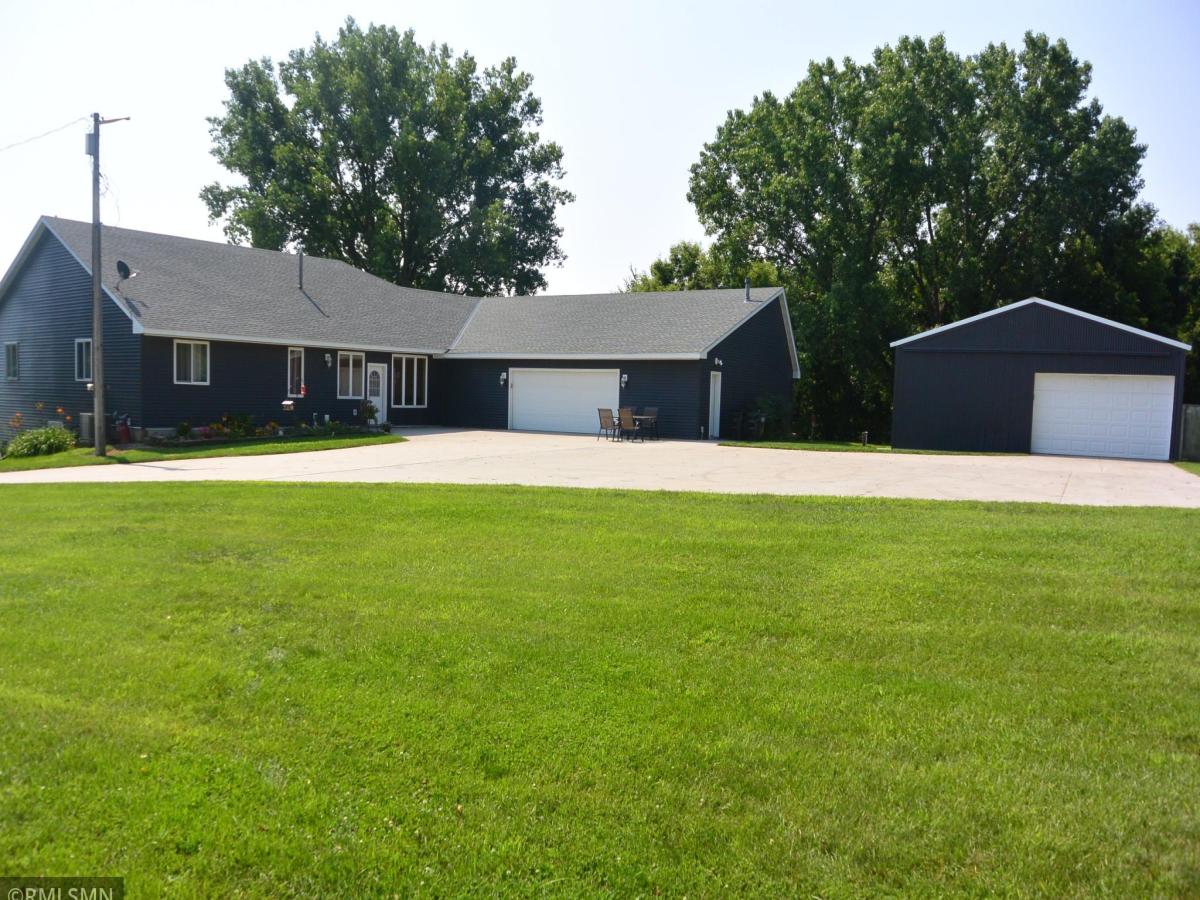
This unbelievable 4 bedroom, 3 bath home has everything anyone would want!! This home is only 45 minutes from St. Cloud, 10 Minutes from Hutchinson and an hour from the west metro!! This property is over 20+ acres in size with land adjacent to Long lake and features beautiful sunrise views from your wrap around deck.. Hunters, with woods and food plots your next deer is waiting for you this hunting season!! Walk across the road to your own private hunting blind for those ducks and geese!! If your looking for storage this property has an outstanding 34×38 attached garage that is finished, heated and one heck of a man cave! There is also a 30’x40′ shed with concrete and an attached dog run. There is also 30×45 shed and a 16×42 3 sided cattle shed. The home features a walkout basement, main level laundry, steam bath, 4-season porch with great views, formal dining, large family room on the main level and the lower level. This home has had many recent updates including siding, roof, deck, furnace and much more. This home is in immaculate condition and is “Move in ready” This property is truly a gem!!!
Listing Provided Courtesy of Priority One-Metrowest Realty
18759 CSAH 14 Property Details
Price:
$899,500
MLS #:
NST7117077
Status:
Active
Beds:
4
Baths:
3
Type:
Single Family
Listed Date:
Aug 12, 2026
Finished Sq Ft:
4,330
Total Sq Ft:
4,112
Lot Size:
875,556 sqft / 20.10 acres (approx)
Year Built:
1972
Schools
School District:
Hutchinson
Interior Features
Above Grade Finished Area
2720
Appliances
Dishwasher, Disposal, Dryer, Electric Water Heater, Freezer, Microwave, Range, Refrigerator, Stainless Steel Appliances, Washer, Water Softener Owned
Bathrooms
1 Full Bathroom, 1 Three Quarter Bathroom, 1 Half Bathroom
Below Grade Finished Area
1610
Cooling
Central Air
Fireplaces Total
1
Heating
Forced Air, Fireplace(s)
Laundry Features
Electric Dryer Hookup, Laundry Room, Main Level, Washer Hookup
Levels
One
Exterior & Lot Features
Accessibility Features
None
Exterior Features
Metal, Vinyl
Garage Spaces
3
Lot Features
Tree Coverage – Medium, Wetlands
Other Structures
Loafing Shed, Shed(s), Storage Shed
Parking Features
Attached Garage, Detached Garage, Concrete, Floor Drain, Finished Garage, Garage Door Opener, Heated Garage, Insulated Garage, Multiple Garages
Roof
Age 8 Years or Less, Architectural Shingle
Waterfront Features
Lake Front
Property Taxes & Financial Details
Tax Year
2026
Taxes
$6,202

Location
Similar Homes Near 18759 CSAH 14

Copyright 2026. All rights reserved.
18759 CSAH 14
Darwin, MN



