
$327,000$
3715 Douglas N Drive
Crystal, MN, 55422
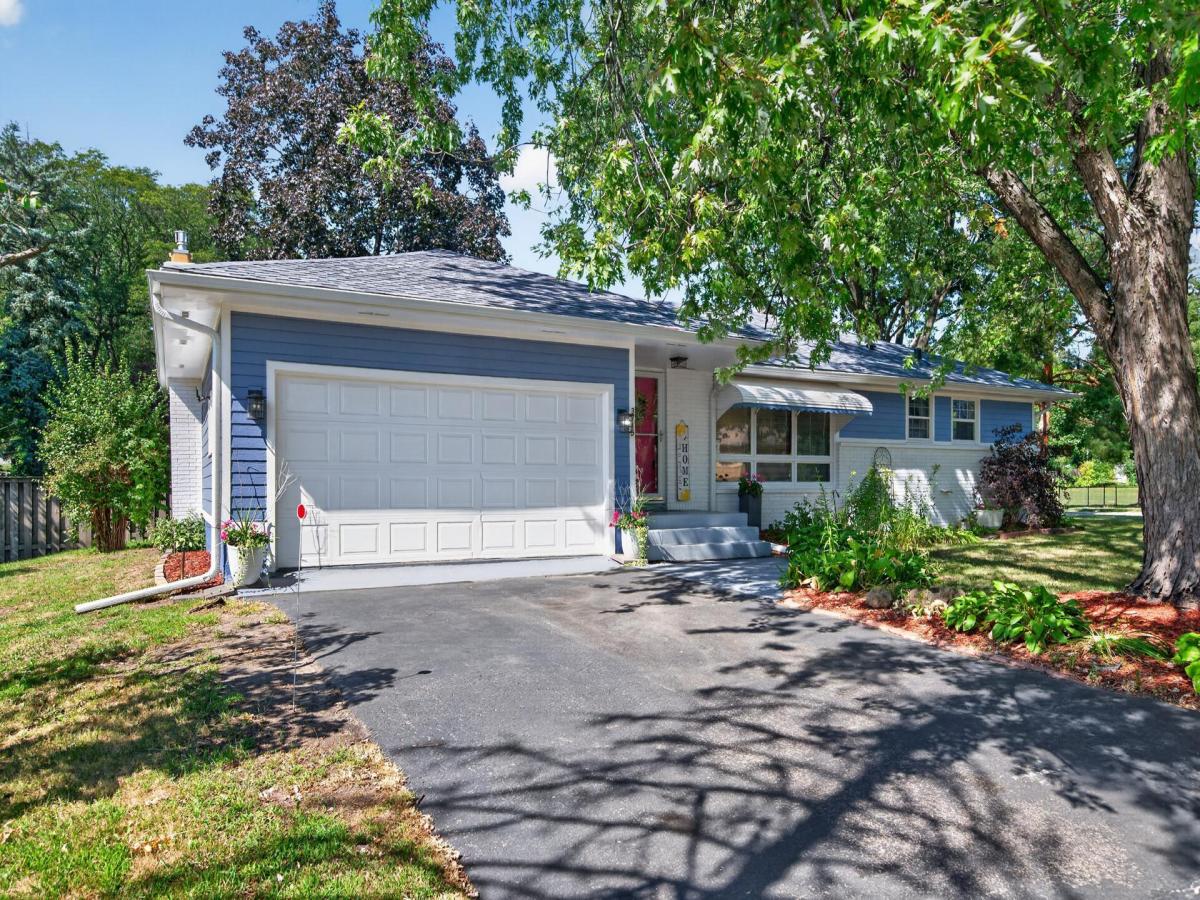


About 3715 Douglas N Drive
Big corner lot, move-in-ready home, and a fantastic layout! This well-maintained rambler delivers the space and updates buyers are looking for, with hardwood floors, fresh white trim, abundant natural light, and a modern white kitchen. The main level offers three bedrooms plus a cozy den featuring a wood ceiling and fireplace. Downstairs, the finished lower level adds a large recreation room, 3/4 bath, laundry with sink, flexible bonus room, and tons of storage. There is plenty of room to add more bedrooms. Major updates include a new roof (2024), LP siding (2022), most main floor windows (2023), and extra attic insulation (2010). Outside, enjoy the oversized corner lot, mature trees, and established perennial gardens. All this in a convenient and highly walkable location close to parks, restaurants, shopping, and Highway 100. Enjoy this home for years to come!
Listing Provided Courtesy of Northstar Real Estate Associates
3715 Douglas N Drive Property Details
Price:
$327,000
MLS #:
NST7142991
Status:
Active
Beds:
3
Baths:
2
Type:
Single Family
Subdivision:
Crystal Highlands
Listed Date:
Sep 11, 2026
Finished Sq Ft:
2,334
Total Sq Ft:
2,580
Lot Size:
10,019 sqft / 0.23 acres (approx)
Year Built:
1958
Schools
School District:
Robbinsdale
Interior Features
Above Grade Finished Area
1290
Appliances
Cooktop, Dryer, Microwave, Refrigerator, Wall Oven, Washer
Bathrooms
1 Full Bathroom, 1 Three Quarter Bathroom
Below Grade Finished Area
1044
Cooling
Window Unit(s)
Fireplaces Total
1
Heating
Forced Air, Fireplace(s)
Laundry Features
In Basement, Gas Dryer Hookup, Sink, Washer Hookup
Levels
One
Exterior & Lot Features
Accessibility Features
None
Construction Materials
Block
Exterior Features
Stone, Engineered Wood
Fencing
Partial
Garage Spaces
2
Lot Features
Public Transit (w/in 6 blks), Corner Lot
Parking Features
Attached Garage, Asphalt
Roof
Age 8 Years or Less, Architectural Shingle, Pitched
Property Taxes & Financial Details
Tax Year
2026
Taxes
$4,859

Location
Similar Homes Near 3715 Douglas N Drive


Copyright 2026. All rights reserved.
3715 Douglas N Drive
Crystal, MN



