
$250,000$
9823 Hamlet S Lane
Cottage Grove, MN, 55016
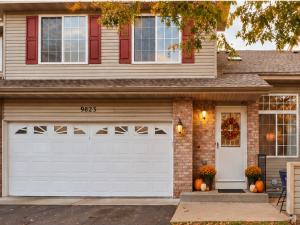


About 9823 Hamlet S Lane
Enjoy the comfort and functionality of this 3-level townhome with a finished basement, featuring 3 bedrooms, a versatile loft, and 3 bathrooms – conveniently located on each level. The open floor plan offers flexible living spaces, while the attached 2-car garage adds everyday convenience. Thoughtful improvements throughout the home reflect ongoing care and investment.
The kitchen, main-level flooring, and roof were updated in 2023, bringing a refreshed look to the home. Additional updates include interior painting in 2019, new living room carpeting in 2014, and new basement carpeting in 2020. In 2022, popcorn ceiling texture was removed from the two upstairs bedrooms and lower-level bathroom, creating a cleaner, more modern finish. The kitchen faucet is equipped with a water-filtration system.
The attached garage has also received attention, including an epoxy-coated floor and finished, painted walls completed in 2013.
With three levels of living space, a finished basement, flexible loft, and numerous updates throughout the years, this townhome offers a wonderful combination of comfort, functionality, and versatility.
The kitchen, main-level flooring, and roof were updated in 2023, bringing a refreshed look to the home. Additional updates include interior painting in 2019, new living room carpeting in 2014, and new basement carpeting in 2020. In 2022, popcorn ceiling texture was removed from the two upstairs bedrooms and lower-level bathroom, creating a cleaner, more modern finish. The kitchen faucet is equipped with a water-filtration system.
The attached garage has also received attention, including an epoxy-coated floor and finished, painted walls completed in 2013.
With three levels of living space, a finished basement, flexible loft, and numerous updates throughout the years, this townhome offers a wonderful combination of comfort, functionality, and versatility.
Listing Provided Courtesy of Keller Williams Realty Integrity Lakes
9823 Hamlet S Lane Property Details
Price:
$250,000
MLS #:
NST7158471
Status:
Active
Beds:
3
Baths:
3
Type:
Single Family
Subtype:
(TH) Side x Side
Subdivision:
Pine Glen 5th Add
Listed Date:
Oct 11, 2026
Finished Sq Ft:
1,817
Total Sq Ft:
1,817
Lot Size:
1,350 sqft / 0.03 acres (approx)
Year Built:
1997
Schools
School District:
South Washington County
Interior Features
Above Grade Finished Area
1338
Appliances
Dishwasher, Dryer, Exhaust Fan, Gas Water Heater, Water Filtration System, Microwave, Range, Refrigerator
Bathrooms
1 Full Bathroom, 1 Three Quarter Bathroom, 1 Half Bathroom
Below Grade Finished Area
479
Cooling
Central Air
Heating
Forced Air
Laundry Features
Laundry Closet, Upper Level
Levels
Two
Exterior & Lot Features
Accessibility Features
None
Association Amenities
In-Ground Sprinkler System, Trail(s)
Exterior Features
Stone, Vinyl
Garage Spaces
2
Parking Features
Attached Garage, Asphalt, Guest Parking
Roof
Age 8 Years or Less, Architectural Shingle, Asphalt
Property Taxes & Financial Details
HOA Fee
$325
HOA Fee Frequency
Other
HOA Includes
Building Exterior, Hazard Insurance, Lawn Care, Maintenance Grounds, Professional Mgmt, Sanitation, Sewer, Snow Removal
HOA Name
Sharper Management
HOA Phone
9522244777
Tax Year
2026
Taxes
$2,679

Location
Similar Homes Near 9823 Hamlet S Lane


Copyright 2026. All rights reserved.
9823 Hamlet S Lane
Cottage Grove, MN



