
$332,500$
6548 Genevieve S Trail
Cottage Grove, MN, 55016
About 6548 Genevieve S Trail
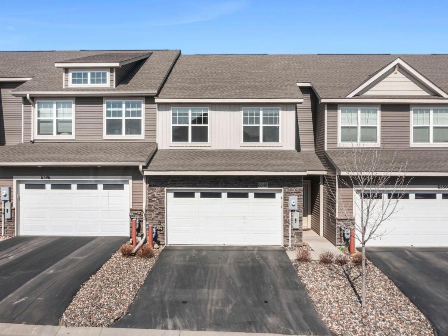
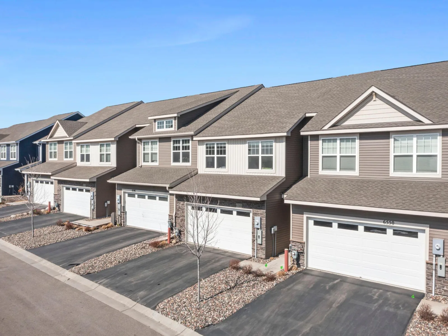
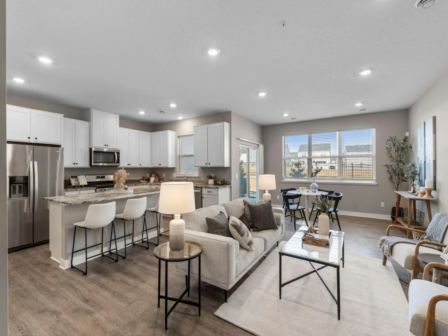
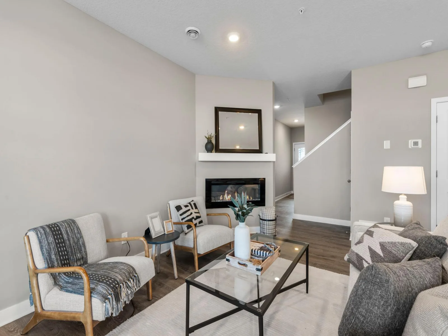
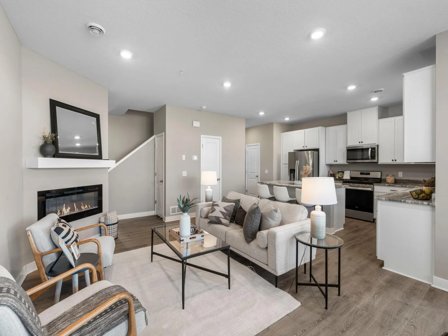
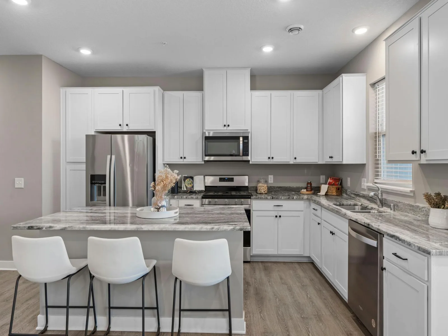
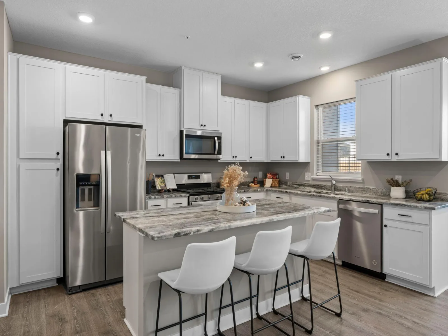
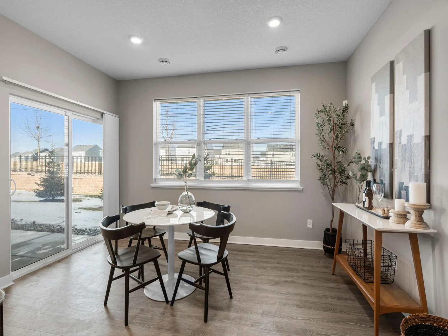
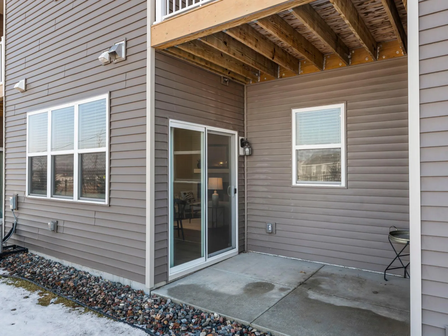
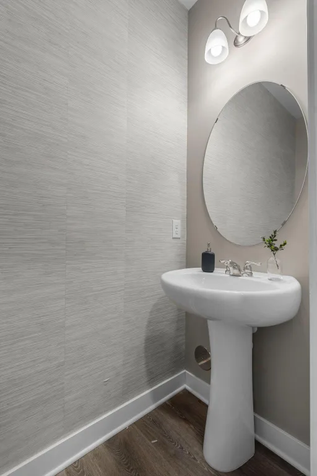
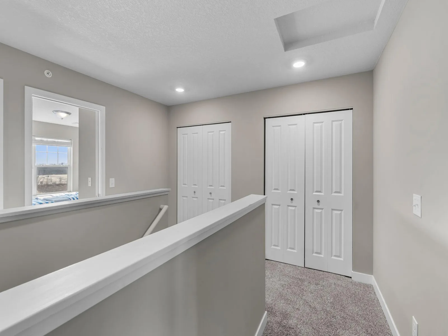
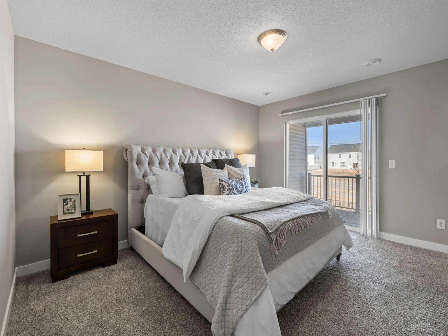
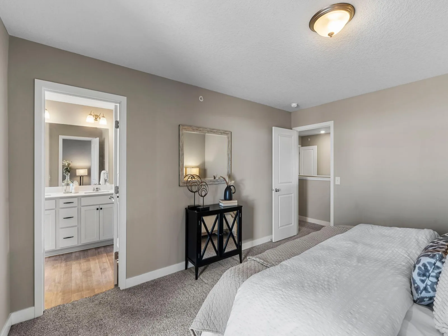
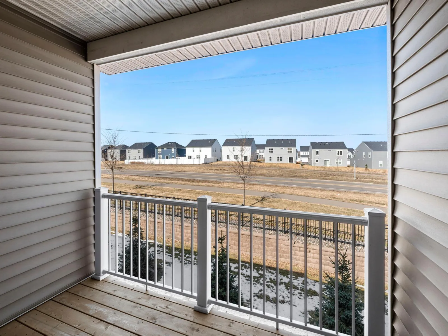
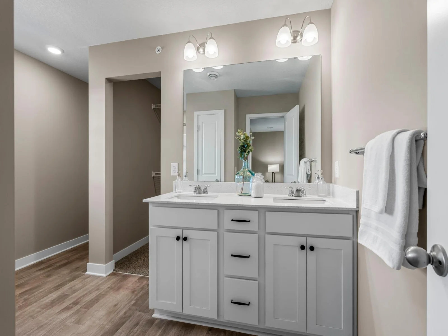
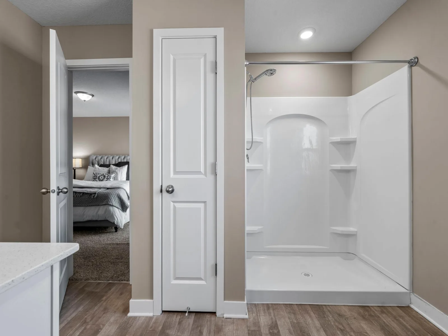
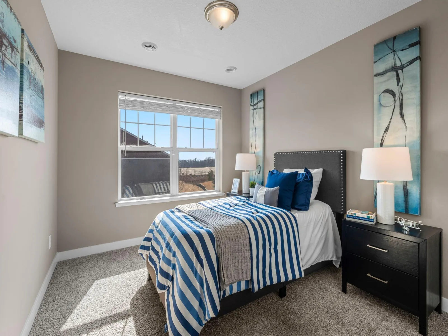
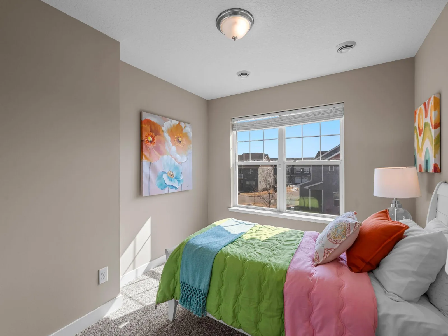
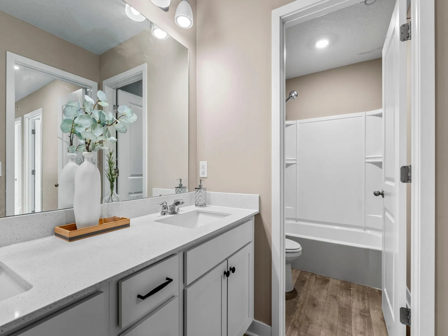
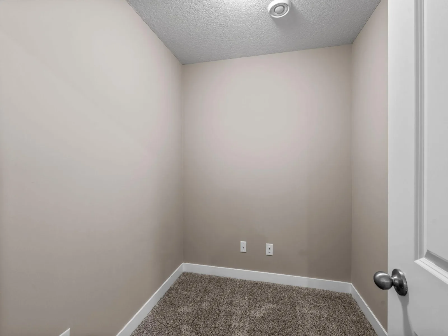
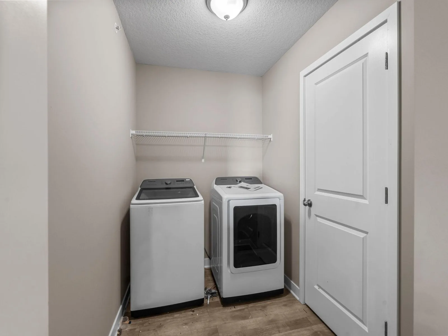
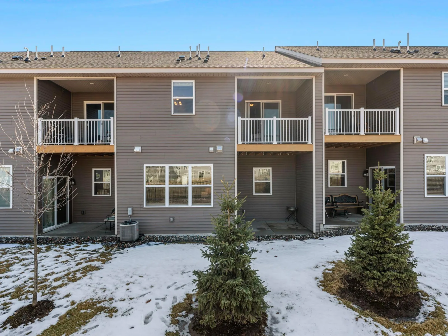
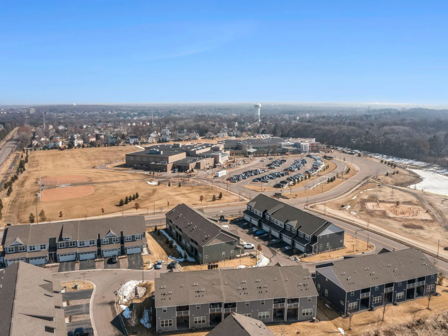
Welcome to this charming 3-bedroom, 3-bathroom townhome built in 2021! Ideally located within walking distance to Oltman Middle School and just minutes from Peter Thompson Park, this home also offers convenient access to Highway 10, along with nearby dining, shopping, and other local amenities. Enjoy maintenance-free living with lawn care, snow removal, and trash service all included. Step inside to a spacious living room with luxury plank flooring, a cozy electric fireplace, and recessed lighting. The kitchen boasts crisp white cabinetry, granite countertops, stainless steel appliances, and a large center island with breakfast bar seating. Just off the kitchen, the informal dining area features large windows with backyard views and access to the covered patio—perfect for indoor-outdoor entertaining. The main level also offers a half bath and attached two-car garage. Upstairs, the primary suite includes a private deck, ¾ bath with dual sinks, walk-in shower, and walk-in closet. Two additional bedrooms share a full bath with dual sinks and tub/shower combo. The upper level also offers a laundry room with Samsung washer and dryer, shelving, and a bonus room ideal for a home office or extra living space. Don’t miss this stunning home in a sought-after Cottage Grove location!
Listing Provided Courtesy of eXp Realty
6548 Genevieve S Trail Property Details
Price:
$332,500
MLS #:
NST7137370
Status:
Active
Beds:
3
Baths:
3
Type:
Single Family
Subtype:
(TH) Side x Side
Subdivision:
High Pointe
Listed Date:
Sep 2, 2026
Finished Sq Ft:
1,893
Total Sq Ft:
1,893
Lot Size:
1,917 sqft / 0.04 acres (approx)
Year Built:
2021
Schools
School District:
South Washington County
Interior Features
Above Grade Finished Area
1893
Appliances
Air-To-Air Exchanger, Dishwasher, Disposal, Dryer, Gas Water Heater, Microwave, Range, Refrigerator, Stainless Steel Appliances, Washer
Bathrooms
1 Full Bathroom, 1 Three Quarter Bathroom, 1 Half Bathroom
Cooling
Central Air
Fireplaces Total
1
Heating
Forced Air
Laundry Features
Laundry Room, Upper Level
Levels
Two
Exterior & Lot Features
Accessibility Features
No Stairs External
Association Amenities
None
Exterior Features
Stone, Vinyl
Fencing
None
Garage Spaces
2
Lot Features
Tree Coverage – Light
Parking Features
Attached Garage, Asphalt
Roof
Asphalt
Property Taxes & Financial Details
HOA Fee
$295
HOA Fee Frequency
Monthly
HOA Includes
Lawn Care, Maintenance Grounds, Professional Mgmt, Sanitation
HOA Name
RowCal
HOA Phone
6512331307
Tax Year
2025
Taxes
$4,224

Location
Similar Homes Near 6548 Genevieve S Trail


Copyright 2026. All rights reserved.
6548 Genevieve S Trail
Cottage Grove, MN



