
$1,299,900$
6433 Isle S Avenue
Cottage Grove, MN, 55016
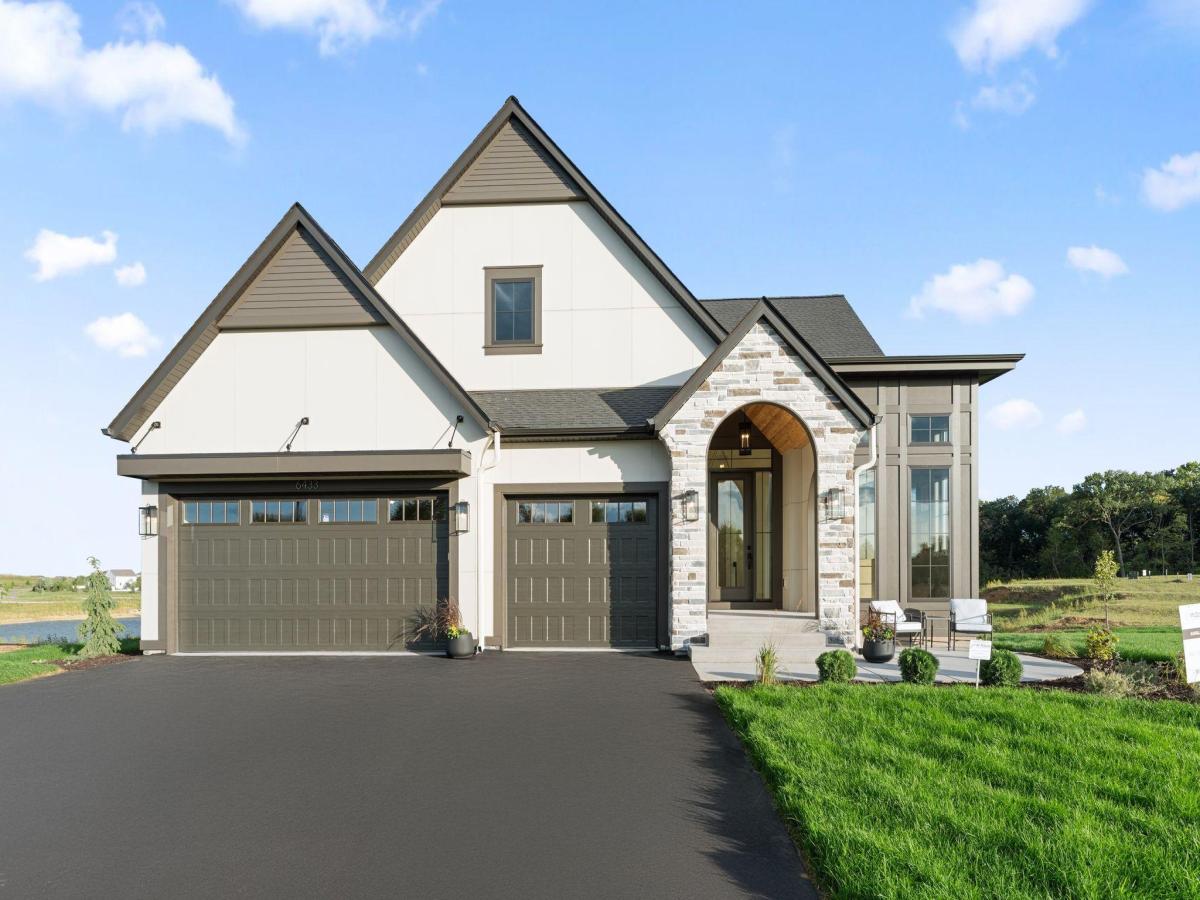


About 6433 Isle S Avenue
Welcome to Watersedge at Lochridge, McDonald Construction Partners’ newest lakefront community in East Ridge School District. Nestled within a quiet, private cul de sac, framed by towering mature oaks. This executive neighborhood overlooks the serene shoreline of Lake Robert—offering a rare opportunity to build your dream home in a natural setting.
The Bristol, one of our Monogram Collection plans offers luxury craftsmanship and thoughtful design, is a refined rambler featuring 3,787 square feet of beautifully curated living space. The main level opens with a dramatic foyer, a private study, sunroom and great room/dining highlighted by a soaring 12-foot ceiling and an impressive wall of windows.
At the heart of the home, the gourmet kitchen blends elegance with everyday function, featuring an expansive center island, walk in pantry, and dedicated coffee bar. The adjoining great room and dining area are framed by 12-foot ceilings featuring 16-foot French sliding patio doors with transom windows—filling the home with natural light and creating a seamless connection to the outdoors. Just beyond the dining area, a sunroom and grill deck offer sweeping views of the surrounding oaks providing a striking backdrop for both everyday living and year-round entertaining.
The main level primary suite is a serene retreat complete with a freestanding soaking tub, ceramic tile shower, dual vanities, and a spacious walk in closet with direct access to the laundry room for added convenience.
The walkout lower level expands your living space with a wet bar, game area, exercise room, bathroom, two additional bedrooms, and ample storage. A well-appointed mudroom with a built in bench and closet provides an organized transition from the three car garage.
Residents of Watersedge at Lochridge enjoy easy access to nearby parks, scenic nature trails, and St Croix River recreation, all while being close to the Dodge Nature Center. The community is served by the highly regarded South Washington County School District 833, with students attending Eastridge High School.
With more than 40 years of homebuilding expertise, McDonald Construction Partners invites you to select from our architecturally curated home designs or collaborate with our team to create a custom home perfectly suited to your lifestyle—on one of our homesites or yours.
Listing Provided Courtesy of Keller Williams Premier Realty
6433 Isle S Avenue Property Details
Price:
$1,299,900
MLS #:
NST7130103
Status:
Active
Beds:
3
Baths:
3
Type:
Single Family
Subdivision:
Lochridge
Listed Date:
Sep 10, 2026
Finished Sq Ft:
3,787
Total Sq Ft:
4,142
Lot Size:
13,504 sqft / 0.31 acres (approx)
Year Built:
2026
Schools
School District:
South Washington County
Interior Features
Above Grade Finished Area
2071
Appliances
Air-To-Air Exchanger, Chandelier, Cooktop, Dishwasher, Disposal, Dryer, Exhaust Fan, Freezer, Humidifier, Microwave, Range, Refrigerator, Stainless Steel Appliances, Tankless Water Heater, Wall Oven, Washer, Water Softener Owned
Bathrooms
2 Full Bathrooms, 1 Half Bathroom
Below Grade Finished Area
1716
Cooling
Central Air, Zoned
Fireplaces Total
1
Heating
Forced Air, Fireplace(s), Zoned
Laundry Features
Electric Dryer Hookup, Laundry Room, Main Level, Sink, Washer Hookup
Levels
One
Exterior & Lot Features
Accessibility Features
None
Construction Materials
Concrete, Frame, Stone
Exterior Features
Stone, Cement Board
Fencing
None
Garage Spaces
3
Lot Features
Irregular Lot, Property Adjoins Public Land, Sod Included in Price, Tree Coverage – Medium
New Construction YN
1
Parking Features
Attached Garage, Asphalt, Garage Door Opener, Insulated Garage, Other
Roof
Age 8 Years or Less, Architectural Shingle, Flat, Rubber
View
East
Waterfront Features
Lake View
Property Taxes & Financial Details
Tax Year
2026
Taxes
$44

Location
Similar Homes Near 6433 Isle S Avenue

Copyright 2026. All rights reserved.
6433 Isle S Avenue
Cottage Grove, MN



