
$673,190$
6188 Jennifer S Avenue
Cottage Grove, MN, 55016
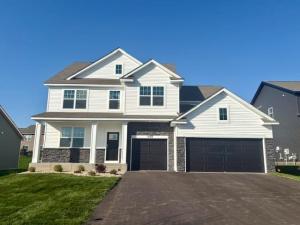


About 6188 Jennifer S Avenue
NORTHWICK VALLEY’S LARGEST HOME—COMPLETE & MOVE-IN READY!
** ASK HOW YOU CAN RECEIVE A 5.99% 30-YEAR FIXED-RATE MORTGAGE PLUS UP TO $5,000 IN CLOSING COSTS ON THIS HOME!**
D.R. Horton’s executive-style return to Cottage Grove offers spacious homes, modern design, and an unbeatable location. This HOA-free community is located within the Eastridge High School attendance area, just steps from Glacial Valley Park, and tucked away at the end of Military Road near the Woodbury border.
** THE WHITNEY FLOOR PLAN **
The Whitney is a timeless favorite designed to offer something for every member of the family. Its thoughtfully arranged layout combines spacious living areas, impressive finishes, and flexible spaces for everyday living and entertaining.
**MAIN-LEVEL HIGHLIGHTS**
• Sprawling, well-appointed gourmet kitchen with KitchenAid appliances and a HUGE island and elegant wood hood
• Oversized family room
• Formal and informal dining spaces
• Butler’s pantry
• Main-level bedroom and bathroom
• Flexible office or living space
UPPER-LEVEL HIGHLIGHTS
• 4 generously sized bedrooms all with walk-in closets
• Impressive primary suite with an expansive closet
• A popular Jack and Jill bathroom
• Versatile loft space—perfect for a second living area, playroom, or study
• Convenient upper-level laundry
** EXTERIOR FEATURES INCLUDED**
• Irrigation system
• Sod
• Professional landscaping package
** COMMUNITY HIGHLIGHTS**
• HOA-free community
• Located within the Eastridge High School attendance area
• Just steps from Glacial Valley Park
• Nearby walking trails, athletic facilities, playgrounds, and more
• Conveniently located near the Woodbury border
THIS HOME IS COMPLETE AND READY FOR A QUICK MOVE-IN!
Listing Provided Courtesy of D.R. Horton, Inc.
6188 Jennifer S Avenue Property Details
Price:
$673,190
MLS #:
NST7136748
Status:
Active
Beds:
5
Baths:
4
Type:
Single Family
Subdivision:
Northwick Valley
Listed Date:
Sep 1, 2026
Finished Sq Ft:
3,448
Total Sq Ft:
4,932
Lot Size:
12,650 sqft / 0.29 acres (approx)
Year Built:
2026
Schools
School District:
South Washington County
Interior Features
Above Grade Finished Area
3448
Appliances
Air-To-Air Exchanger, Cooktop, Dishwasher, Disposal, Exhaust Fan, Humidifier, Gas Water Heater, Microwave, Stainless Steel Appliances, Tankless Water Heater, Wall Oven
Bathrooms
2 Full Bathrooms, 2 Three Quarter Bathrooms
Cooling
Central Air
Fireplaces Total
1
Heating
Forced Air
Laundry Features
Electric Dryer Hookup, Laundry Room, Other, Upper Level, Washer Hookup
Levels
Two
Exterior & Lot Features
Accessibility Features
None
Construction Materials
Concrete, Frame
Exterior Features
Stone, Vinyl
Garage Spaces
3
Lot Features
Sod Included in Price
New Construction YN
1
Parking Features
Attached Garage
Roof
Age 8 Years or Less, Asphalt
Property Taxes & Financial Details
Tax Year
2026

Location
Similar Homes Near 6188 Jennifer S Avenue


Copyright 2026. All rights reserved.
6188 Jennifer S Avenue
Cottage Grove, MN



