
$551,990$
6011 Goodview S Avenue
Cottage Grove, MN, 55016


About 6011 Goodview S Avenue
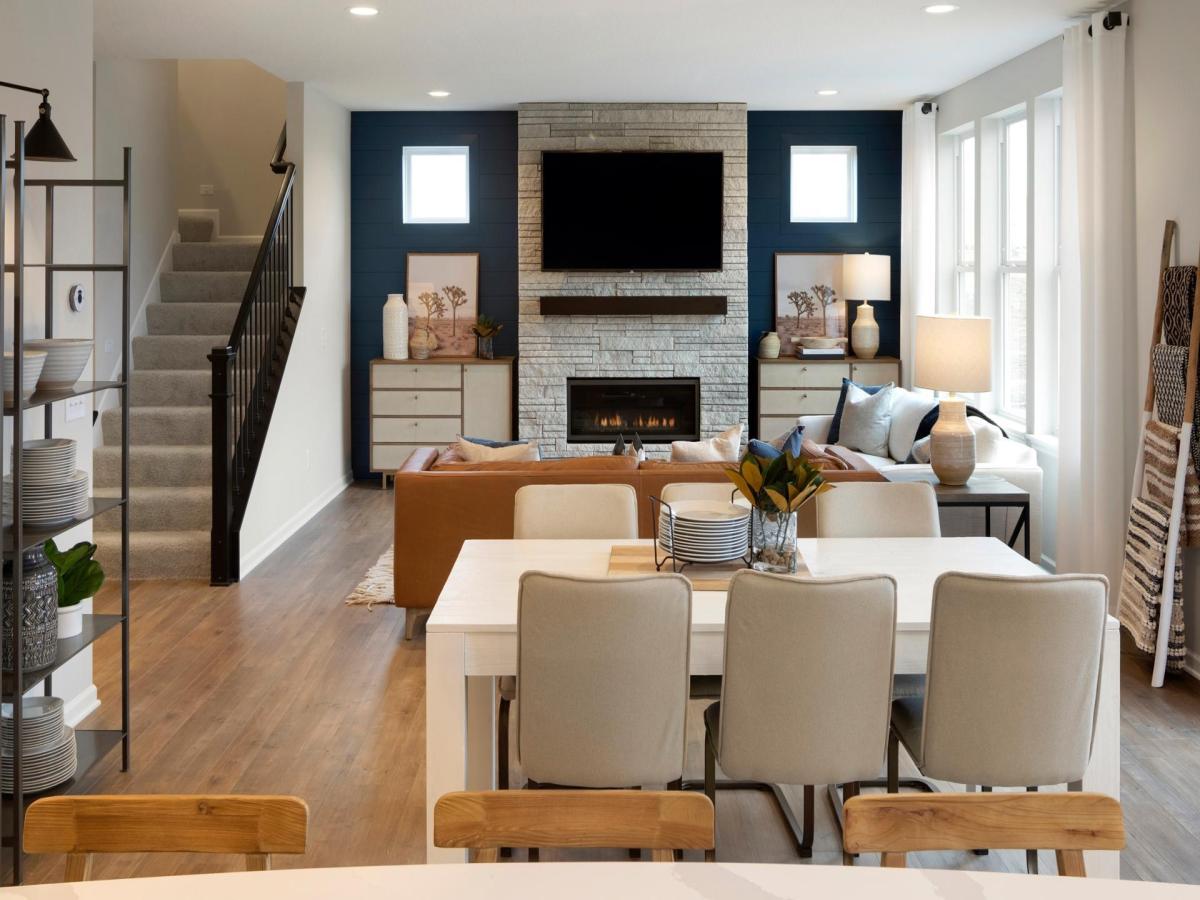
Build your dream home with our popular Newberry floor plan in Hawthorne! This home can be built on the homesite of your choice and personalized with your own design selections and finishes.
The Newberry offers a versatile layout featuring three bedrooms, a spacious loft that can be converted into a fourth bedroom, a main-level flex room, dedicated office space, and convenient upstairs laundry. Thoughtful design and flexible living spaces make this home ideal for a variety of lifestyles.
Landscaping, sod, and irrigation is included, making your move even easier.
Located in the beautiful Hawthorne community in Cottage Grove, residents enjoy rolling hills, sidewalks, and a neighborhood park, all within the highly regarded District 833 school boundaries, including Cottage Grove Elementary, Oltman Middle School, and East Ridge High School.
Visit our model home, open Thursday through Monday from 11:00 AM to 6:00 PM, to learn more about available homesites and personalization options.
*Photos are of similar completed model home.
The Newberry offers a versatile layout featuring three bedrooms, a spacious loft that can be converted into a fourth bedroom, a main-level flex room, dedicated office space, and convenient upstairs laundry. Thoughtful design and flexible living spaces make this home ideal for a variety of lifestyles.
Landscaping, sod, and irrigation is included, making your move even easier.
Located in the beautiful Hawthorne community in Cottage Grove, residents enjoy rolling hills, sidewalks, and a neighborhood park, all within the highly regarded District 833 school boundaries, including Cottage Grove Elementary, Oltman Middle School, and East Ridge High School.
Visit our model home, open Thursday through Monday from 11:00 AM to 6:00 PM, to learn more about available homesites and personalization options.
*Photos are of similar completed model home.
Listing Provided Courtesy of Pulte Homes Of Minnesota, LLC
6011 Goodview S Avenue Property Details
Price:
$551,990
MLS #:
NST7164385
Status:
Active
Beds:
4
Baths:
3
Type:
Single Family
Subdivision:
Hawthorne
Listed Date:
Oct 23, 2026
Finished Sq Ft:
2,376
Total Sq Ft:
3,376
Year Built:
2026
Schools
School District:
South Washington County
Interior Features
Above Grade Finished Area
2376
Appliances
Air-To-Air Exchanger, Dishwasher, Disposal, Exhaust Fan, Microwave, Range
Bathrooms
1 Full Bathroom, 1 Three Quarter Bathroom, 1 Half Bathroom
Cooling
Central Air
Heating
Forced Air
Laundry Features
Laundry Room
Levels
Two
Exterior & Lot Features
Accessibility Features
None
Construction Materials
Frame
Exterior Features
Vinyl
Fencing
None
Garage Spaces
3
Lot Features
Sod Included in Price
Parking Features
Attached Garage, Asphalt
Roof
Age 8 Years or Less, Asphalt
Property Taxes & Financial Details
HOA Fee
$56
HOA Fee Frequency
Monthly
HOA Includes
Professional Mgmt, Sanitation, Shared Amenities
HOA Name
Associa Minnsota
HOA Phone
7632256400
Tax Year
2026

Location
Similar Homes Near 6011 Goodview S Avenue


Copyright 2026. All rights reserved.
6011 Goodview S Avenue
Cottage Grove, MN



