
$435,000$
10760 Henslowe S Avenue
Cottage Grove, MN, 55016


About 10760 Henslowe S Avenue
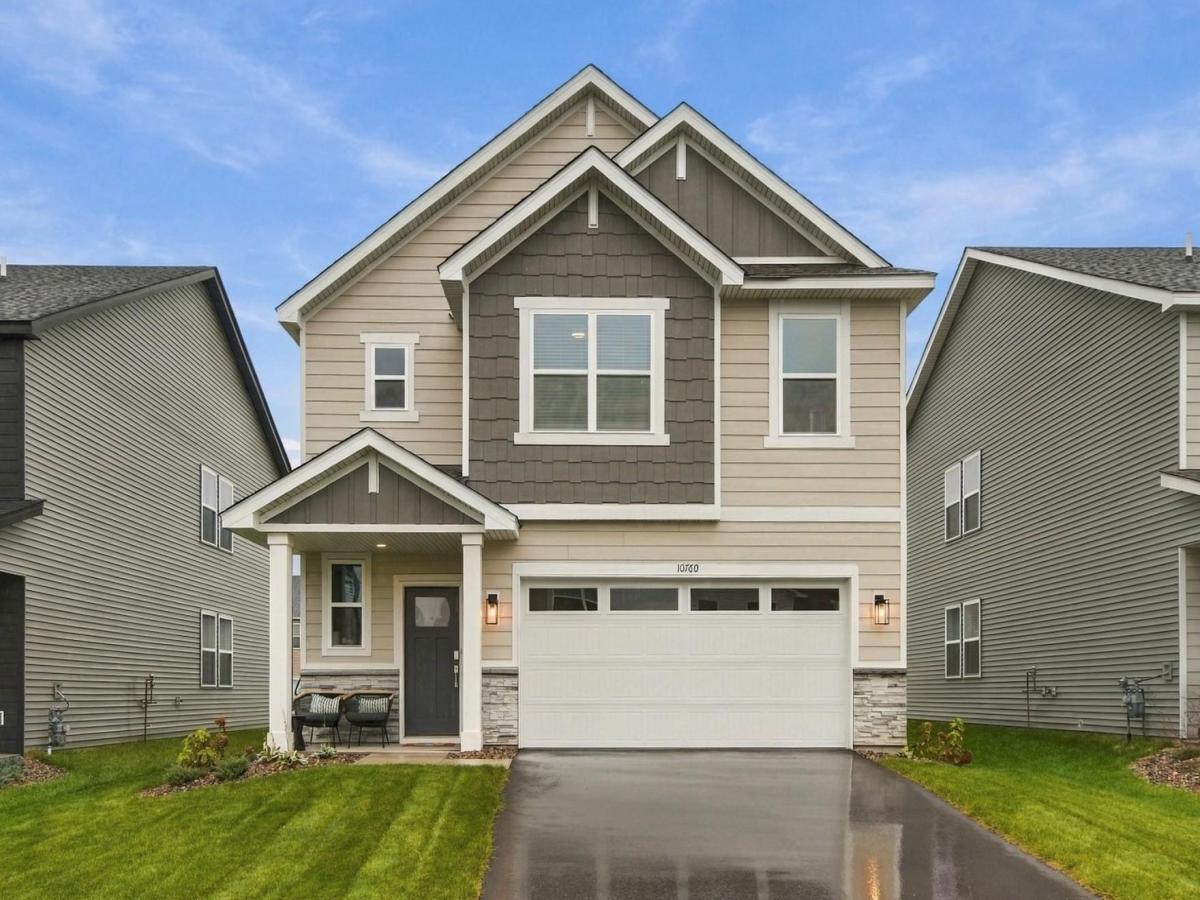
Why wait for new construction when this beautiful 2026 Lennar-built home is move-in ready, with valuable upgrades already in place! This Cascade Model is located in Cottage Grove’s desirable Graymont Village community, this impressive 4-bedroom, 3-bath, two-story home with a 2-car garage offers modern finishes, thoughtfully designed living spaces, and all the comforts of nearly new construction. NO Home Owner Association.
Step inside to a bright, inviting main level featuring an open-concept design that’s perfect for both everyday living and entertaining. The spacious Great Room showcases a cozy fireplace and flows seamlessly into the dining area and beautifully appointed kitchen. Crisp white cabinetry, quartz countertops, a stylish tile backsplash, stainless steel appliances, and a generous center island combine functionality with contemporary style.
Upstairs, you’ll find four generously sized bedrooms, including a private owner’s suite featuring a beautifully finished bathroom and spacious walk-in closet. A versatile upper-level loft provides additional living space, perfect for a home office, media room, playroom, or comfortable retreat.
Adding even more value, the current owners have made several desirable improvements since closing in April 2026! These include a professionally installed Tri County water softener, reverse osmosis drinking water filtration system, brand-new LG washer and dryer, window blinds, and custom-built garage storage shelving—all already in place for the next owner to enjoy.
Completed in 2026 and enhanced with thoughtful upgrades, this exceptional Lennar home offers the opportunity to enjoy the benefits of new construction without the wait. Move right in and start enjoying everything this beautiful home has to offer! Enjoy additional peace of mind with the remaining transferable Lennar 1-2-10 Limited Builder Warranty, providing coverage for eligible workmanship, mechanical systems, and structural components, subject to warranty terms.
This property offers a wonderful combination of comfort, convenience, and location. Enjoy easy access to shopping, dining, parks, recreation along the Mississippi River, and major commuting routes.
Step inside to a bright, inviting main level featuring an open-concept design that’s perfect for both everyday living and entertaining. The spacious Great Room showcases a cozy fireplace and flows seamlessly into the dining area and beautifully appointed kitchen. Crisp white cabinetry, quartz countertops, a stylish tile backsplash, stainless steel appliances, and a generous center island combine functionality with contemporary style.
Upstairs, you’ll find four generously sized bedrooms, including a private owner’s suite featuring a beautifully finished bathroom and spacious walk-in closet. A versatile upper-level loft provides additional living space, perfect for a home office, media room, playroom, or comfortable retreat.
Adding even more value, the current owners have made several desirable improvements since closing in April 2026! These include a professionally installed Tri County water softener, reverse osmosis drinking water filtration system, brand-new LG washer and dryer, window blinds, and custom-built garage storage shelving—all already in place for the next owner to enjoy.
Completed in 2026 and enhanced with thoughtful upgrades, this exceptional Lennar home offers the opportunity to enjoy the benefits of new construction without the wait. Move right in and start enjoying everything this beautiful home has to offer! Enjoy additional peace of mind with the remaining transferable Lennar 1-2-10 Limited Builder Warranty, providing coverage for eligible workmanship, mechanical systems, and structural components, subject to warranty terms.
This property offers a wonderful combination of comfort, convenience, and location. Enjoy easy access to shopping, dining, parks, recreation along the Mississippi River, and major commuting routes.
Listing Provided Courtesy of RE/MAX Professionals
10760 Henslowe S Avenue Property Details
Price:
$435,000
MLS #:
NST7165742
Status:
Active
Beds:
4
Baths:
3
Type:
Single Family
Subdivision:
Graymont Village
Listed Date:
Oct 27, 2026
Finished Sq Ft:
2,049
Total Sq Ft:
2,049
Lot Size:
8,712 sqft / 0.20 acres (approx)
Year Built:
2026
Schools
School District:
South Washington County
Interior Features
Above Grade Finished Area
2049
Appliances
Air-To-Air Exchanger, Dishwasher, Disposal, Humidifier, Microwave, Other, Range, Refrigerator, Stainless Steel Appliances, Tankless Water Heater
Bathrooms
1 Full Bathroom, 1 Three Quarter Bathroom, 1 Half Bathroom
Cooling
Central Air
Fireplaces Total
1
Heating
Forced Air, Fireplace(s)
Laundry Features
Gas Dryer Hookup, Laundry Room, Upper Level, Washer Hookup
Levels
Two
Exterior & Lot Features
Accessibility Features
None
Construction Materials
Concrete, Frame
Exterior Features
Stone, Cement Board, Vinyl
Garage Spaces
2
Lot Features
Sod Included in Price, Underground Utilities
Parking Features
Attached Garage, Asphalt, Garage Door Opener, Tuckunder Garage
Roof
Age 8 Years or Less, Asphalt
Property Taxes & Financial Details
HOA Fee Frequency
N/A
Tax Year
2026
Taxes
$928

Location
Similar Homes Near 10760 Henslowe S Avenue


Copyright 2026. All rights reserved.
10760 Henslowe S Avenue
Cottage Grove, MN



