
$436,990$
10430 Hadley Avenue
Cottage Grove, MN, 55016
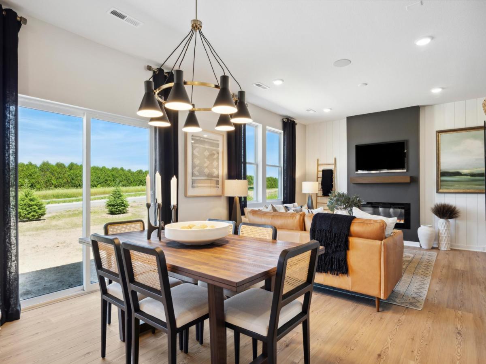
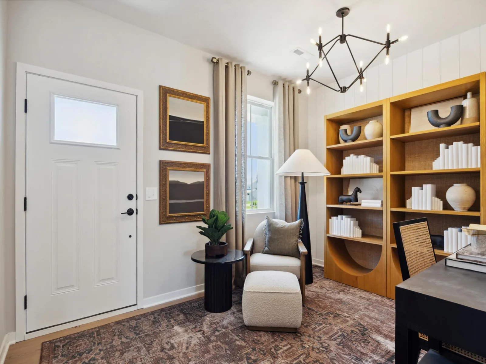
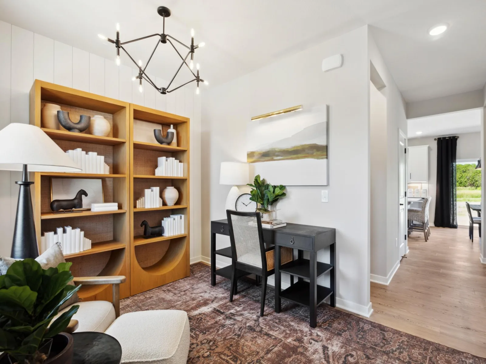
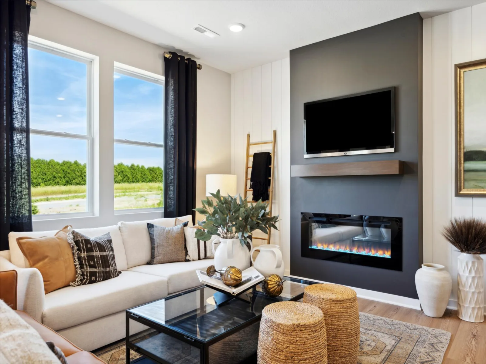
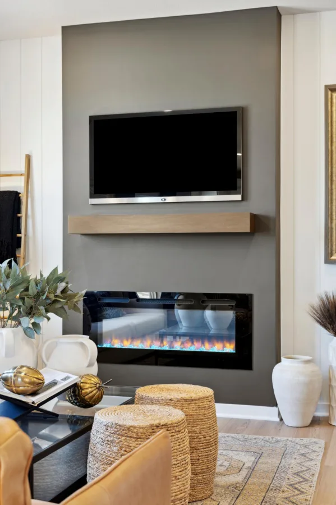
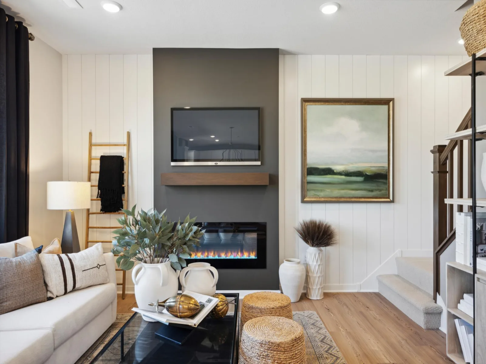
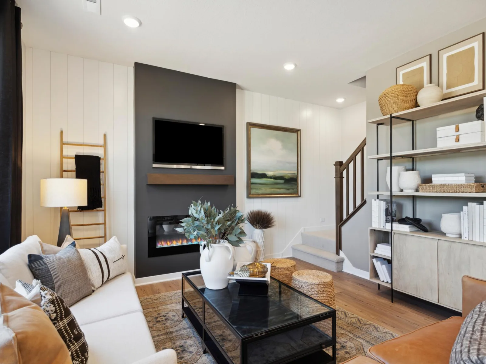
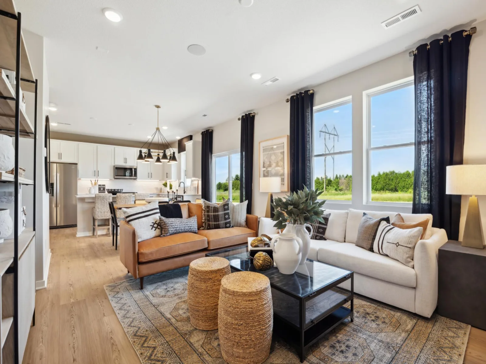
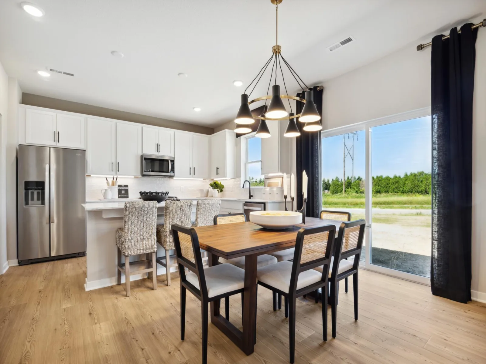
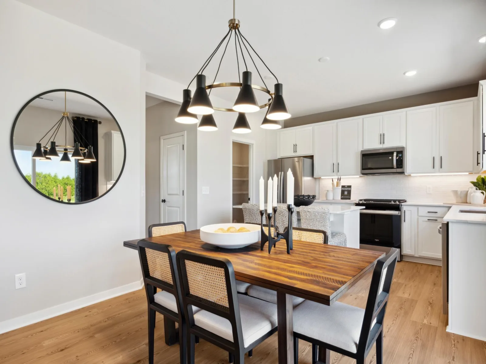
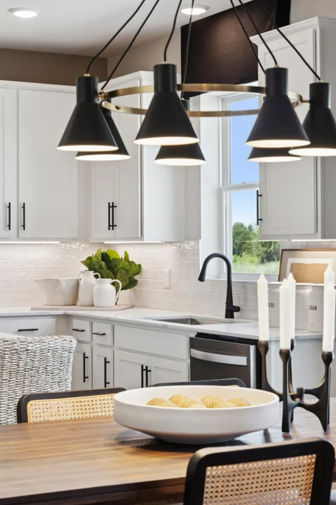
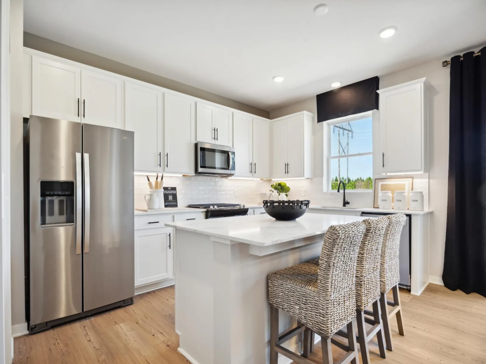
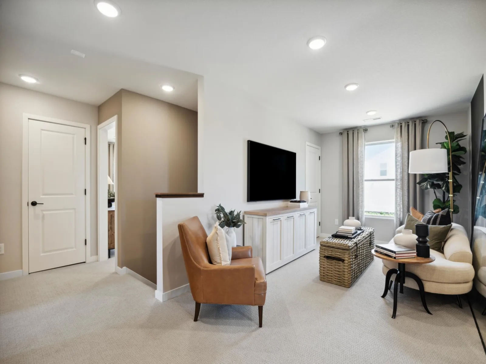
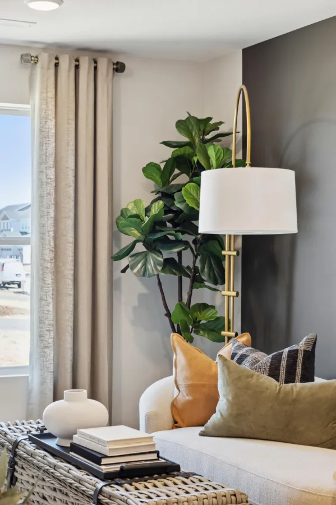
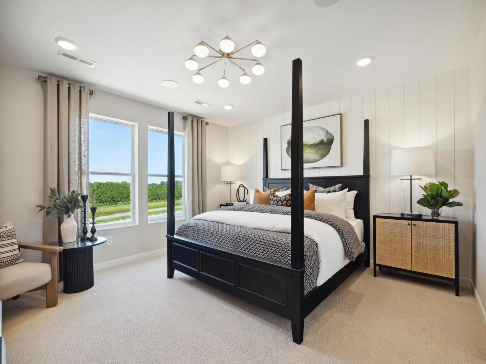
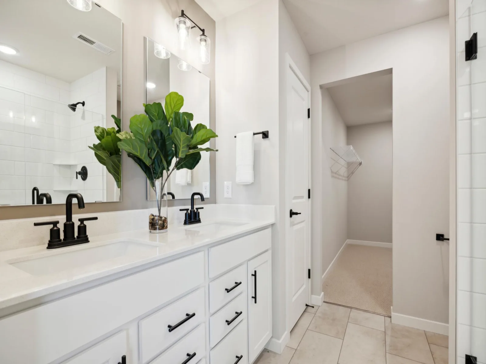
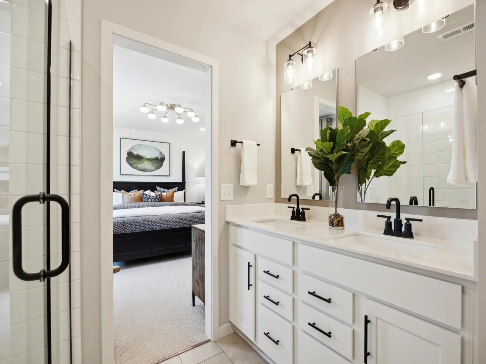
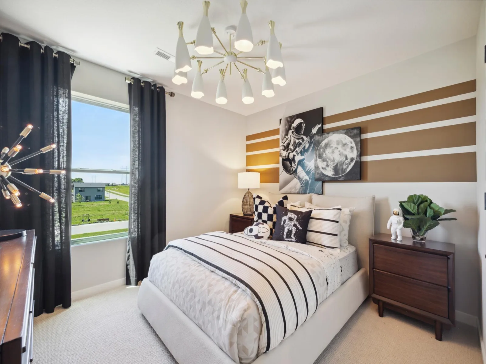
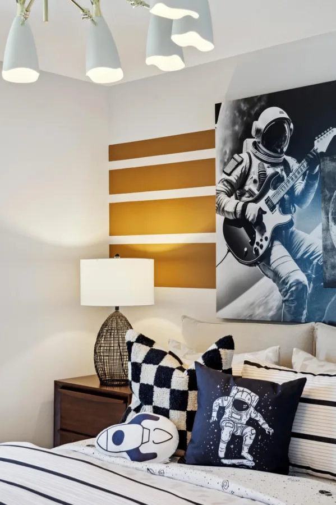
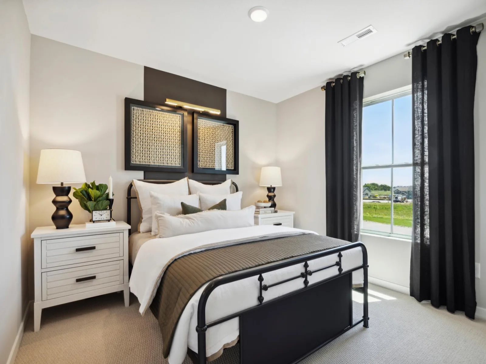

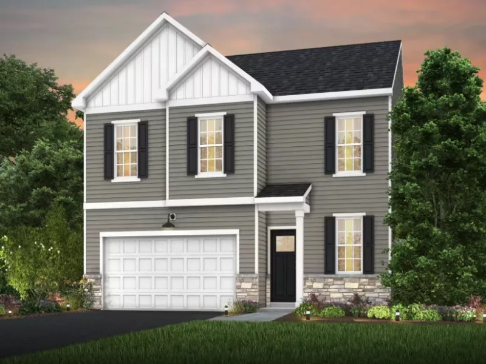
About 10430 Hadley Avenue
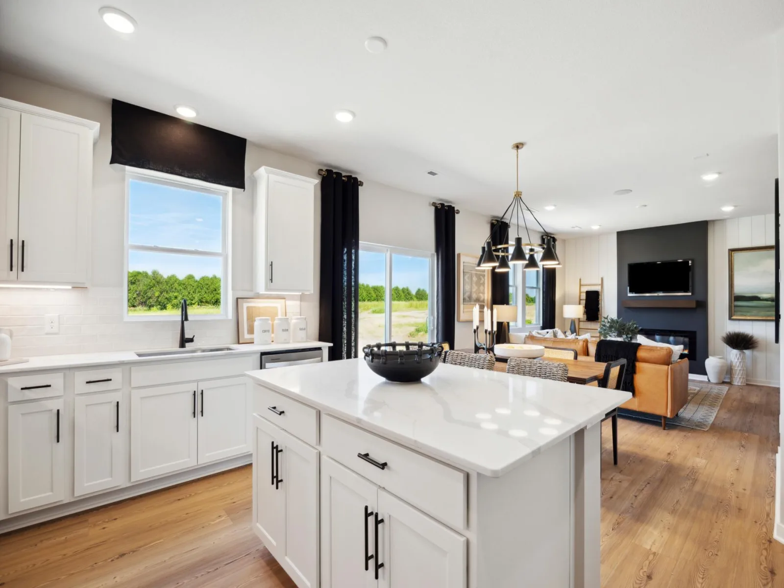
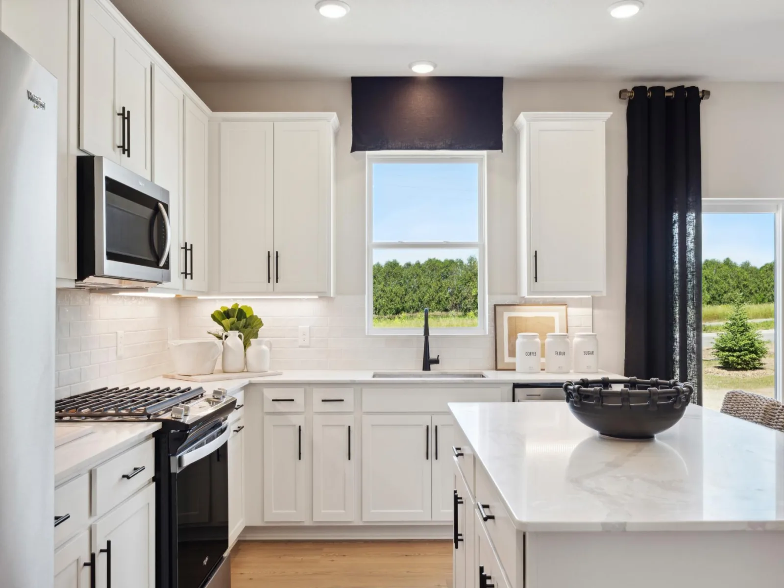
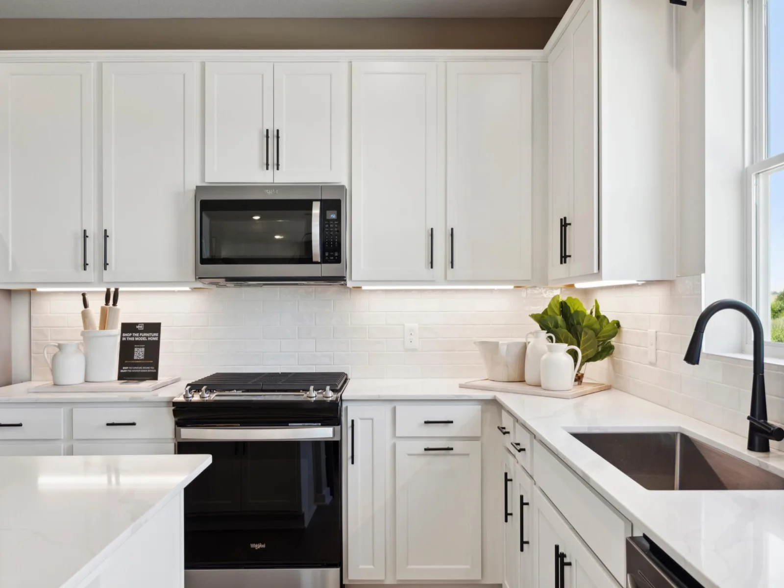
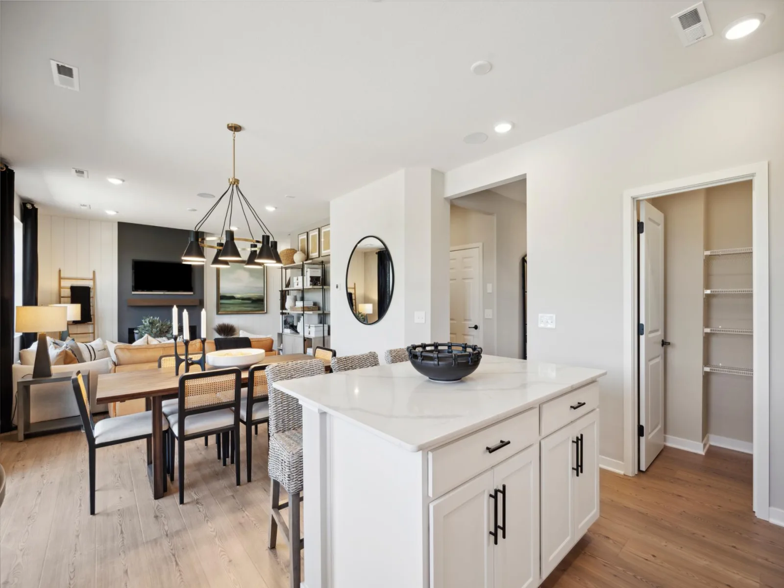
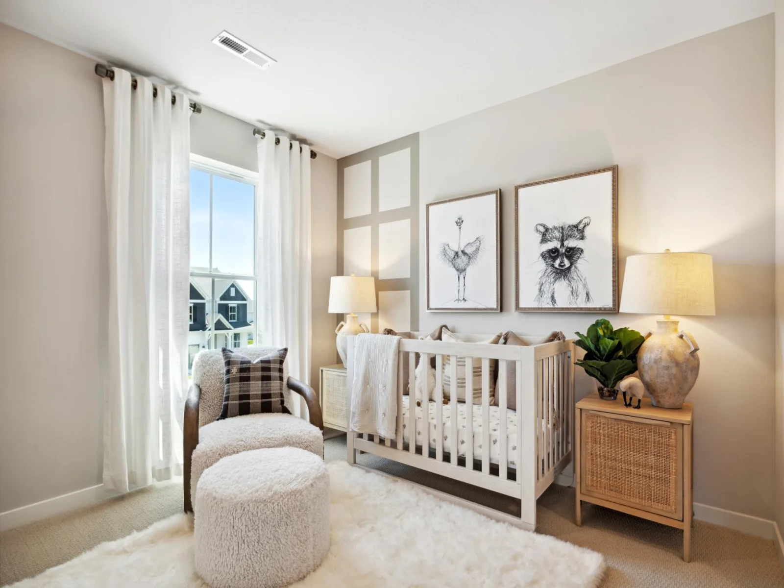
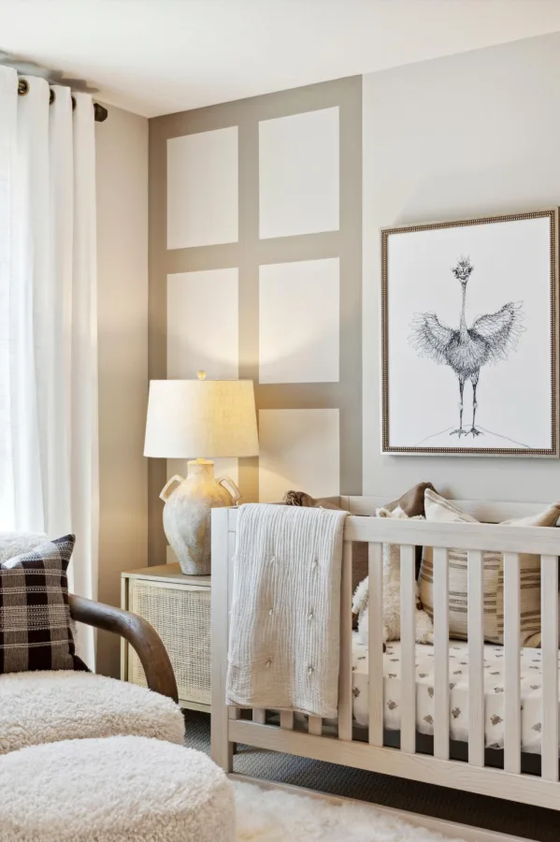
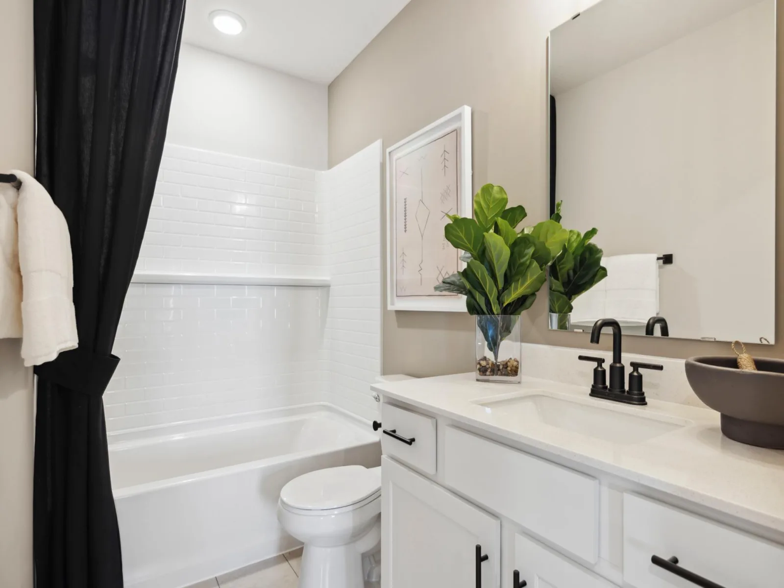
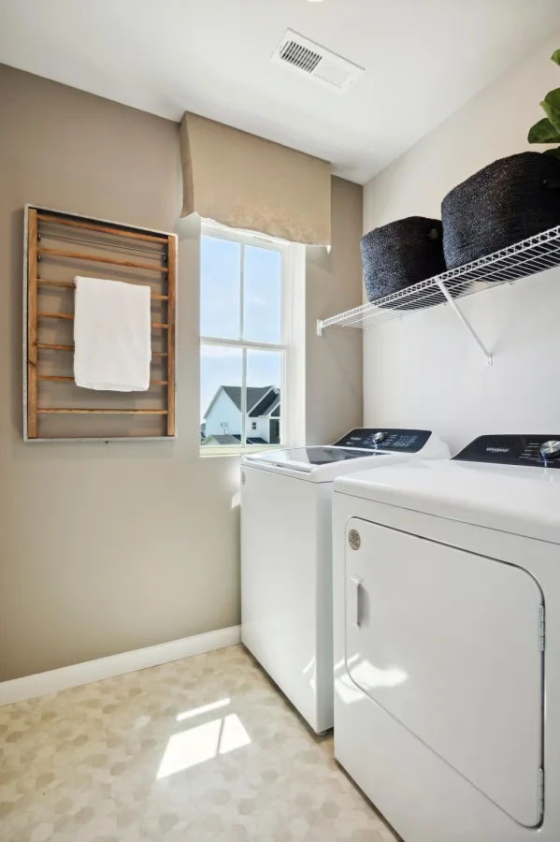
Welcome to the Lowry floorplan in Prairie Dunes by Pulte Homes in Cottage Grove. This zero-entry home features an open-concept layout with walk-in closets, a conveniently located upper-level laundry room, a versatile loft, and 4 spacious bedrooms—offering the perfect blend of comfort and functionality. Enjoy a large, flat backyard with proximity to a new city park coming soon, along with easy access to the Grey Dunes nature area and scenic walking trails.
Prairie Dunes offers a rare opportunity to enjoy spacious homesites backing to protected DNR land, creating a peaceful and private setting surrounded by natural beauty. Residents appreciate scenic preserve views, open green space, and convenient access to shopping, dining, parks, and everyday essentials. Thoughtfully designed floor plans, modern comfort, and a prime Cottage Grove location come together beautifully in this exceptional community.
Prairie Dunes offers a rare opportunity to enjoy spacious homesites backing to protected DNR land, creating a peaceful and private setting surrounded by natural beauty. Residents appreciate scenic preserve views, open green space, and convenient access to shopping, dining, parks, and everyday essentials. Thoughtfully designed floor plans, modern comfort, and a prime Cottage Grove location come together beautifully in this exceptional community.
Listing Provided Courtesy of Pulte Homes Of Minnesota, LLC
10430 Hadley Avenue Property Details
Price:
$436,990
MLS #:
NST7137685
Status:
Active
Beds:
4
Baths:
3
Type:
Single Family
Subdivision:
Prairie Dunes
Listed Date:
Sep 2, 2026
Finished Sq Ft:
2,170
Total Sq Ft:
2,170
Lot Size:
7,841 sqft / 0.18 acres (approx)
Year Built:
2025
Schools
School District:
South Washington County
Interior Features
Above Grade Finished Area
2170
Appliances
Air-To-Air Exchanger, Dishwasher, Disposal, ENERGY STAR Qualified Appliances, Microwave, Range, Stainless Steel Appliances, Tankless Water Heater
Bathrooms
1 Full Bathroom, 1 Three Quarter Bathroom, 1 Half Bathroom
Cooling
Central Air
Heating
Forced Air
Laundry Features
Laundry Room, Upper Level
Levels
Two
Exterior & Lot Features
Accessibility Features
None
Construction Materials
Frame
Exterior Features
Stone, Engineered Wood, Vinyl
Fencing
None
Garage Spaces
2
Lot Features
Sod Included in Price
Parking Features
Attached Garage
Roof
Age 8 Years or Less, Asphalt, Pitched
Property Taxes & Financial Details
HOA Fee
$51
HOA Fee Frequency
Monthly
HOA Includes
Other, Professional Mgmt, Sanitation
HOA Name
Sharper Management
HOA Phone
9522244777
Tax Year
2026

Location
Similar Homes Near 10430 Hadley Avenue


Copyright 2026. All rights reserved.
10430 Hadley Avenue
Cottage Grove, MN



