
$539,990$
8029 Walnut Lane
Corcoran, MN, 55340


About 8029 Walnut Lane
FHA 5.25/5.891% APR if closing by Dec 23rd with sellers preferred lender. Call for further details.
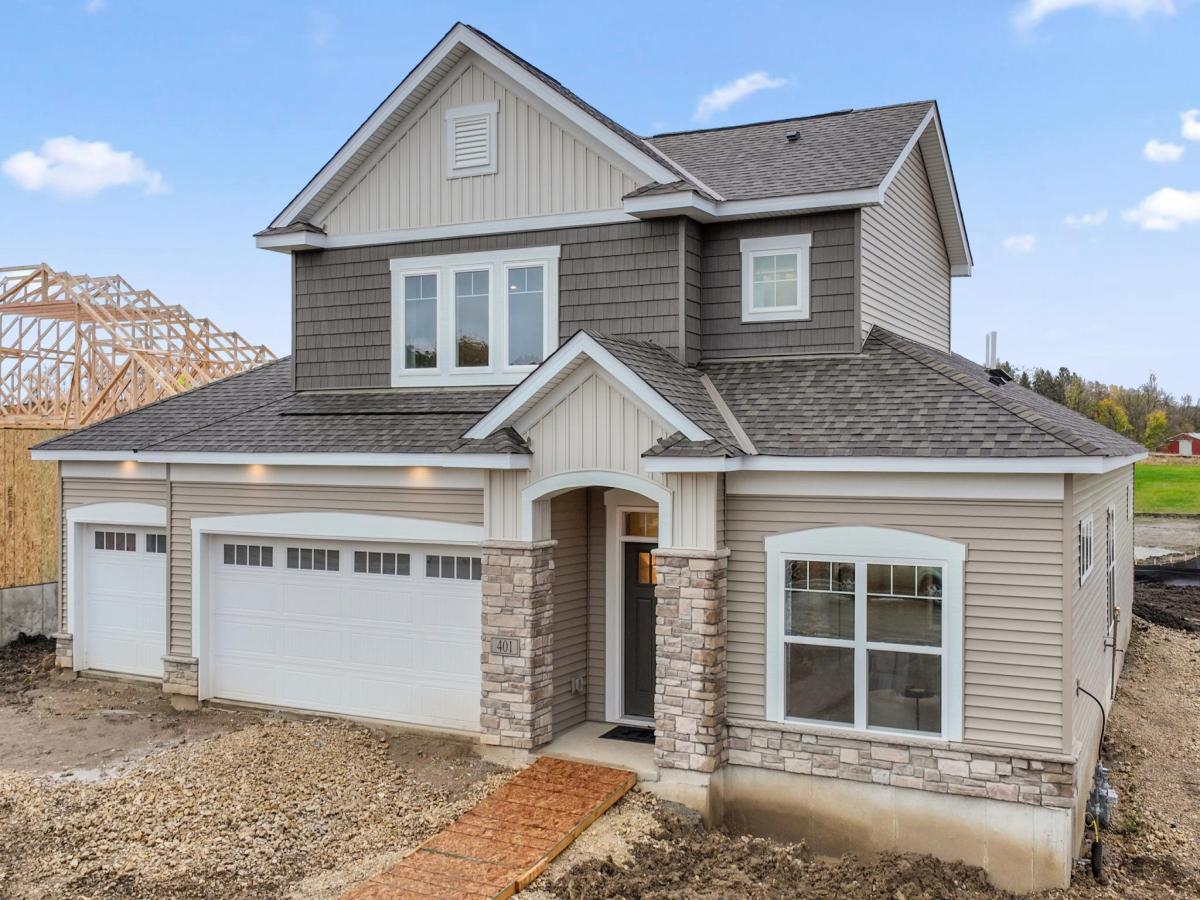
Ready mid Nov – this stunning Aspen plan offers a beautifully designed open-concept layout where spacious living areas flow effortlessly together. Enjoy the ease of the main level primary on-suite and additional space of the large loft with half bath! At the heart of the home, the kitchen, dining area, and family room connect seamlessly to create a warm, inviting environment, perfect for entertaining or relaxing. The kitchen features GE stainless steel appliances, a walk-in pantry, and a large center island, all complemented by modern finishes throughout. Off the dining space is the lovely morning room with slider door leading to the oversized arched patio. The upper level has a versatile loft providing endless possibilities, whether you are envisioning a home theater, game room, or private retreat. From its smart layout to its refined finishes, every detail of the Aspen is designed to impress. At 2,494 finished sq ft., this exceptional home is part of the sought-after maintained patio villa collection and is the last opportunity for this plan in Rush Creek!
Ready mid Nov – this stunning Aspen plan offers a beautifully designed open-concept layout where spacious living areas flow effortlessly together. Enjoy the ease of the main level primary on-suite and additional space of the large loft with half bath! At the heart of the home, the kitchen, dining area, and family room connect seamlessly to create a warm, inviting environment, perfect for entertaining or relaxing. The kitchen features GE stainless steel appliances, a walk-in pantry, and a large center island, all complemented by modern finishes throughout. Off the dining space is the lovely morning room with slider door leading to the oversized arched patio. The upper level has a versatile loft providing endless possibilities, whether you are envisioning a home theater, game room, or private retreat. From its smart layout to its refined finishes, every detail of the Aspen is designed to impress. At 2,494 finished sq ft., this exceptional home is part of the sought-after maintained patio villa collection and is the last opportunity for this plan in Rush Creek!
Listing Provided Courtesy of M/I Homes
8029 Walnut Lane Property Details
Price:
$539,990
MLS #:
NST7142233
Status:
Active
Beds:
2
Baths:
3
Type:
Single Family
Subdivision:
Rush Creek Reserve Second Addn
Listed Date:
Sep 10, 2026
Finished Sq Ft:
2,494
Total Sq Ft:
2,494
Lot Size:
6,534 sqft / 0.15 acres (approx)
Year Built:
2026
Schools
School District:
Rockford
Interior Features
Above Grade Finished Area
2494
Appliances
Dishwasher, Microwave, Range, Refrigerator, Stainless Steel Appliances
Bathrooms
1 Full Bathroom, 1 Three Quarter Bathroom, 1 Half Bathroom
Cooling
Central Air
Fireplaces Total
1
Heating
Forced Air
Laundry Features
Electric Dryer Hookup, Laundry Room
Levels
Two
Exterior & Lot Features
Accessibility Features
No Stairs External
Exterior Features
Stone, Cement Board
Garage Spaces
2
New Construction YN
1
Parking Features
Attached Garage, Asphalt
Roof
Age 8 Years or Less
Property Taxes & Financial Details
HOA Fee
$185
HOA Fee Frequency
Monthly
HOA Includes
Lawn Care, Professional Mgmt, Sanitation, Snow Removal
HOA Name
RowCal
HOA Phone
6512331307
Tax Year
2026
Taxes
$1,399

Location
Similar Homes Near 8029 Walnut Lane


Copyright 2026. All rights reserved.
8029 Walnut Lane
Corcoran, MN



