
$1,695,000$
19726 63rd Place
Corcoran, MN, 55340
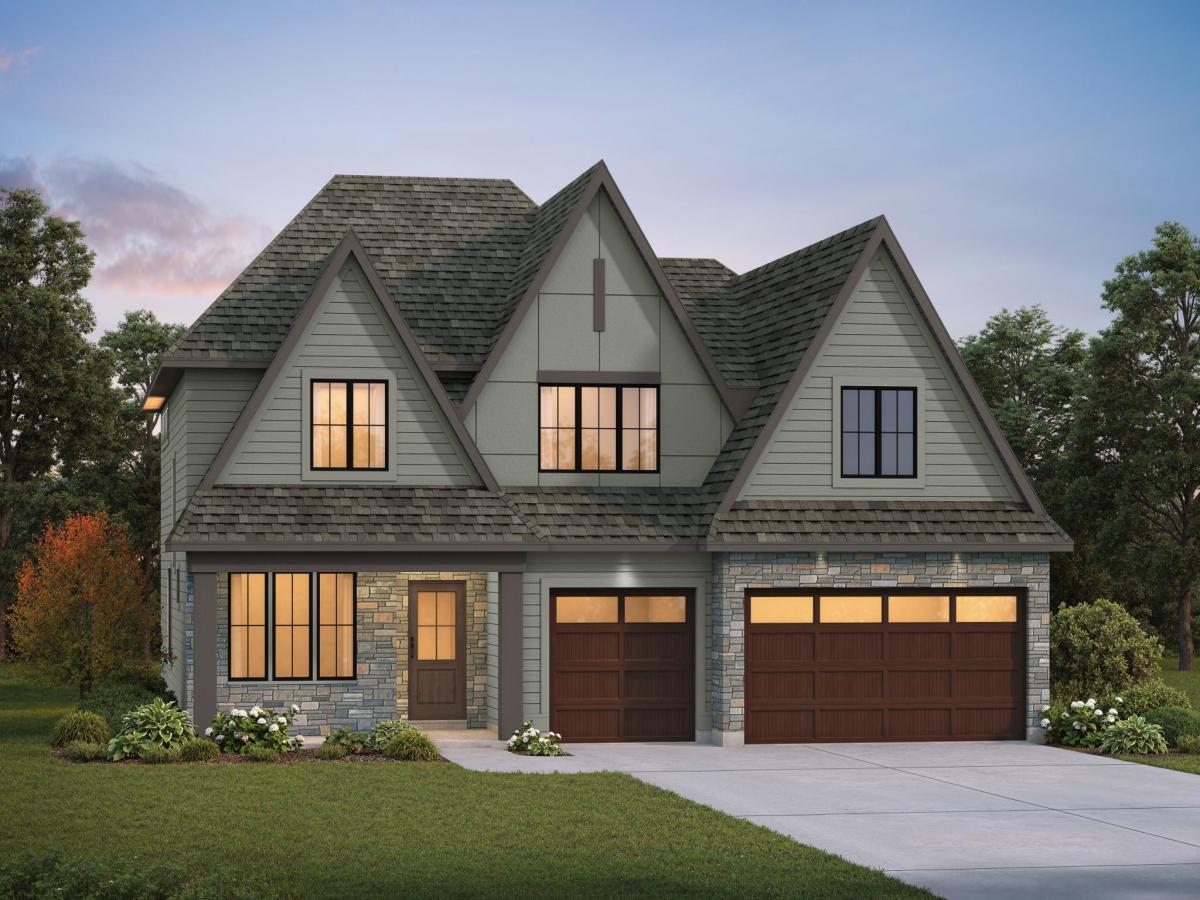


About 19726 63rd Place
Discover elevated luxury living in WOODLAND HILLS, HANSON BUILDERS’ premier new neighborhood in the highly sought-after Wayzata School District! Featuring 50 beautiful homesites with serene wooded and pond views, this exceptional community offers the perfect blend of luxury, privacy, and natural beauty.
Introducing The Riverstone Slab, HANSON BUILDERS’ newest slab-on-grade design, showcasing timeless architecture, exceptional craftsmanship, and sophisticated finishes throughout.
The thoughtfully designed main level features soaring 10′ ceilings, striking wood beams accenting the Great Room and Kitchen, and a chef-inspired kitchen complete with a walk-through prep kitchen and spacious food pantry. An elegant Dining Room provides the perfect setting for entertaining, while the private main-level Owner’s Suite offers a luxurious retreat with a spa-inspired bathroom.
The upper level is equally impressive, featuring a spacious Great Hall accented by decorative drywall beams, three additional bedrooms including a private Suite Bedroom and two bedrooms connected by a Jack-and-Jill bathroom. Designed for both comfort and entertaining, the upper level also includes a generous Family Room, wet bar, convenient half bath, and a second Laundry Room.
Residents of Woodland Hills will enjoy outstanding neighborhood amenities, including a community pool and clubhouse, all within the award-winning Wayzata School District.
Introducing The Riverstone Slab, HANSON BUILDERS’ newest slab-on-grade design, showcasing timeless architecture, exceptional craftsmanship, and sophisticated finishes throughout.
The thoughtfully designed main level features soaring 10′ ceilings, striking wood beams accenting the Great Room and Kitchen, and a chef-inspired kitchen complete with a walk-through prep kitchen and spacious food pantry. An elegant Dining Room provides the perfect setting for entertaining, while the private main-level Owner’s Suite offers a luxurious retreat with a spa-inspired bathroom.
The upper level is equally impressive, featuring a spacious Great Hall accented by decorative drywall beams, three additional bedrooms including a private Suite Bedroom and two bedrooms connected by a Jack-and-Jill bathroom. Designed for both comfort and entertaining, the upper level also includes a generous Family Room, wet bar, convenient half bath, and a second Laundry Room.
Residents of Woodland Hills will enjoy outstanding neighborhood amenities, including a community pool and clubhouse, all within the award-winning Wayzata School District.
Listing Provided Courtesy of Edina Realty, Inc.
19726 63rd Place Property Details
Price:
$1,695,000
MLS #:
NST7171731
Status:
Active
Beds:
5
Baths:
5
Type:
Single Family
Subdivision:
Woodland Hills
Listed Date:
Nov 12, 2026
Finished Sq Ft:
4,714
Total Sq Ft:
4,714
Lot Size:
12,632 sqft / 0.29 acres (approx)
Year Built:
Schools
School District:
Wayzata
Interior Features
Above Grade Finished Area
4714
Appliances
Air-To-Air Exchanger, Dishwasher, Disposal, Double Oven, Dryer, Exhaust Fan, Gas Water Heater, Microwave, Refrigerator, Stainless Steel Appliances, Wall Oven, Washer, Water Softener Owned, Wine Cooler
Bathrooms
2 Full Bathrooms, 2 Three Quarter Bathrooms, 1 Half Bathroom
Cooling
Central Air
Fireplaces Total
2
Heating
Forced Air
Laundry Features
Electric Dryer Hookup, Laundry Room, Main Level, Sink, Upper Level, Washer Hookup
Levels
Two
Exterior & Lot Features
Accessibility Features
None
Exterior Features
Cement Board
Fencing
None
Garage Spaces
3
Lot Features
Sod Included in Price, Tree Coverage – Light
New Construction YN
1
Parking Features
Attached Garage, Asphalt, Garage Door Opener, Insulated Garage
Roof
Age 8 Years or Less, Asphalt, Pitched
Property Taxes & Financial Details
HOA Fee
$125
HOA Fee Frequency
Monthly
HOA Includes
Professional Mgmt, Shared Amenities
HOA Name
Sharper Management
HOA Phone
9522244777
Tax Year
2026
Taxes
$1,096

Location
Similar Homes Near 19726 63rd Place


Copyright 2026. All rights reserved.
19726 63rd Place
Corcoran, MN



