There are multiple listings for this address:
$250,000$
10170 Heather Lane
Corcoran, MN, 55374
About 10170 Heather Lane
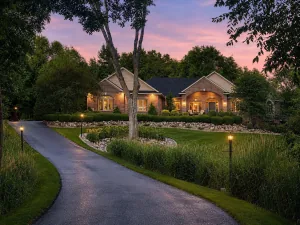
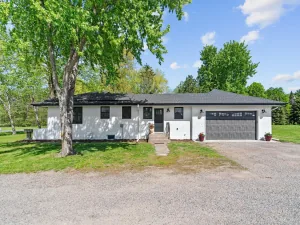
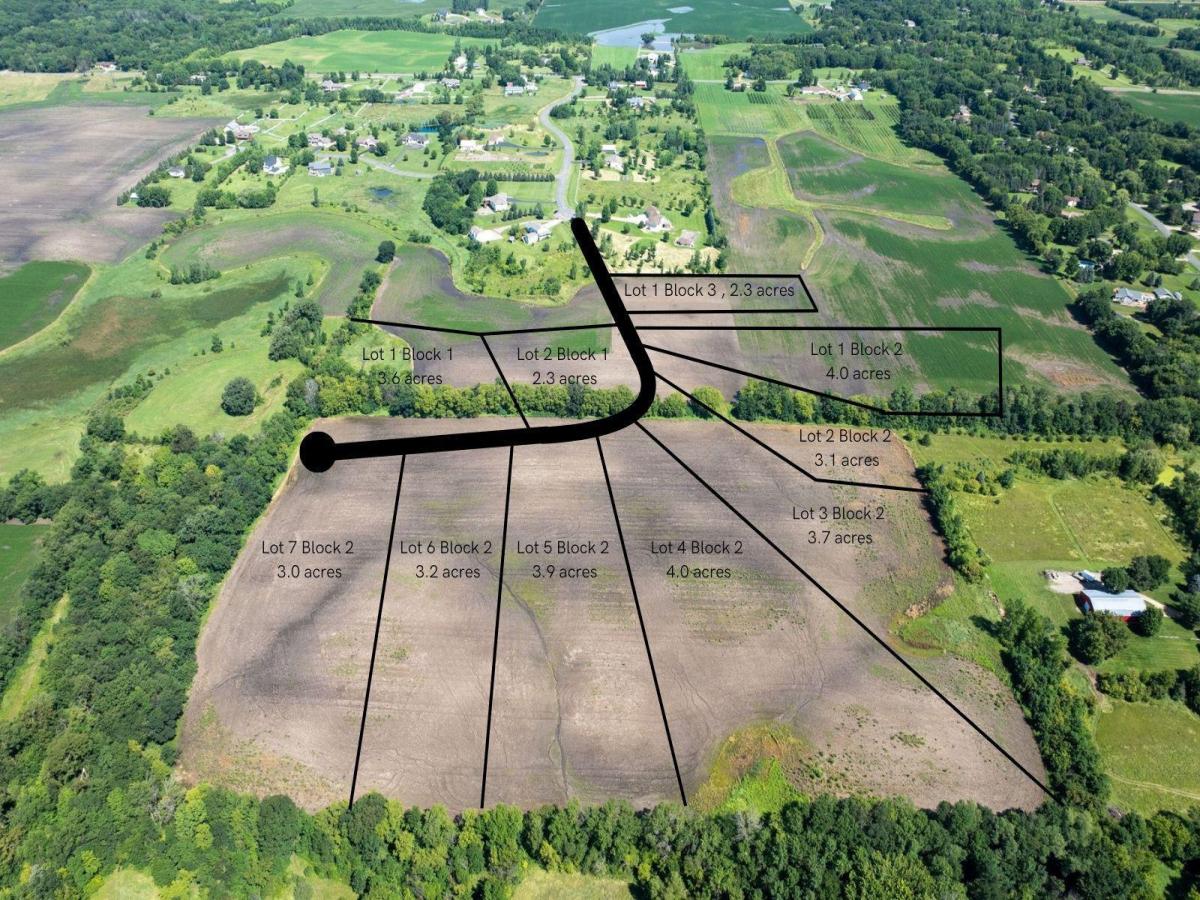
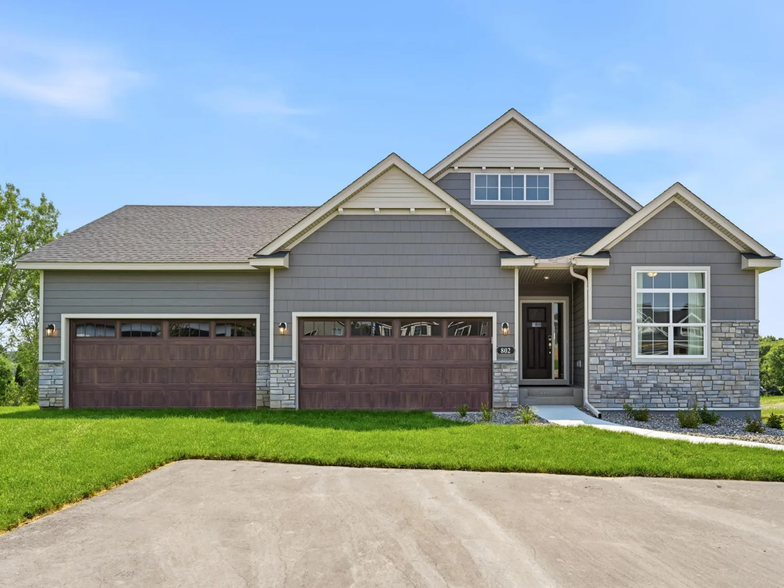
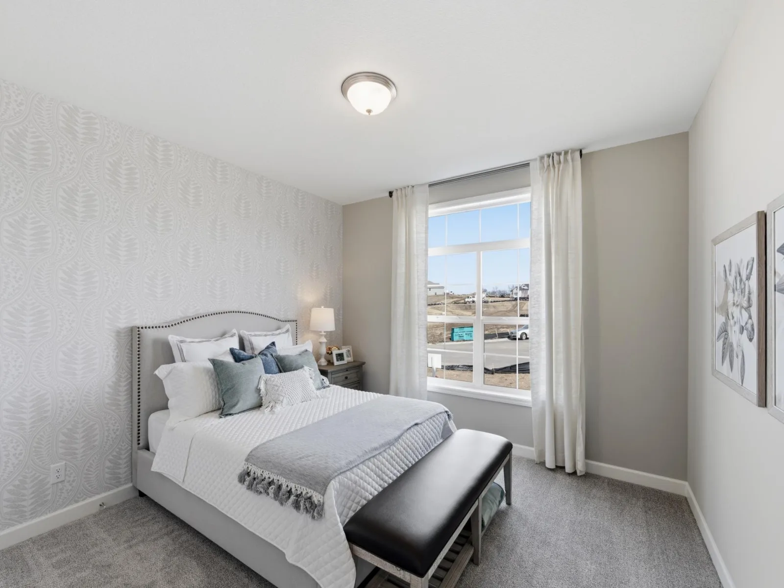
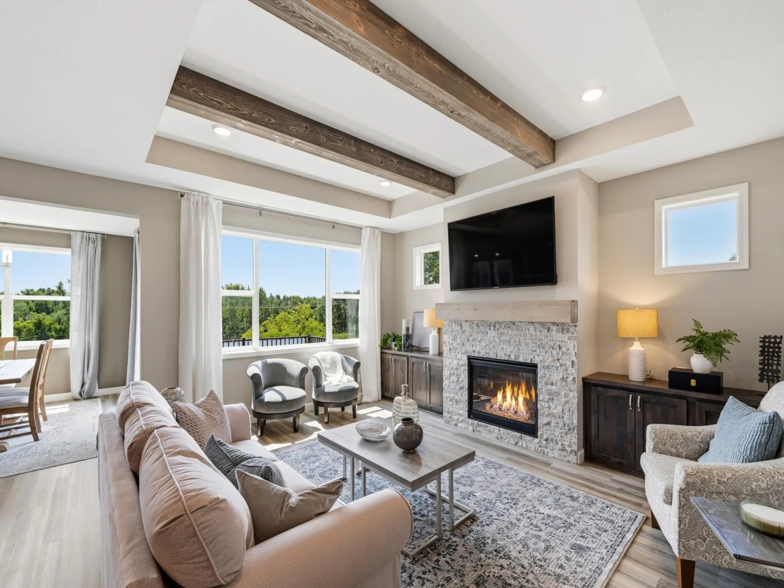
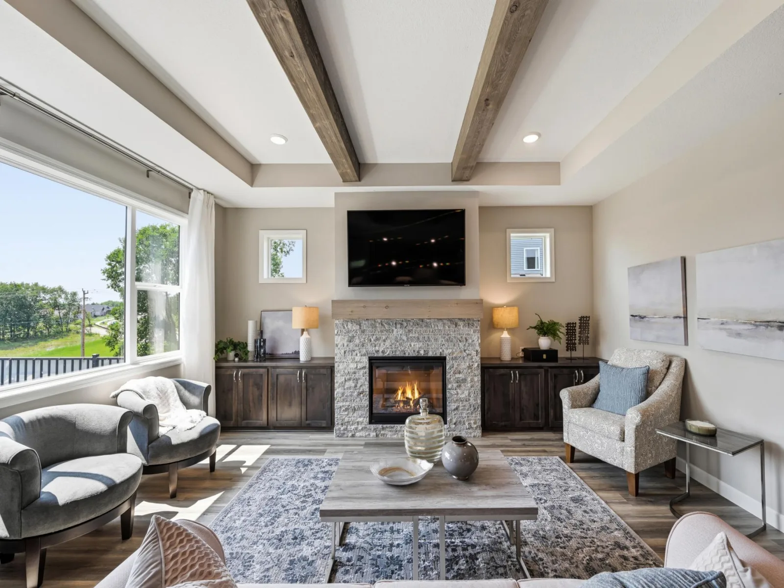
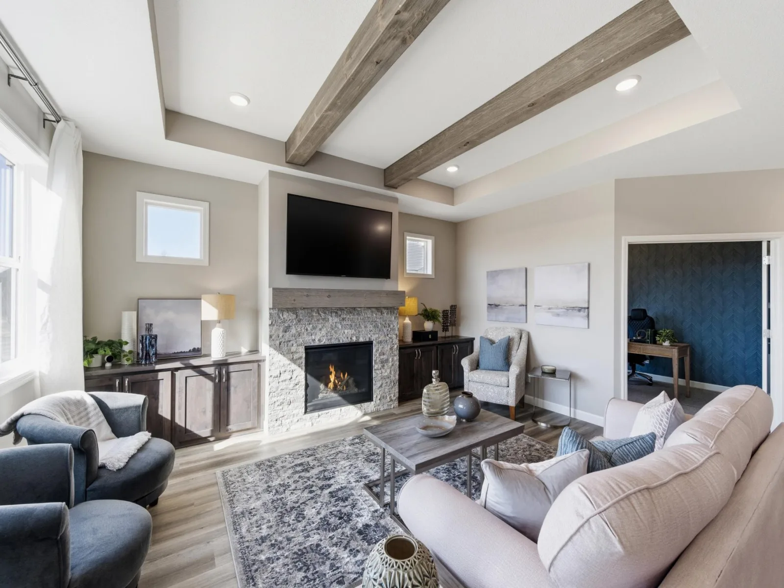
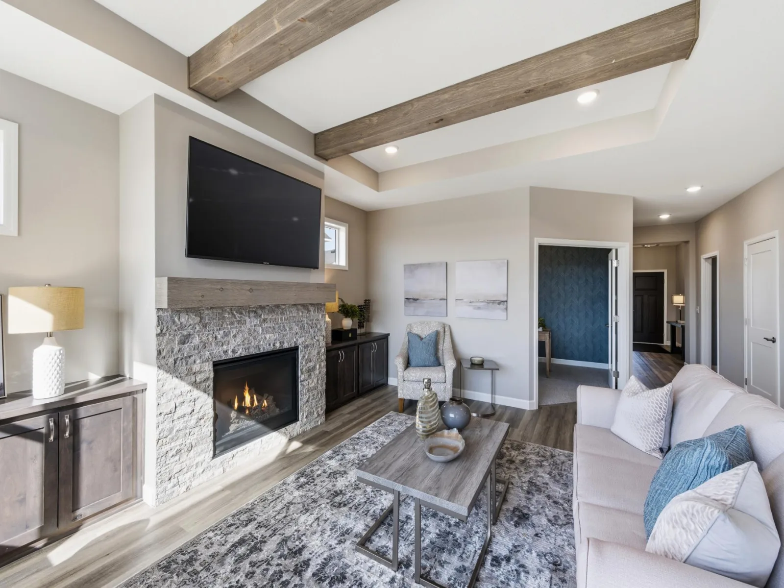
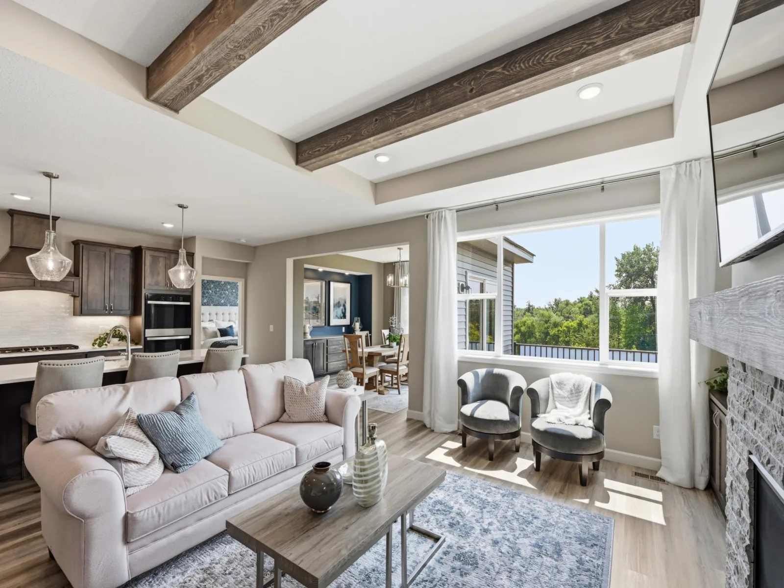
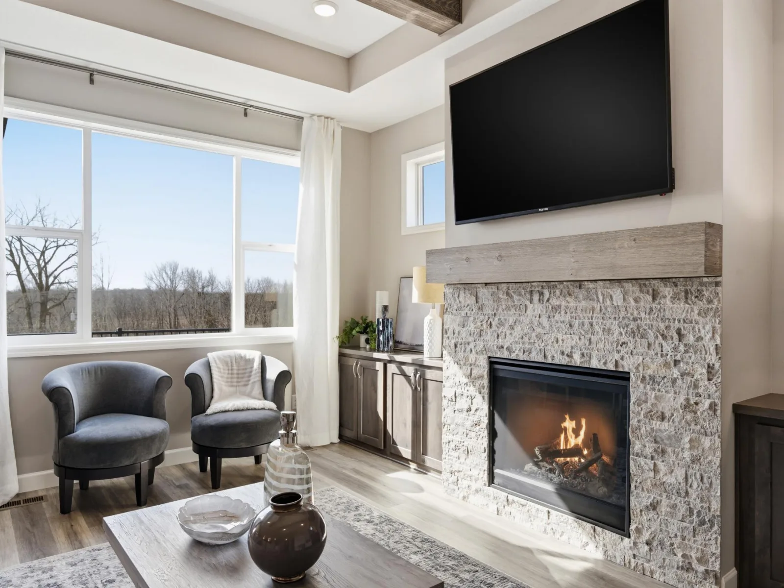
This is a To-Be-Built Home. Build a brand new, spacious rambler on acreage in Corcoran! Ability to personalize! No HOA AND space for that future outbuilding! Animals OKAY! Approx. 7 months to build! Stunning Rambler set on just over 3 acres in Corcoran, MN, combining privacy and country living with modern comfort and thoughtful design. The Scenery and views are unmatched!
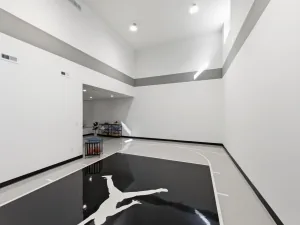
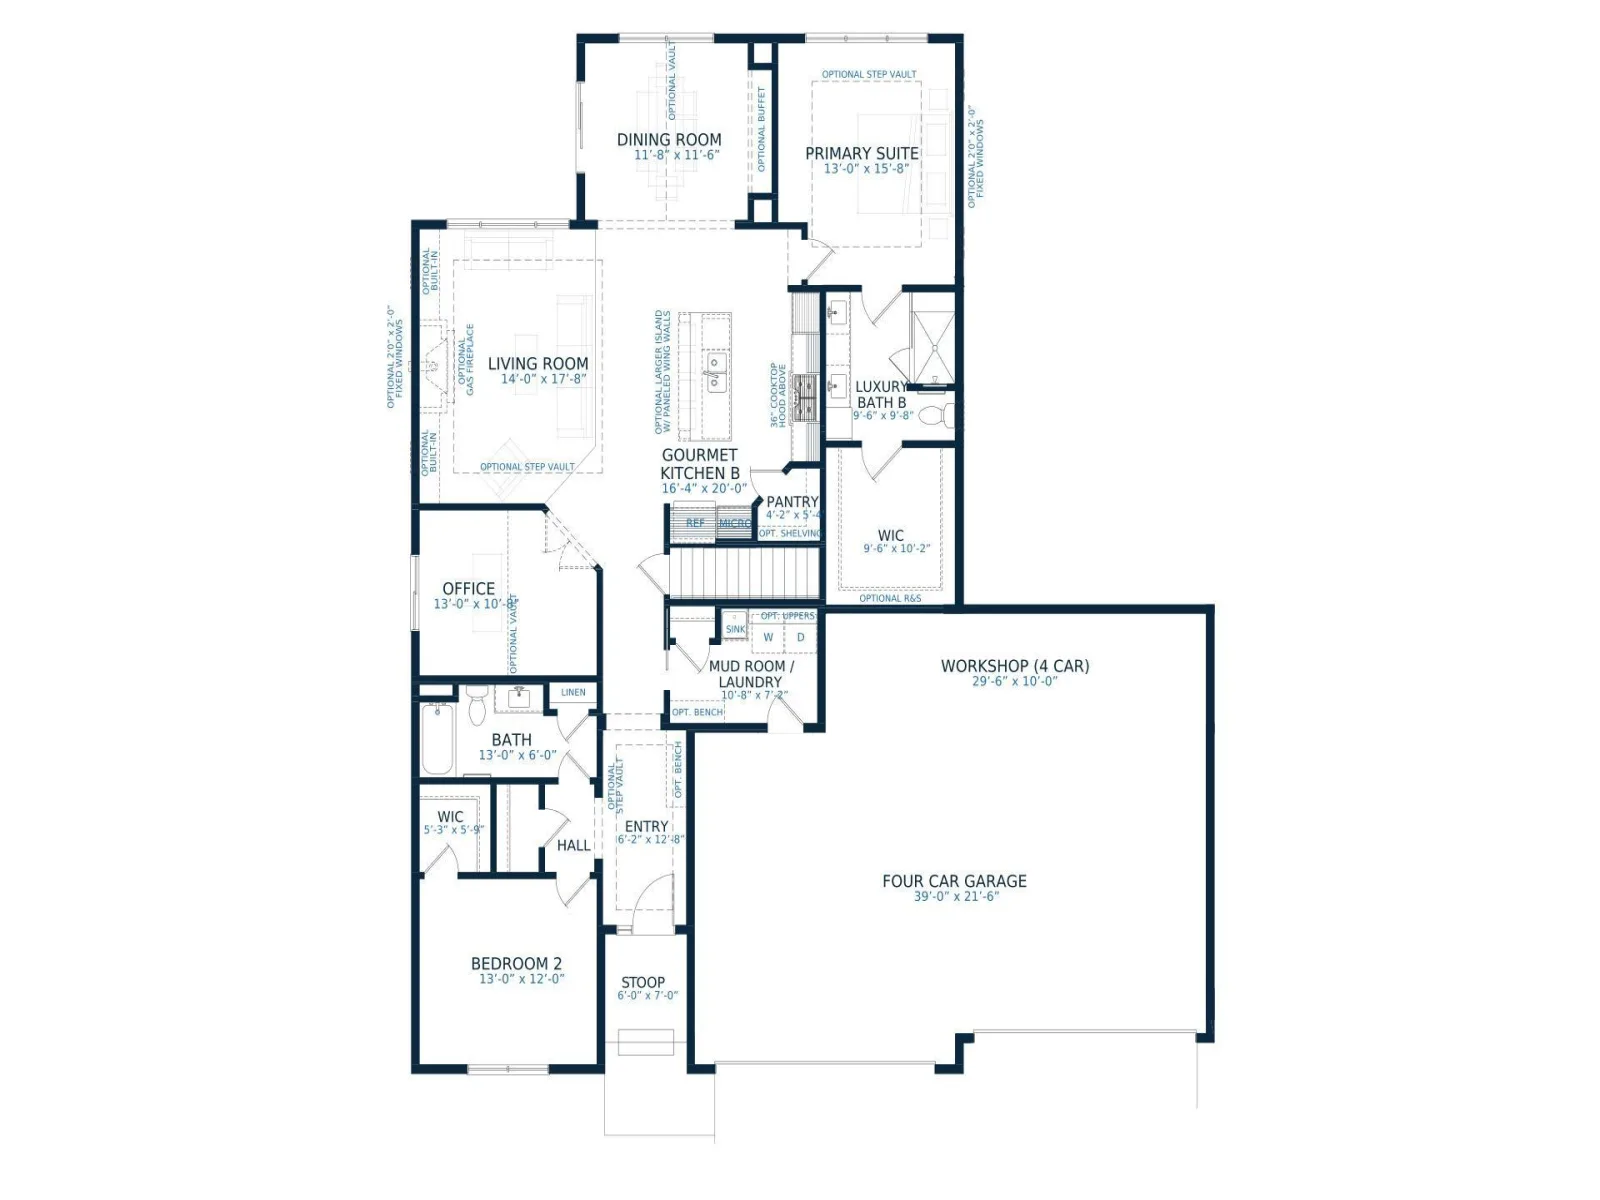
Enjoy the expanded 4 Car Garage with bonus bumped back triple-wide workshop! Over 1100 sq. ft. of garage!
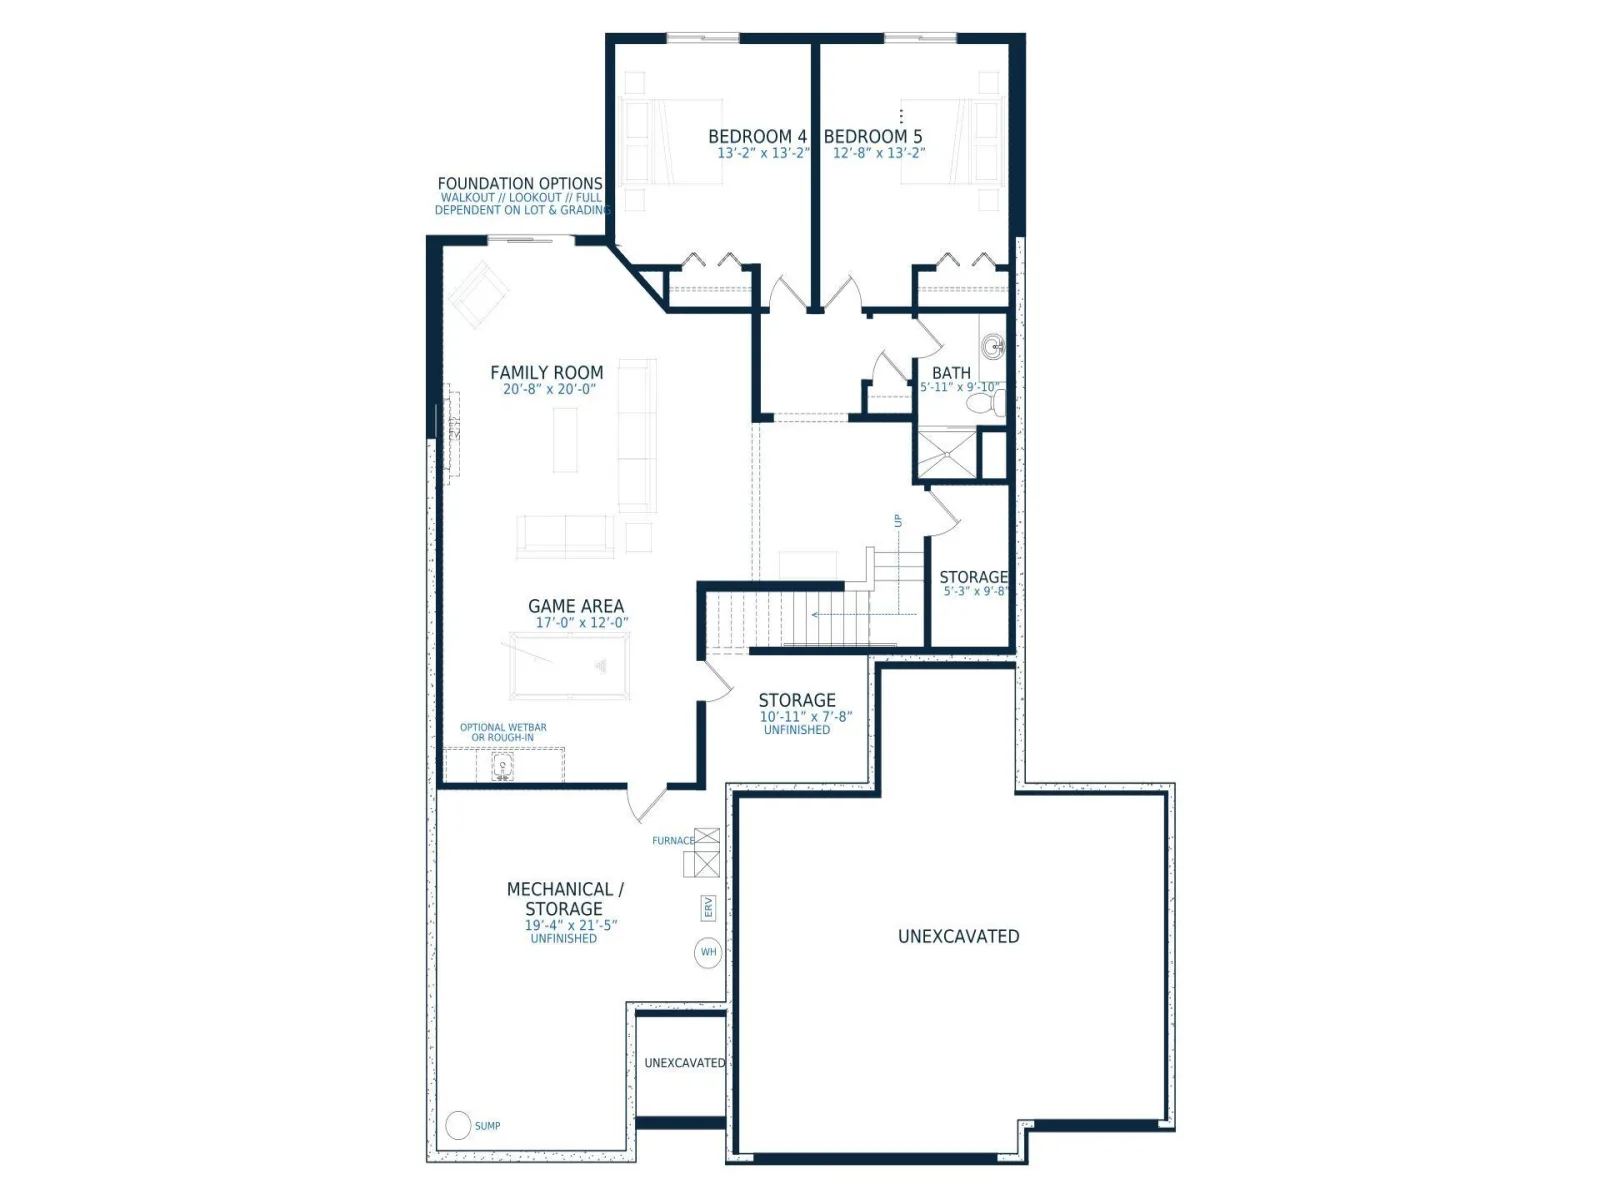
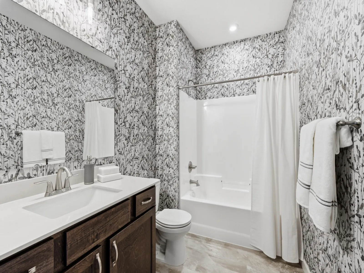
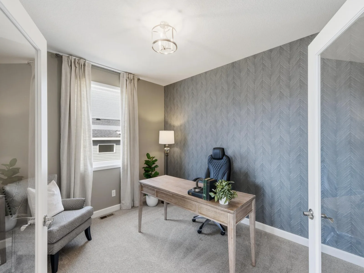
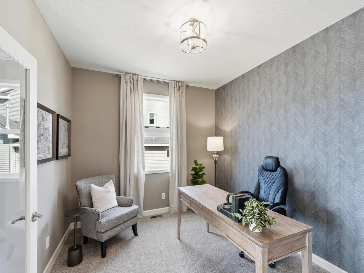
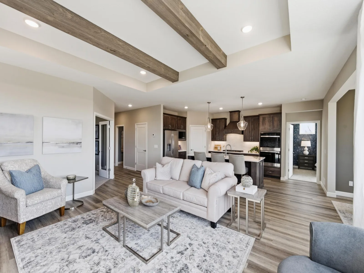
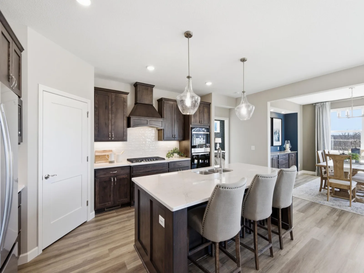
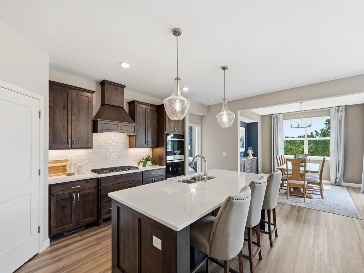
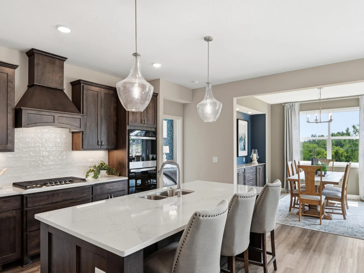
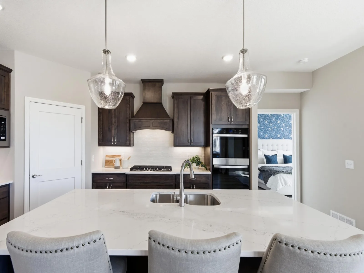
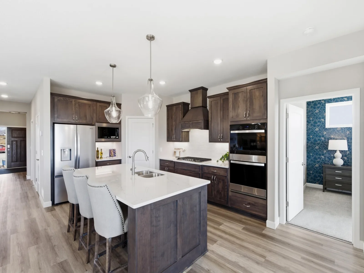
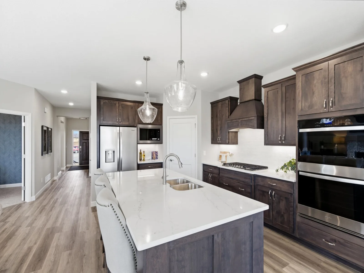
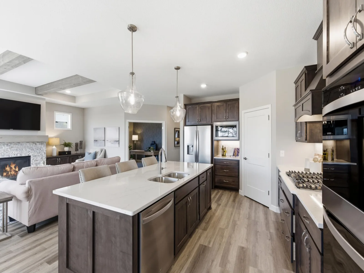
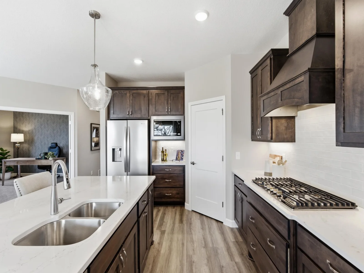
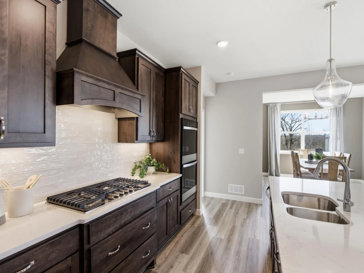
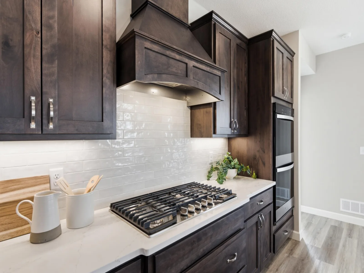
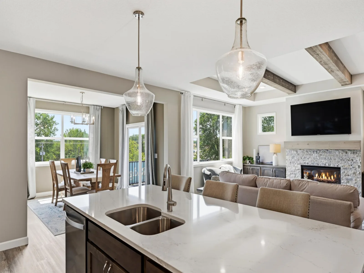
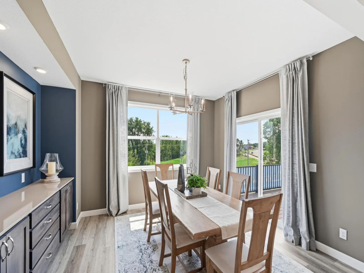
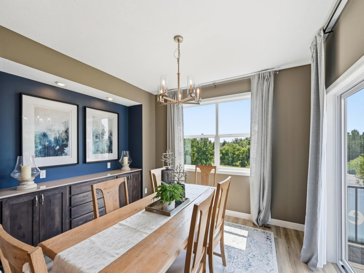
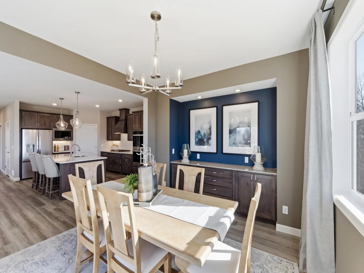
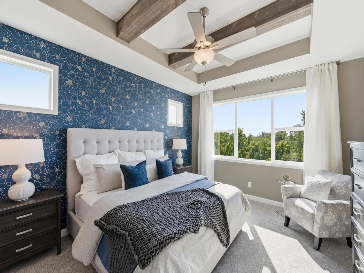
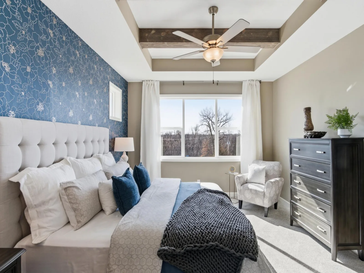
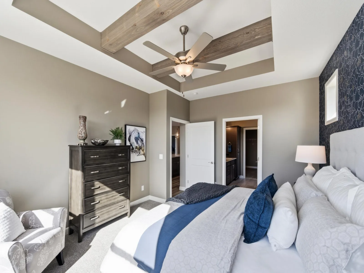
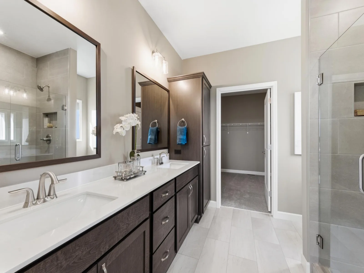
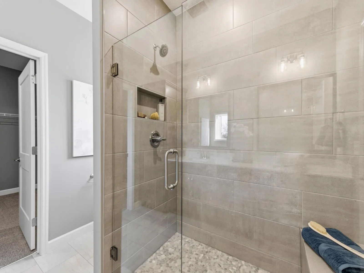
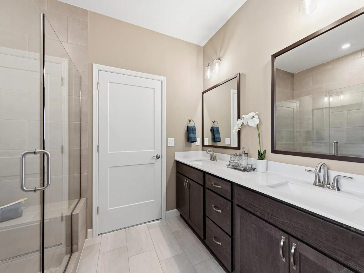
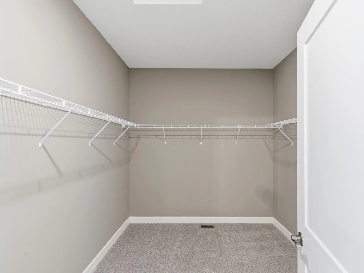
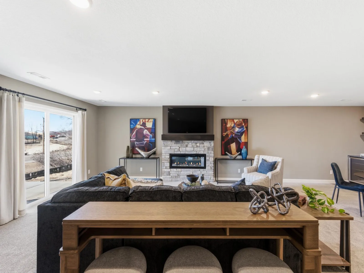
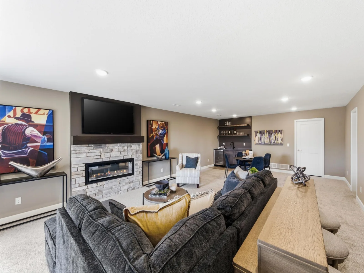
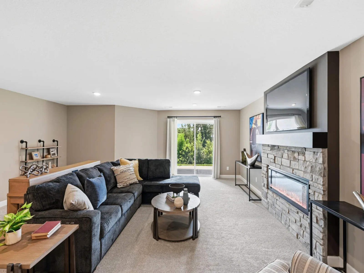
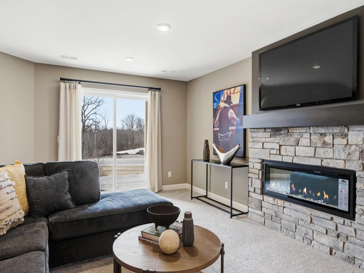
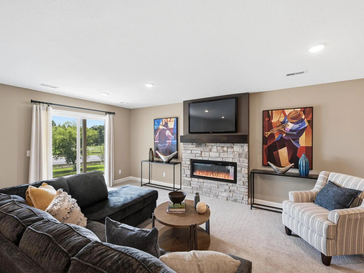
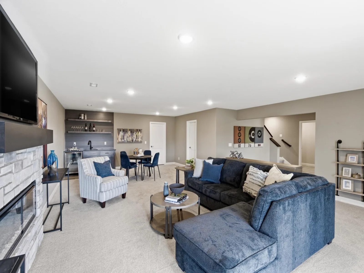
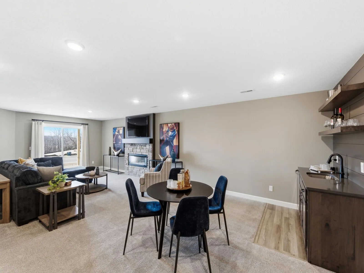
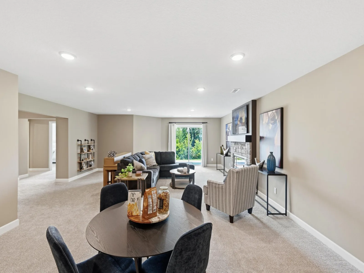
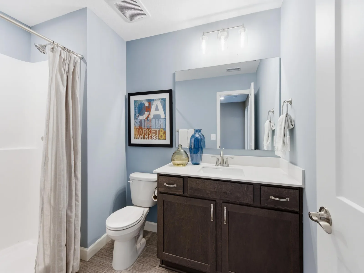
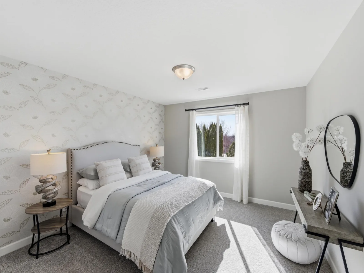
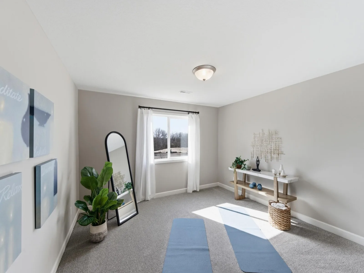
The gourmet kitchen is a showpiece with quartz countertops, 36 inch cooktop, built-appliances, and walk-in pantry flowing seamlessly into open living and dining spaces. Main Floor Office! Main Level Primary Suite, with Spa Shower Bath featuring oversized tiled shower(with bench seat and shampoo niche). This home is designed for flexibility and function. FINISHED WALKOUT BASEMENT with massive family/game room, Bedrooms 3 &4, 3/4 Bath; & MORE!
Enjoy the tranquility of country living on your private acreage, while still being close to modern conveniences.
Listing Provided Courtesy of JPW Realty
10170 Heather Lane Property Details
Price:
$250,000
MLS #:
NST7152971
Status:
Active
Beds:
0
Baths:
0
Type:
Land
Subtype:
Single Family
Subdivision:
Heather Meadows
Listed Date:
Sep 30, 2026
Total Sq Ft:
3,419
Lot Size:
135,036 sqft / 3.10 acres (approx)
Year Built:
2026
Schools
School District:
Buffalo-Hanover-Montrose
Interior Features
Above Grade Finished Area
1972
Appliances
Air-To-Air Exchanger, Cooktop, Dishwasher, Double Oven, Exhaust Fan, Gas Water Heater, Microwave, Refrigerator, Stainless Steel Appliances
Bathrooms
2 Full Bathrooms, 1 Three Quarter Bathroom
Below Grade Finished Area
1447
Cooling
Central Air
Fireplaces Total
2
Heating
Forced Air, Fireplace(s)
Laundry Features
Electric Dryer Hookup, Main Level, Sink, Washer Hookup
Levels
Two
Exterior & Lot Features
Accessibility Features
None
Construction Materials
Other, Brick, Concrete
Exterior Features
Stone, Engineered Wood, Vinyl
Fencing
None
Garage Spaces
4
Lot Features
Cleared, Irregular Lot, Tree Coverage – Light
Parking Features
Attached Garage, Garage Door Opener
Roof
Age 8 Years or Less, Asphalt
Property Taxes & Financial Details
Tax Year
2026
Taxes
$1

Location
Similar Homes Near 10170 Heather Lane

Copyright 2026. All rights reserved.
10170 Heather Lane
Corcoran, MN
$1,049,900$
10170 Heather Lane
Corcoran, MN, 55374
About 10170 Heather Lane
This is a To-Be-Built Home. Build a brand new, spacious rambler on acreage in Corcoran! Ability to personalize! No HOA AND space for that future outbuilding! Animals OKAY! Approx. 7 months to build! Stunning Rambler set on just over 3 acres in Corcoran, MN, combining privacy and country living with modern comfort and thoughtful design. The Scenery and views are unmatched!
Enjoy the expanded 4 Car Garage with bonus bumped back triple-wide workshop! Over 1100 sq. ft. of garage!
The gourmet kitchen is a showpiece with quartz countertops, 36 inch cooktop, built-appliances, and walk-in pantry flowing seamlessly into open living and dining spaces. Main Floor Office! Main Level Primary Suite, with Spa Shower Bath featuring oversized tiled shower(with bench seat and shampoo niche). This home is designed for flexibility and function. FINISHED WALKOUT BASEMENT with massive family/game room, Bedrooms 3 &4, 3/4 Bath; & MORE!
Enjoy the tranquility of country living on your private acreage, while still being close to modern conveniences.
Enjoy the expanded 4 Car Garage with bonus bumped back triple-wide workshop! Over 1100 sq. ft. of garage!
The gourmet kitchen is a showpiece with quartz countertops, 36 inch cooktop, built-appliances, and walk-in pantry flowing seamlessly into open living and dining spaces. Main Floor Office! Main Level Primary Suite, with Spa Shower Bath featuring oversized tiled shower(with bench seat and shampoo niche). This home is designed for flexibility and function. FINISHED WALKOUT BASEMENT with massive family/game room, Bedrooms 3 &4, 3/4 Bath; & MORE!
Enjoy the tranquility of country living on your private acreage, while still being close to modern conveniences.
Listing Provided Courtesy of JPW Realty
10170 Heather Lane Property Details
Price:
$1,049,900
MLS #:
NST7153119
Status:
Active
Beds:
4
Baths:
3
Type:
Single Family
Subdivision:
Heather Meadows
Listed Date:
Oct 1, 2026
Finished Sq Ft:
3,419
Total Sq Ft:
3,419
Lot Size:
135,036 sqft / 3.10 acres (approx)
Year Built:
2026
Schools
School District:
Buffalo-Hanover-Montrose
Interior Features
Above Grade Finished Area
1972
Appliances
Air-To-Air Exchanger, Cooktop, Dishwasher, Double Oven, Exhaust Fan, Gas Water Heater, Microwave, Refrigerator, Stainless Steel Appliances
Bathrooms
2 Full Bathrooms, 1 Three Quarter Bathroom
Below Grade Finished Area
1447
Cooling
Central Air
Fireplaces Total
2
Heating
Forced Air, Fireplace(s)
Laundry Features
Electric Dryer Hookup, Main Level, Sink, Washer Hookup
Levels
Two
Exterior & Lot Features
Accessibility Features
None
Construction Materials
Other, Brick, Concrete
Exterior Features
Stone, Engineered Wood, Vinyl
Fencing
None
Garage Spaces
4
Lot Features
Cleared, Irregular Lot, Tree Coverage – Light
Parking Features
Attached Garage, Garage Door Opener
Roof
Age 8 Years or Less, Asphalt
Property Taxes & Financial Details
Tax Year
2026
Taxes
$1