
$300,000$
836 112th NW Avenue
Coon Rapids, MN, 55448
About 836 112th NW Avenue
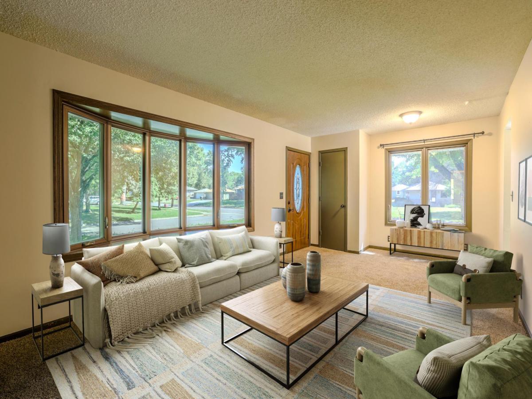
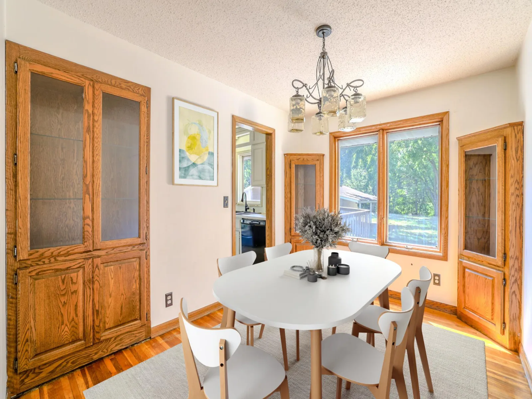
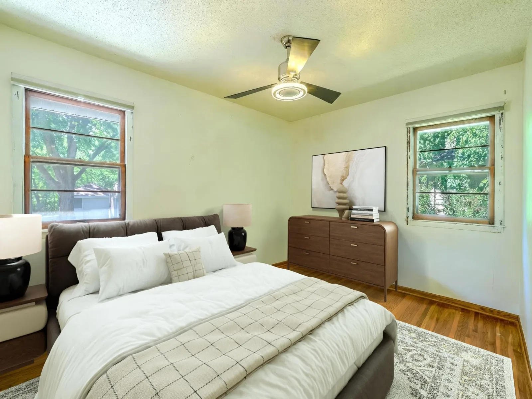
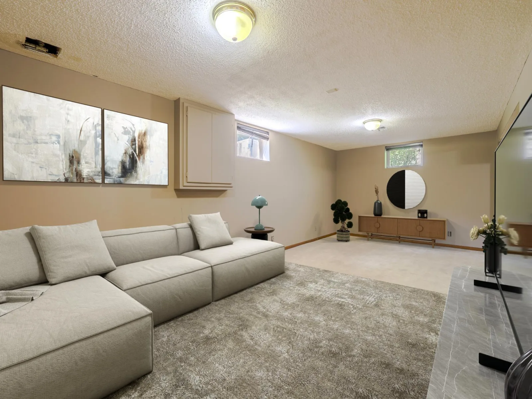
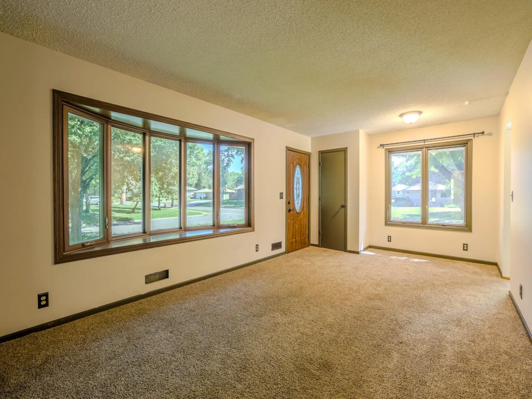
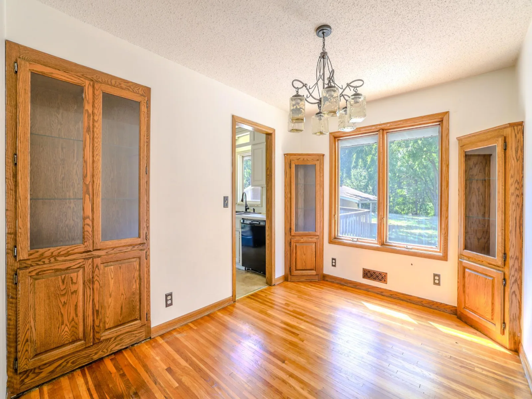
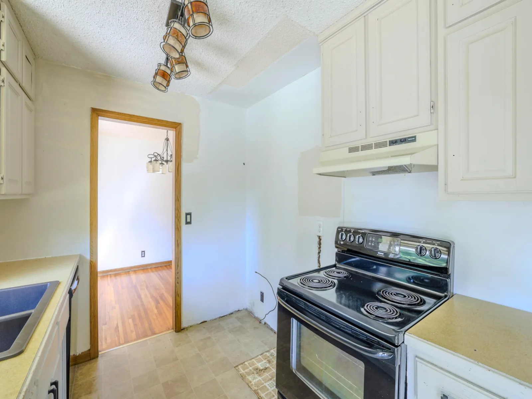
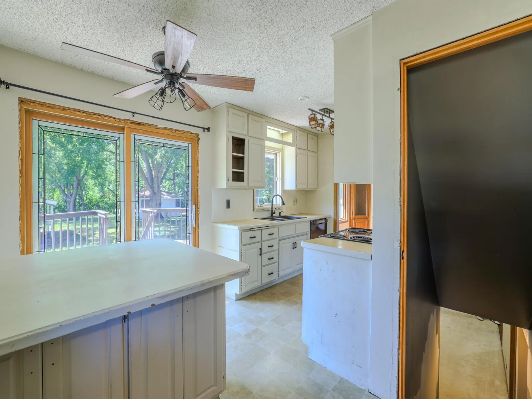
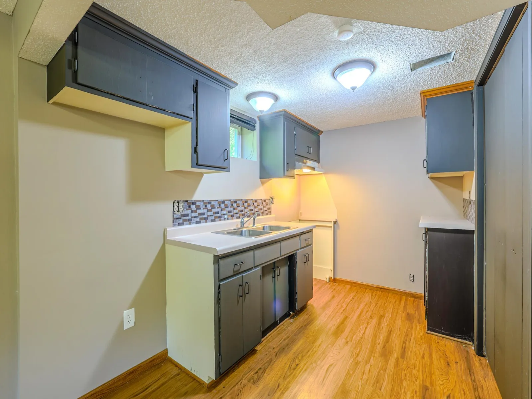
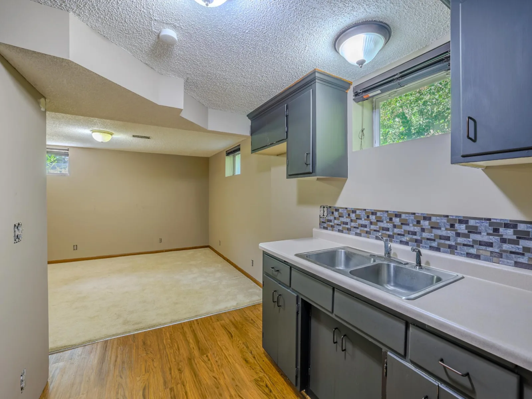
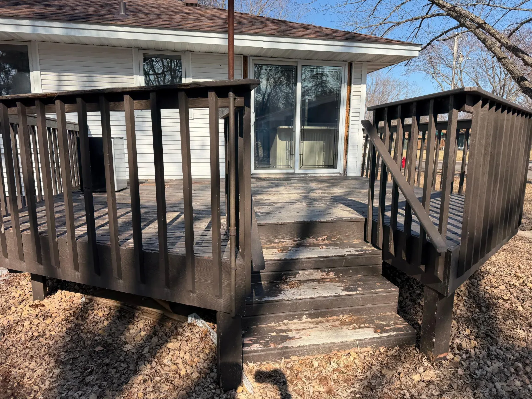
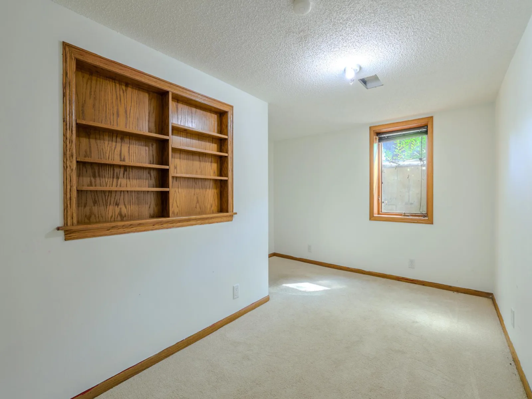
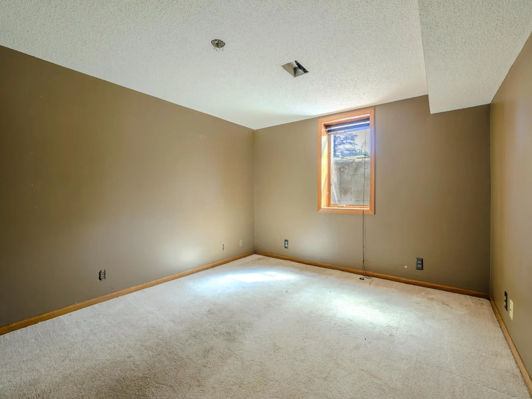
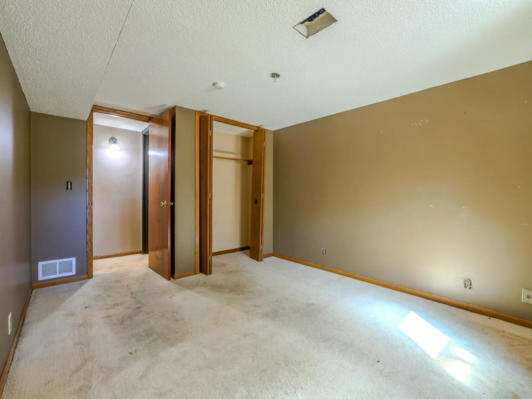
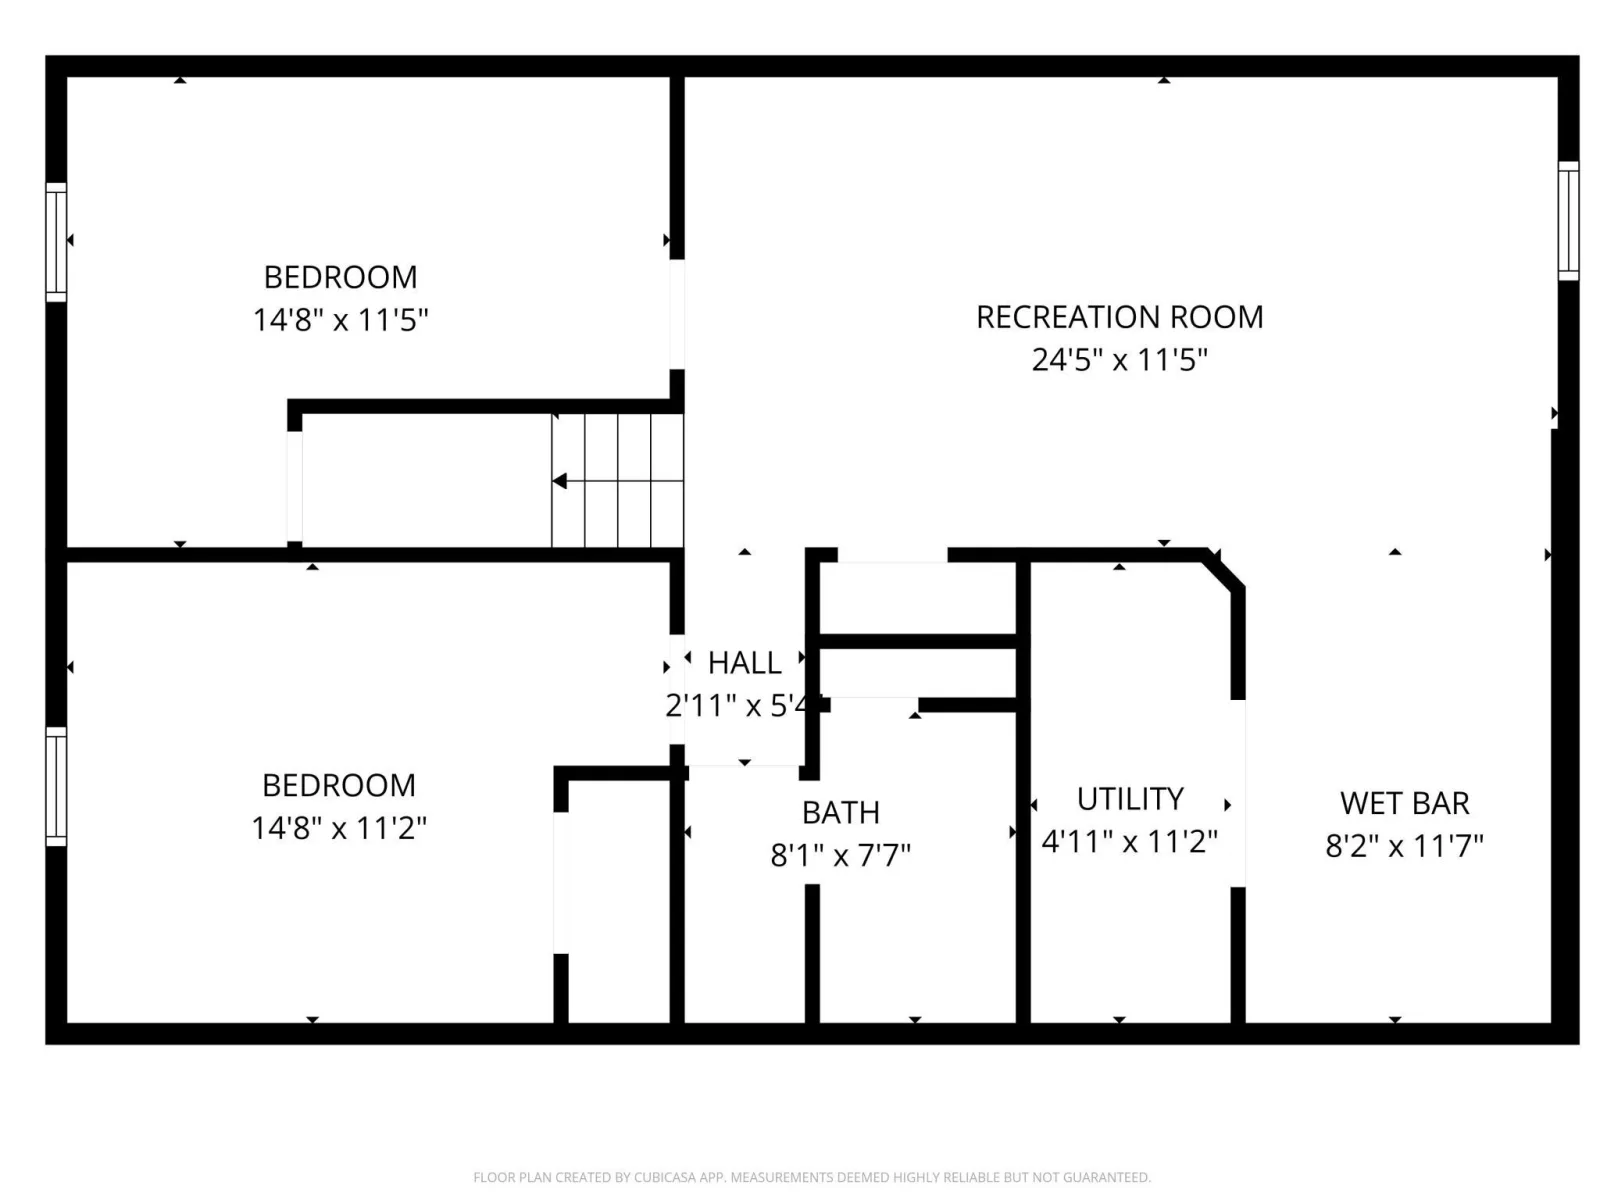
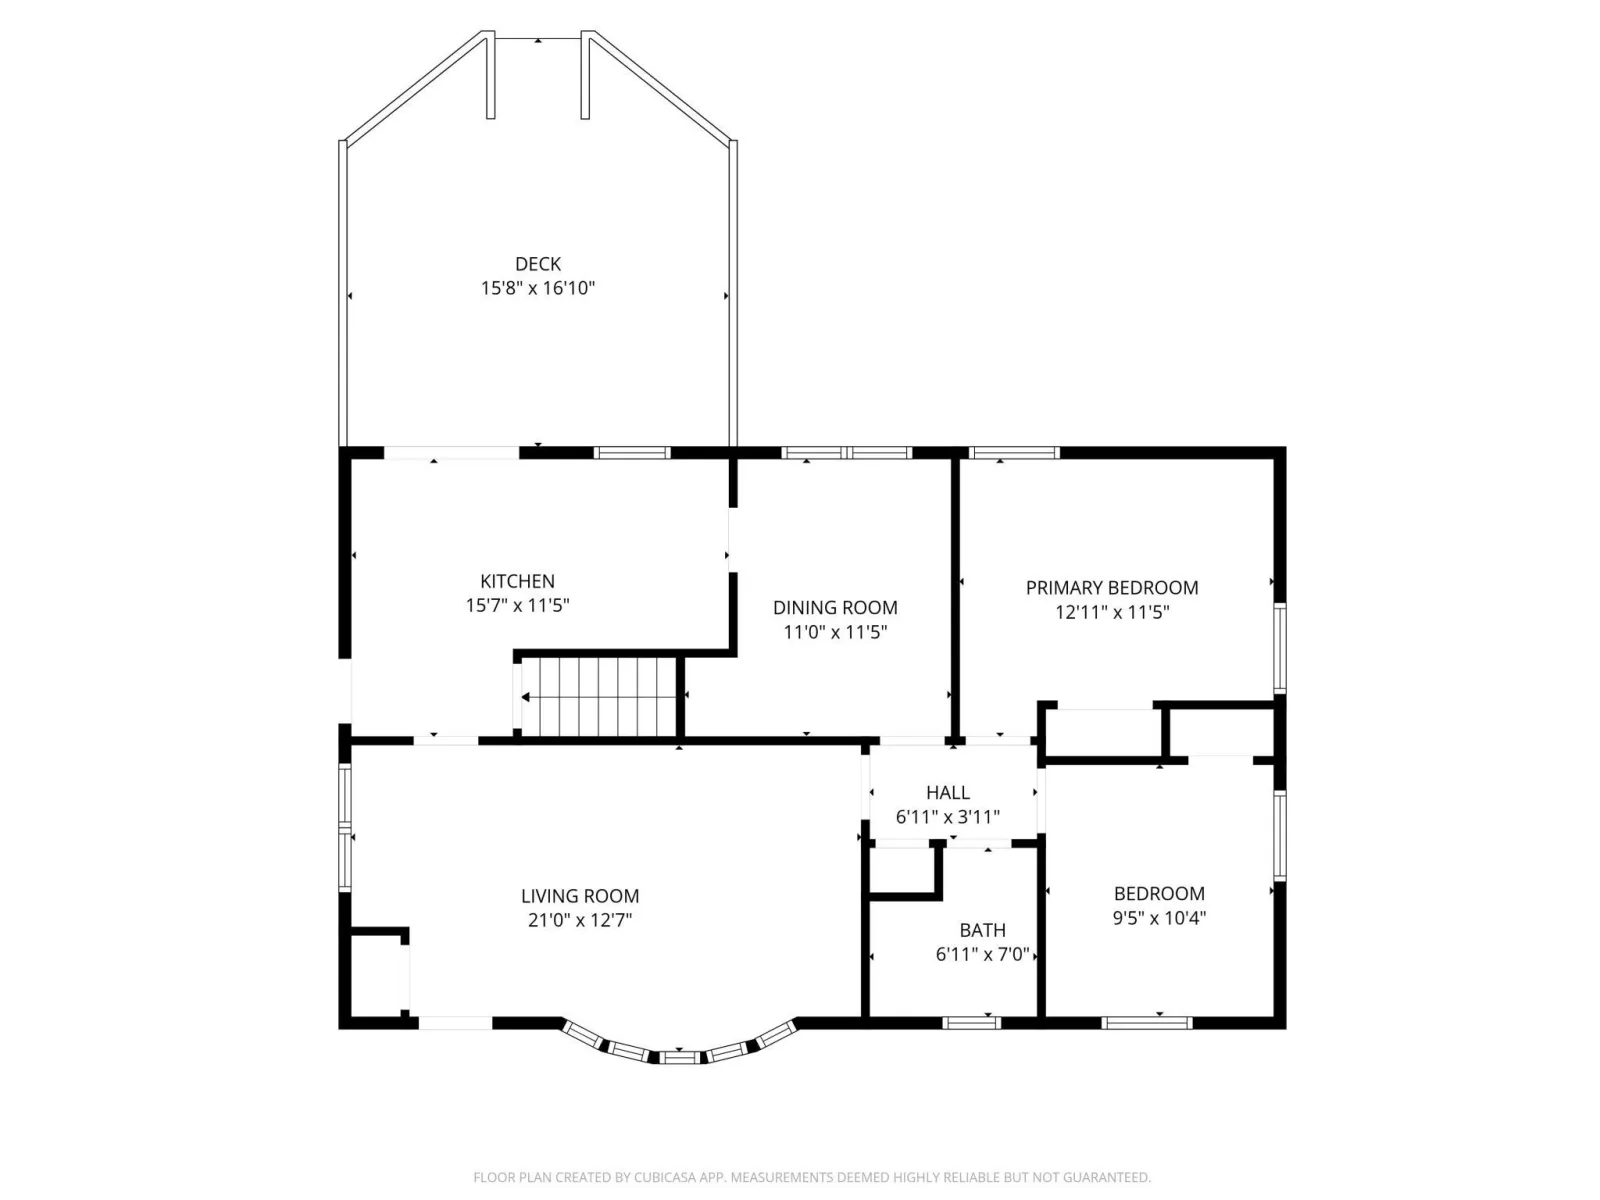
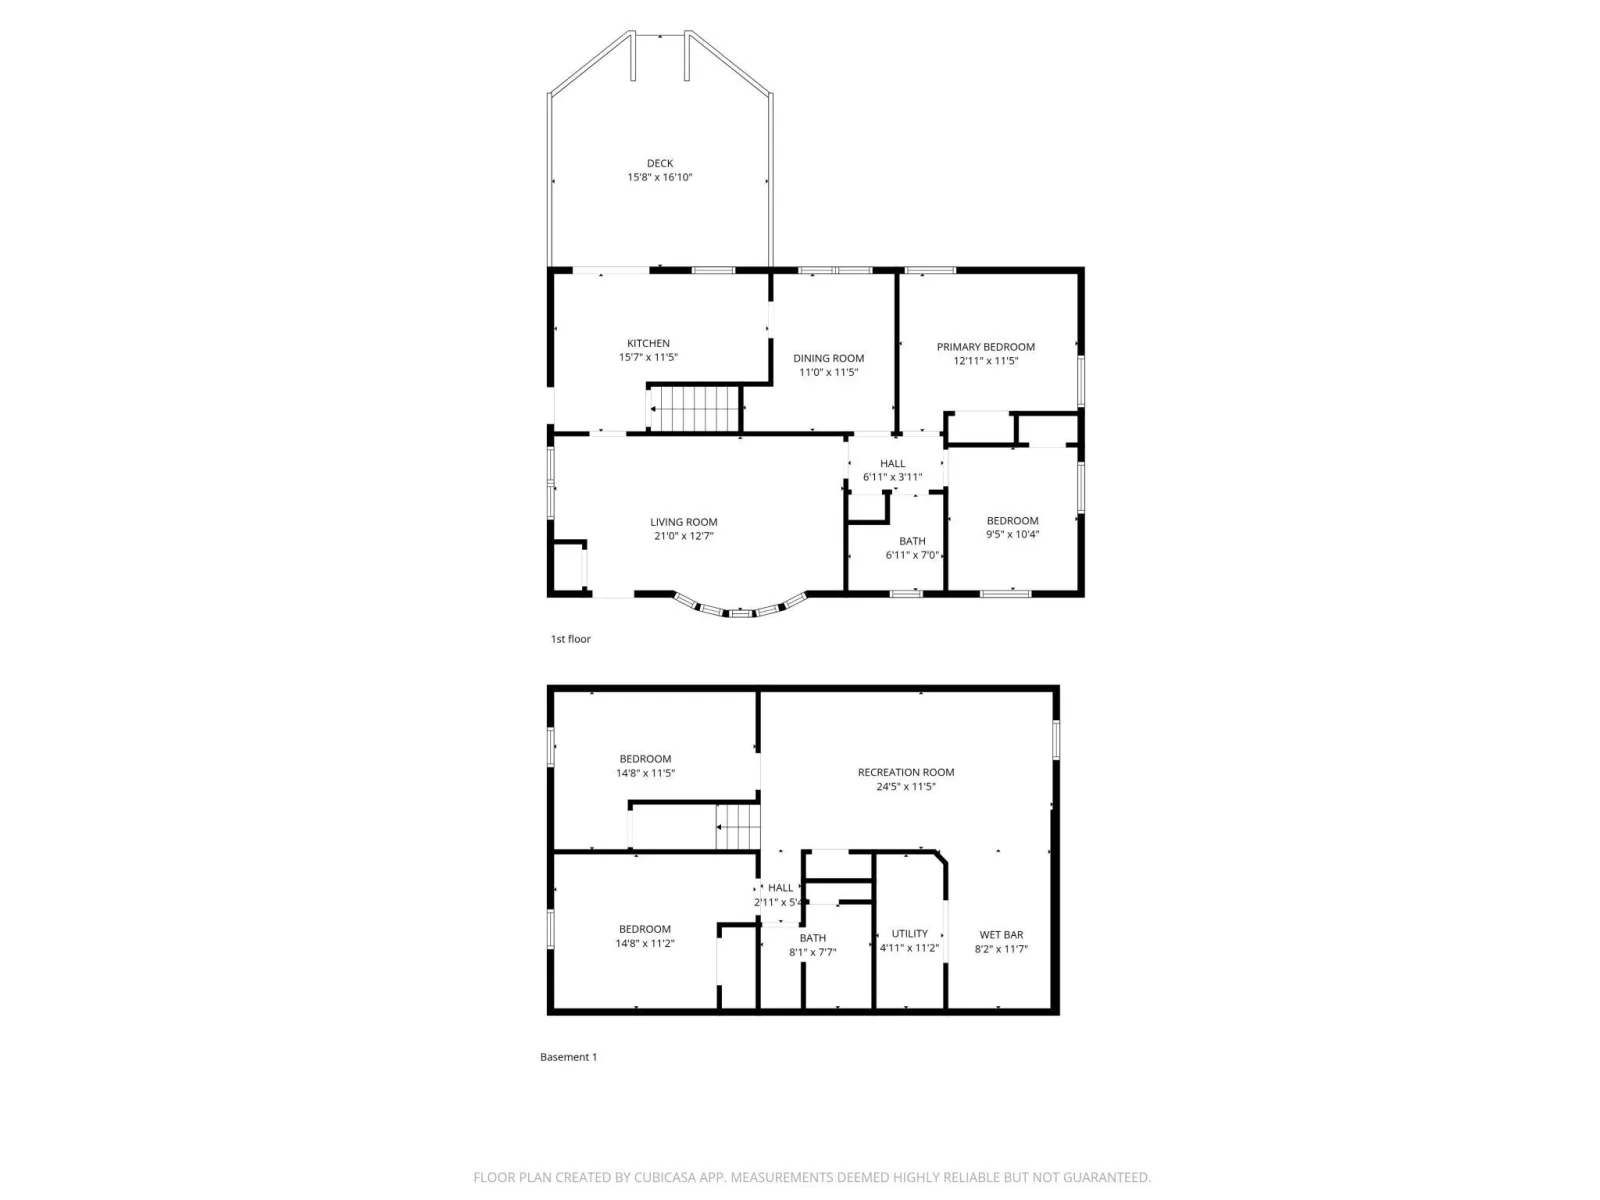
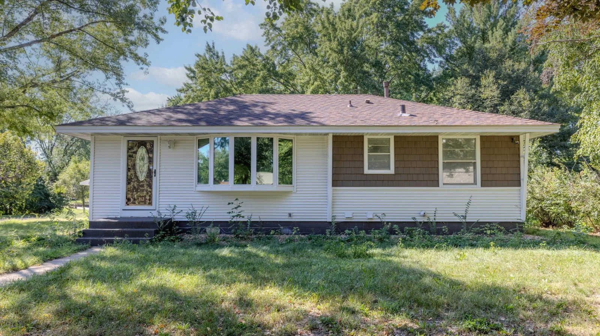
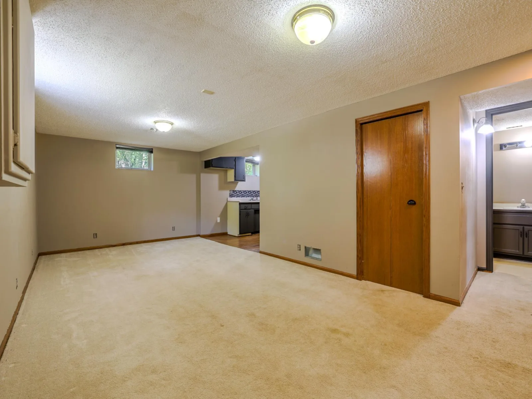
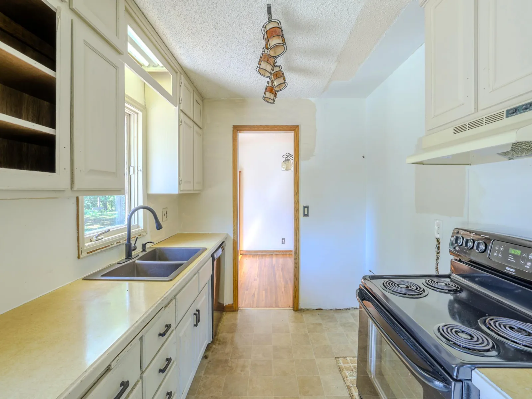
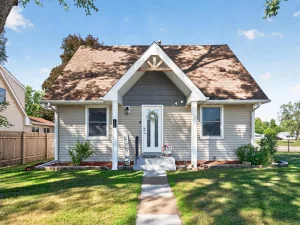
Pro-photos to be added soon! Opportunity awaits with this 4-bedroom, 2-bath rambler offering 1,741 finished square feet on a spacious .67-acre corner lot in Coon Rapids. Mid-project and ready for its next owner, this property offers a great opportunity for a buyer looking to finish improvements to their own taste while building equity.
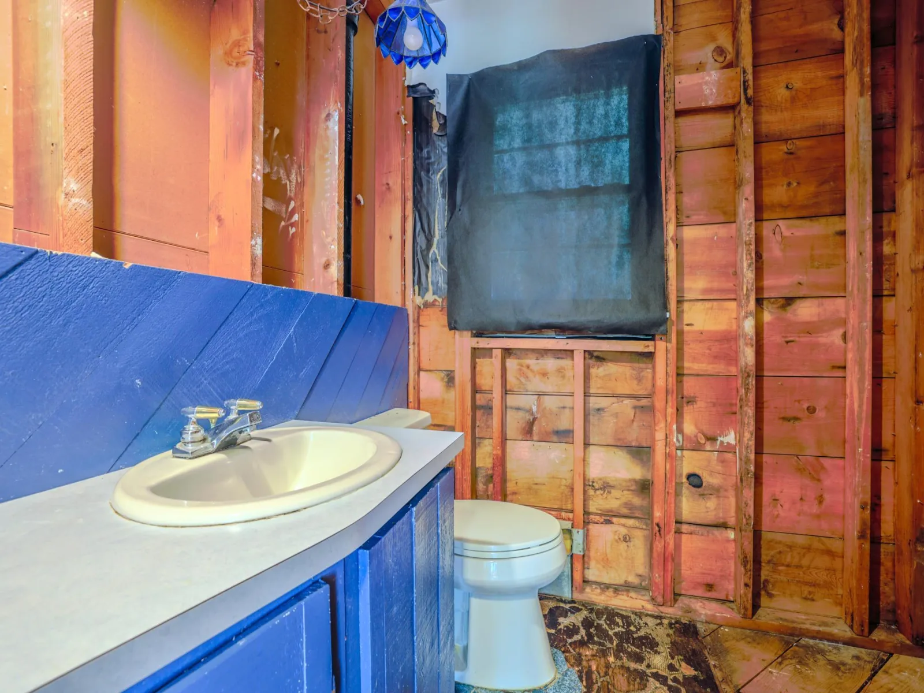
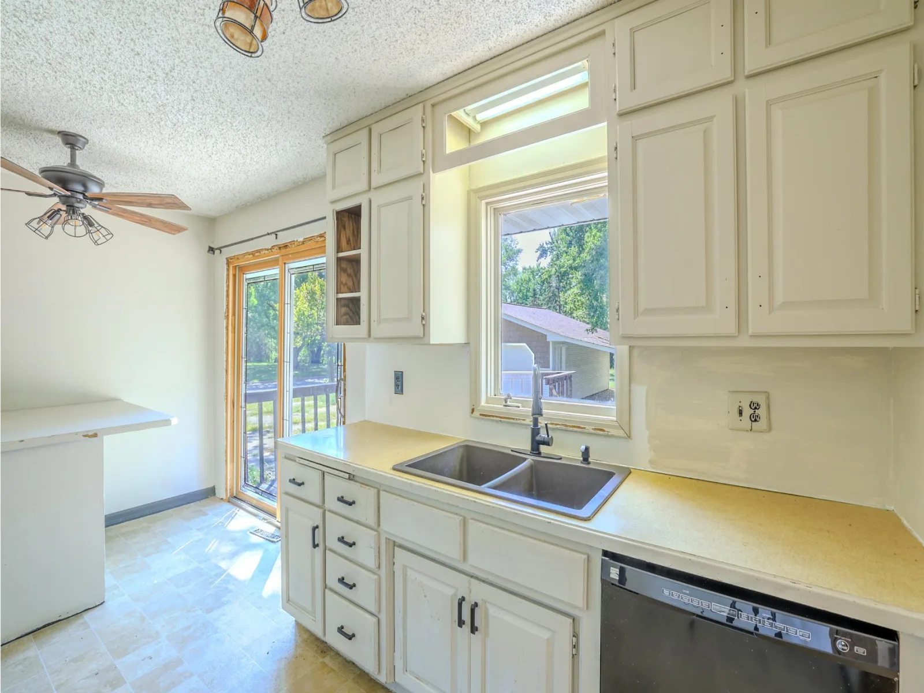
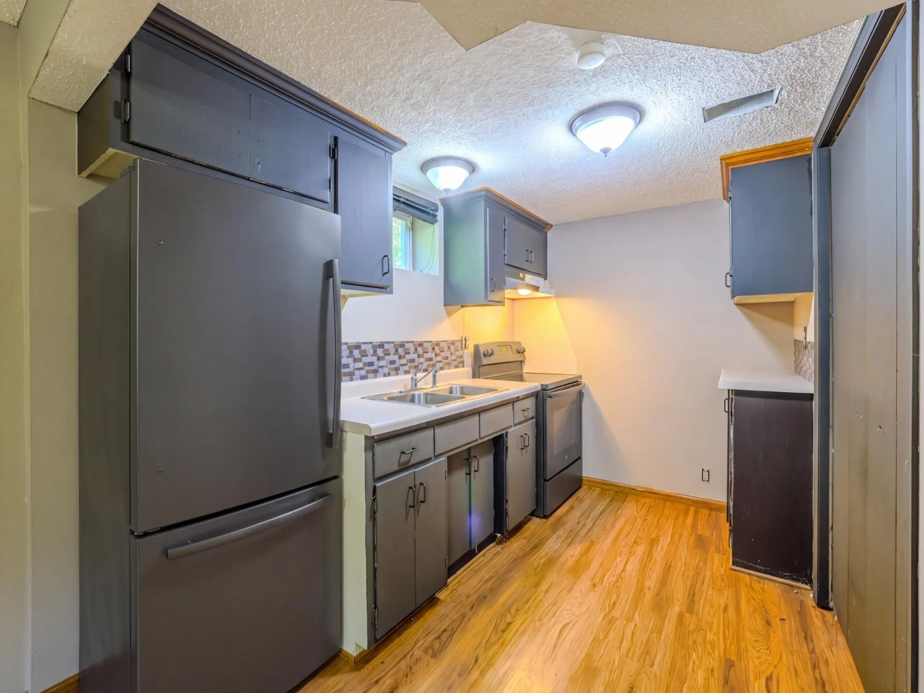
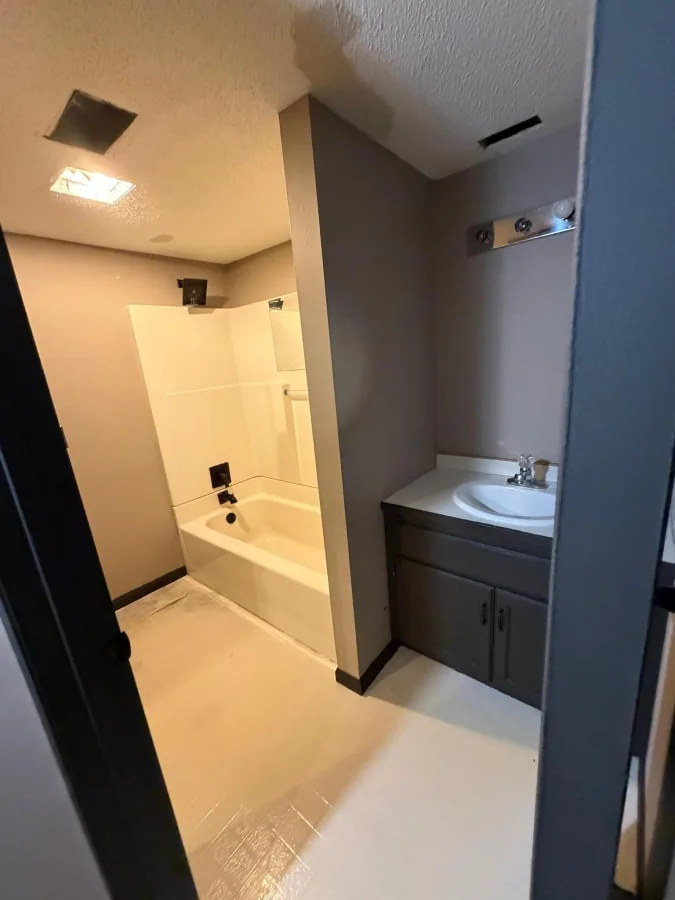
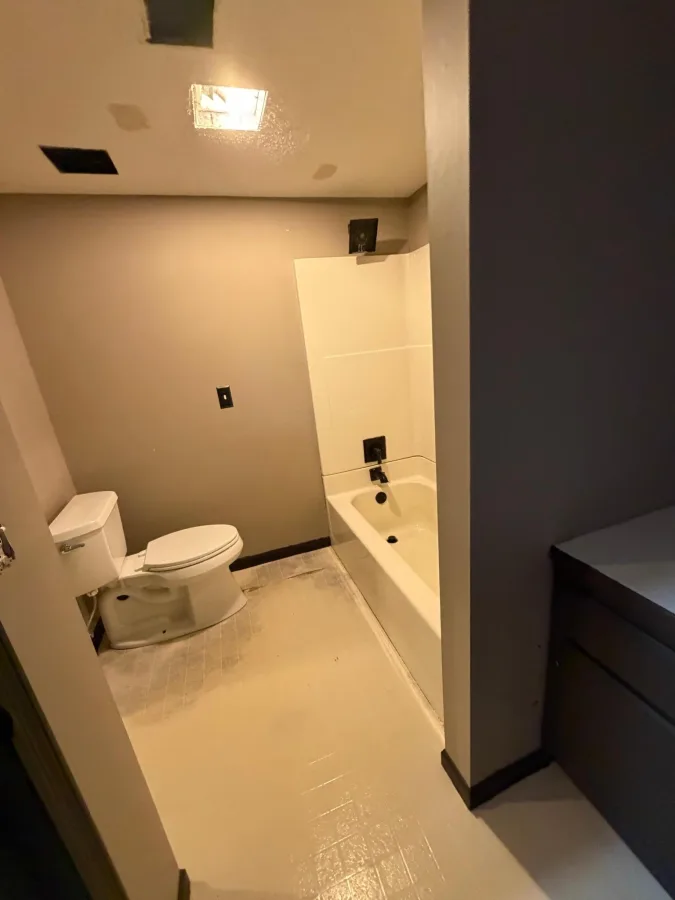
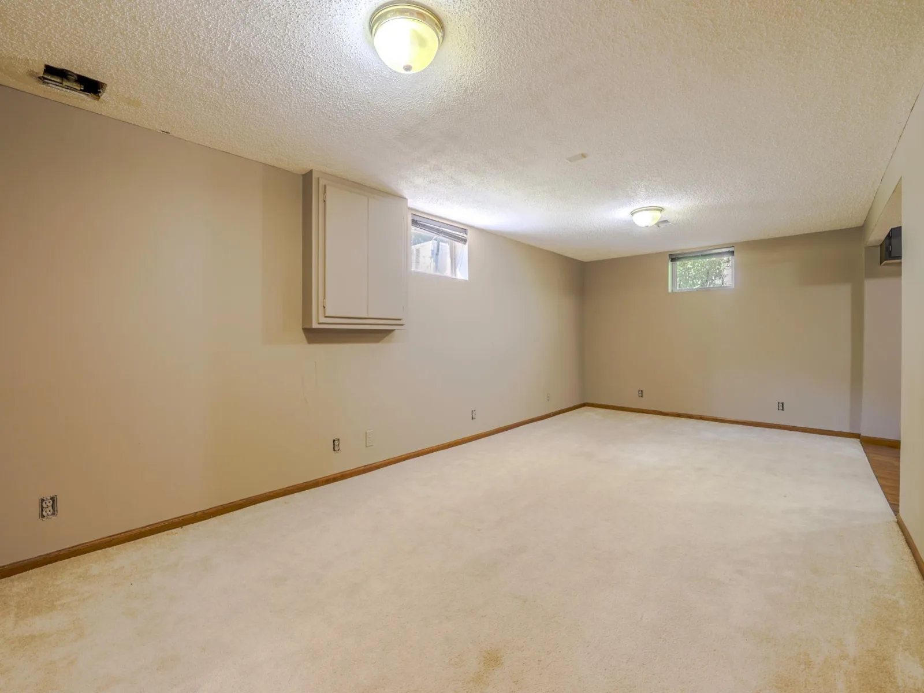
The home features two kitchens—one on the main level and another in the basement. Both are in need of appliances, and the main-level kitchen requires some additional cabinetry. The main-floor bathroom currently has a sink and toilet, with the tub removed and walls opened to the studs, providing a head start for renovation.
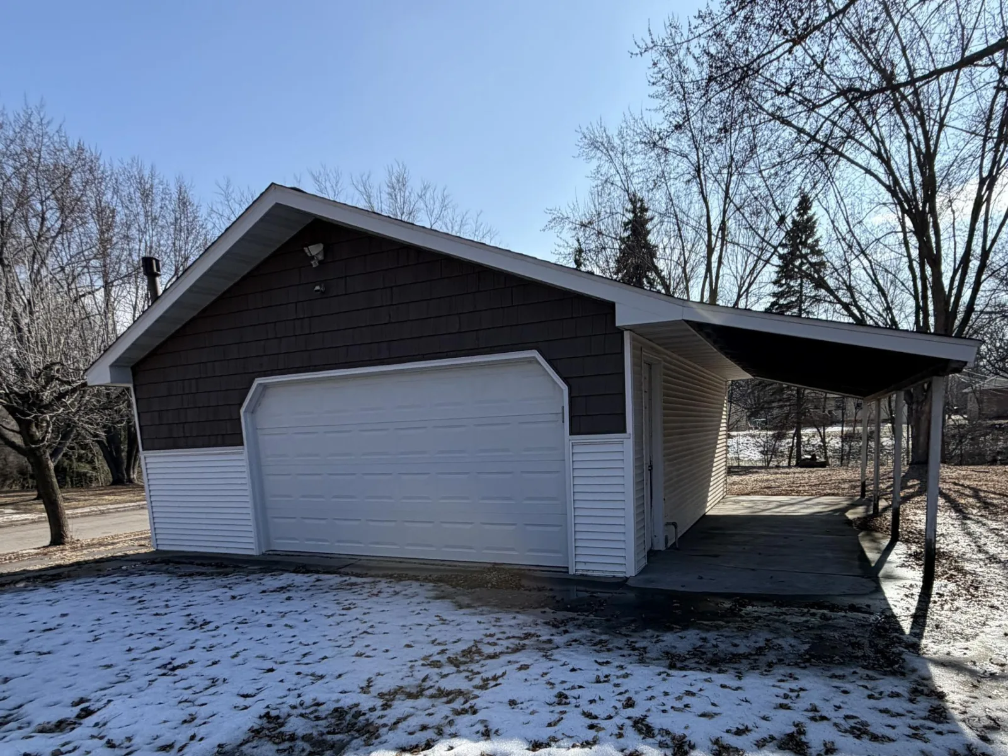
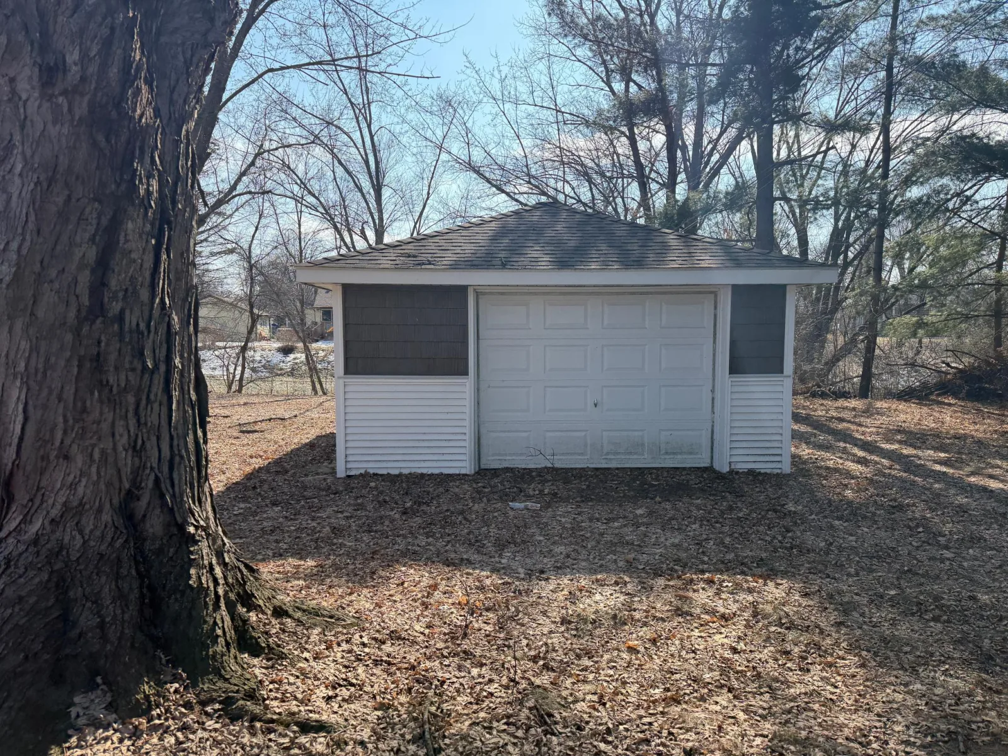
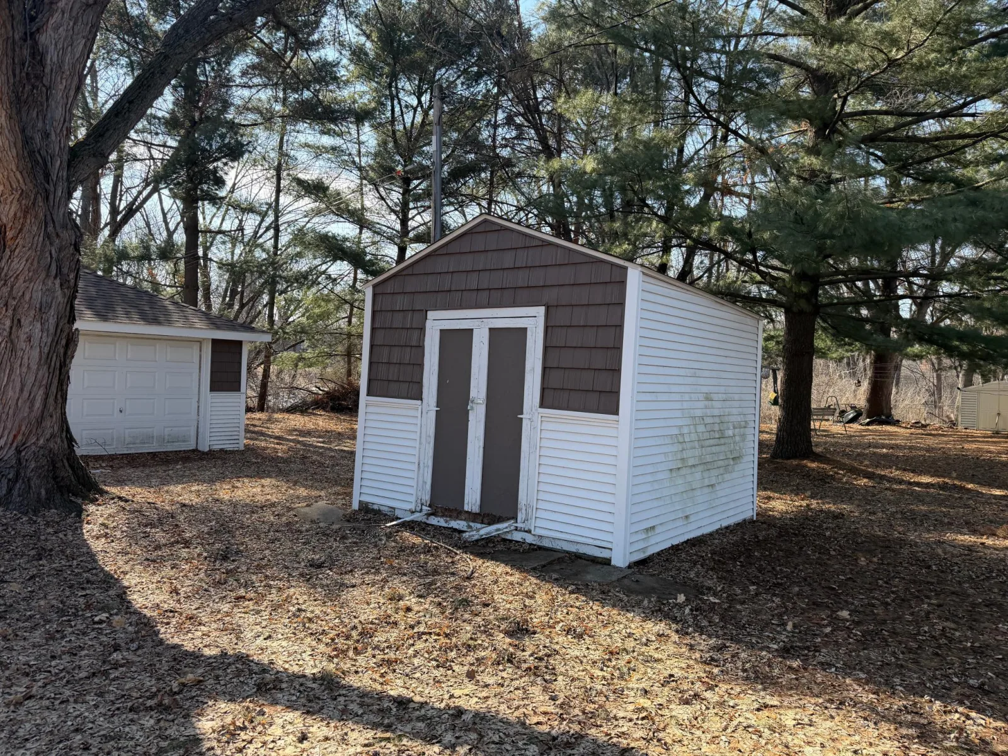
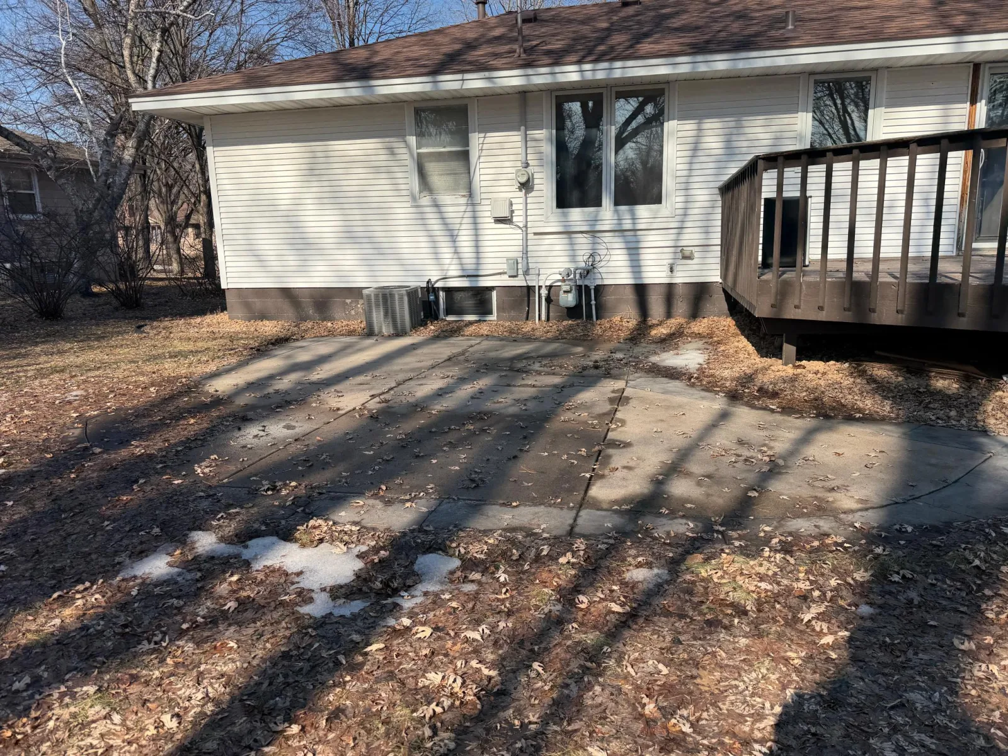
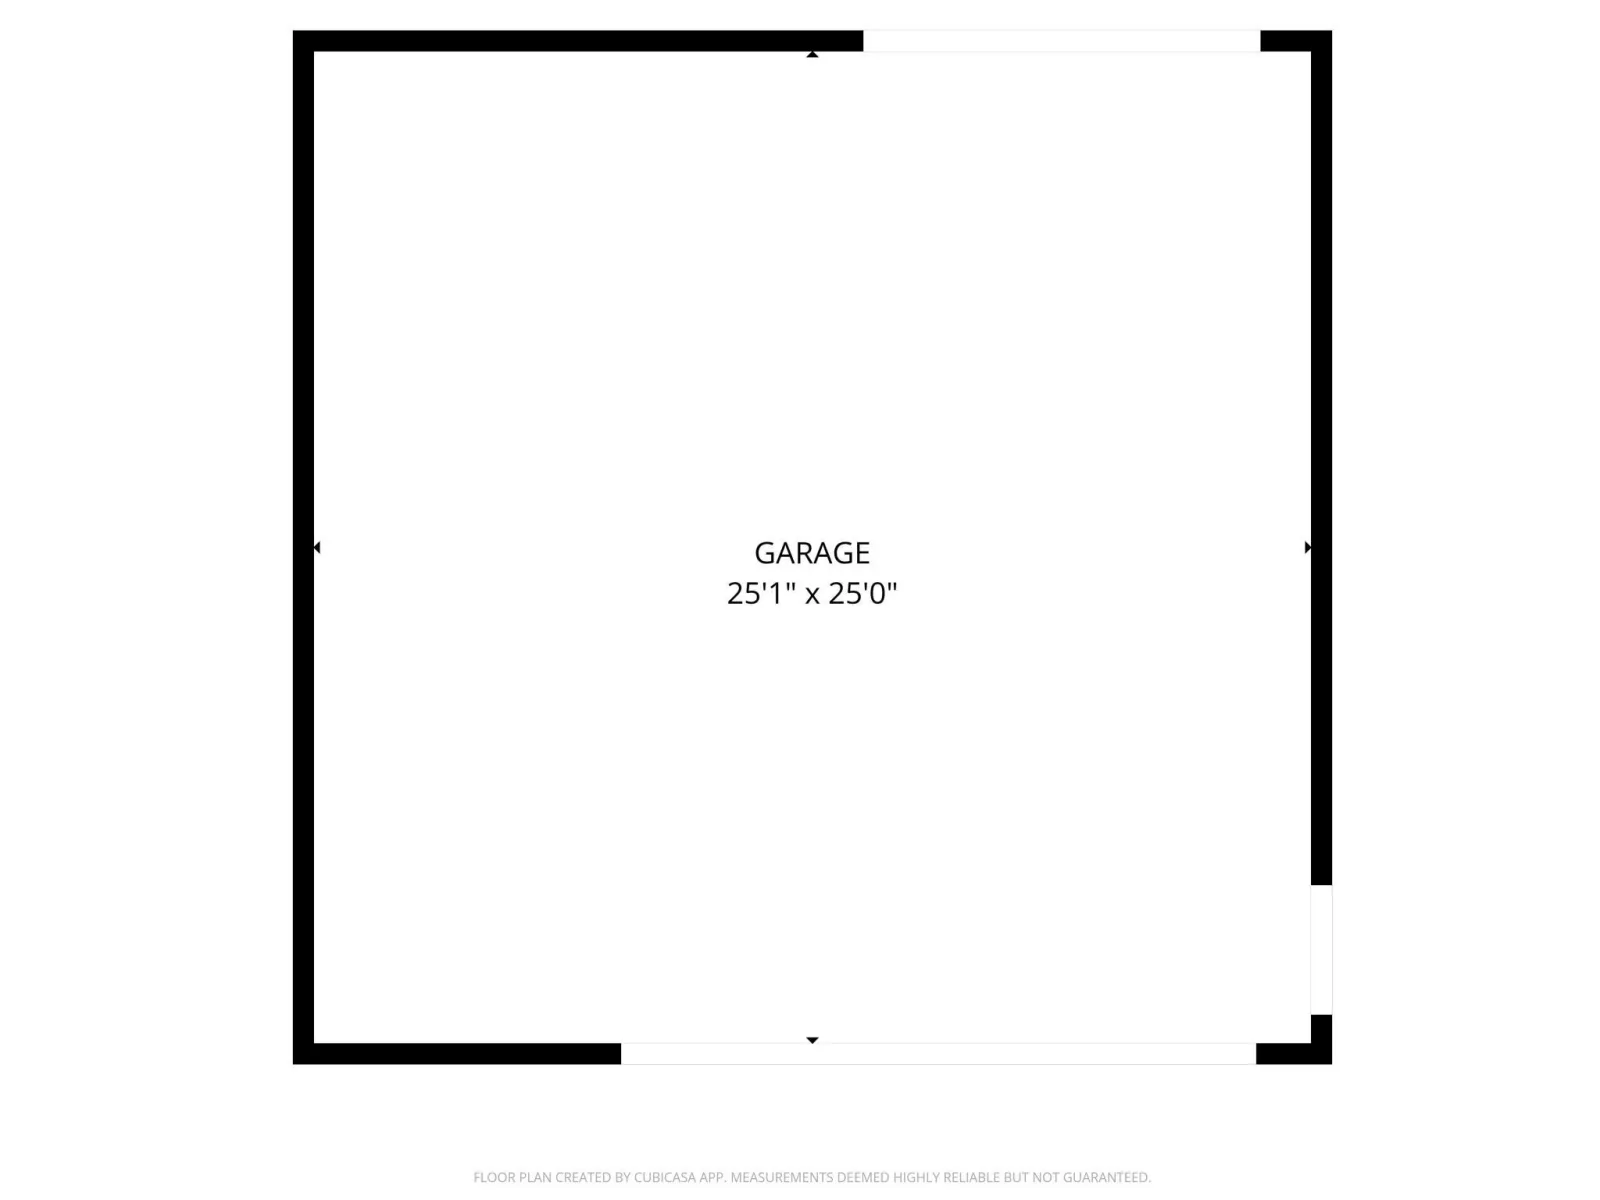
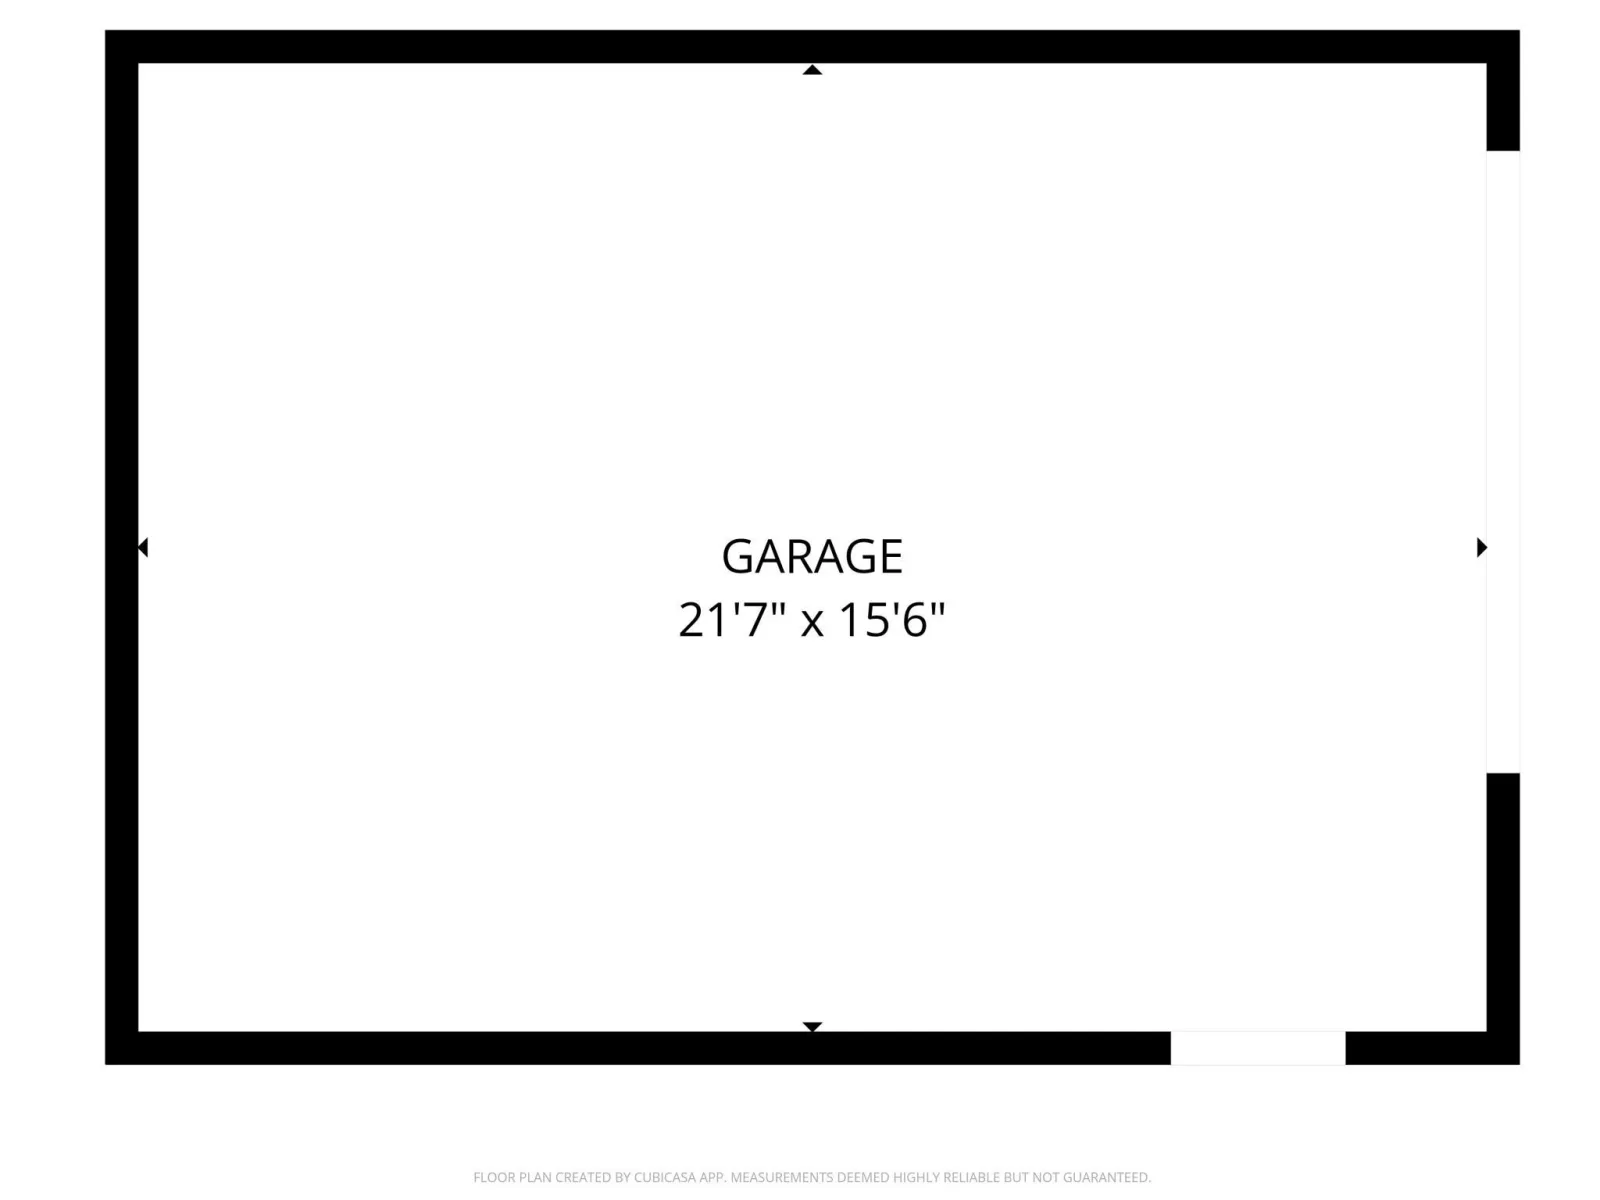
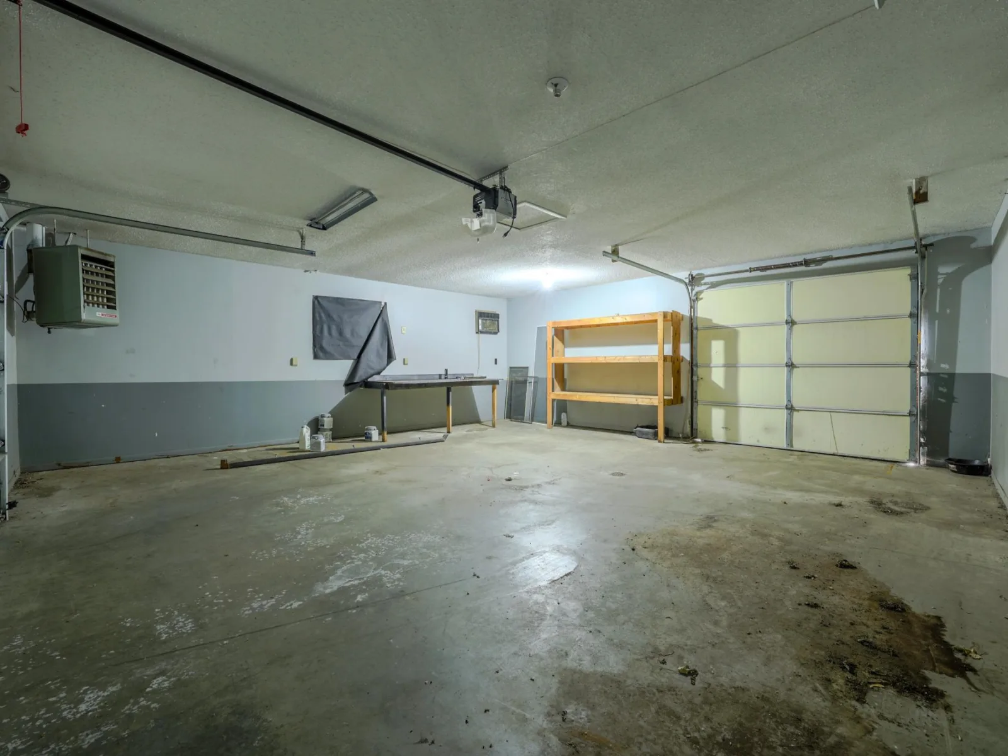
Outside, the large lot offers plenty of space to enjoy, including a backyard firepit and storage building. A large detached two-car garage is connected to the driveway and features a small attached carport, plus heating and A/C capabilities (mechanicals untested). The driveway provides plenty of additional parking. A separate one-car garage sits elsewhere on the property.
Located in the Anoka-Hennepin School District, this property offers space, flexibility, storage, and plenty of potential for the buyer ready to bring the projects across the finish line.
The home features two kitchens—one on the main level and another in the basement. Both are in need of appliances, and the main-level kitchen requires some additional cabinetry. The main-floor bathroom currently has a sink and toilet, with the tub removed and walls opened to the studs, providing a head start for renovation.
Outside, the large lot offers plenty of space to enjoy, including a backyard firepit and storage building. A large detached two-car garage is connected to the driveway and features a small attached carport, plus heating and A/C capabilities (mechanicals untested). The driveway provides plenty of additional parking. A separate one-car garage sits elsewhere on the property.
Located in the Anoka-Hennepin School District, this property offers space, flexibility, storage, and plenty of potential for the buyer ready to bring the projects across the finish line.
Listing Provided Courtesy of Edina Realty, Inc.
836 112th NW Avenue Property Details
Price:
$300,000
MLS #:
NST7029510
Status:
Active
Beds:
4
Baths:
2
Type:
Single Family
Subdivision:
Northdale 6th Add
Listed Date:
Sep 10, 2026
Finished Sq Ft:
1,692
Total Sq Ft:
1,796
Lot Size:
29,185 sqft / 0.67 acres (approx)
Year Built:
1958
Schools
School District:
Anoka-Hennepin
Interior Features
Above Grade Finished Area
869
Bathrooms
2 Full Bathrooms
Below Grade Finished Area
823
Cooling
Central Air
Heating
Forced Air
Levels
One
Exterior & Lot Features
Accessibility Features
None
Exterior Features
Vinyl
Garage Spaces
3
Parking Features
Carport, Detached Garage
Property Taxes & Financial Details
Tax Year
2026
Taxes
$3,372

Location
Similar Homes Near 836 112th NW Avenue


Copyright 2026. All rights reserved.
836 112th NW Avenue
Coon Rapids, MN



