
$299,000$
713 85th NW Lane
Coon Rapids, MN, 55433


About 713 85th NW Lane
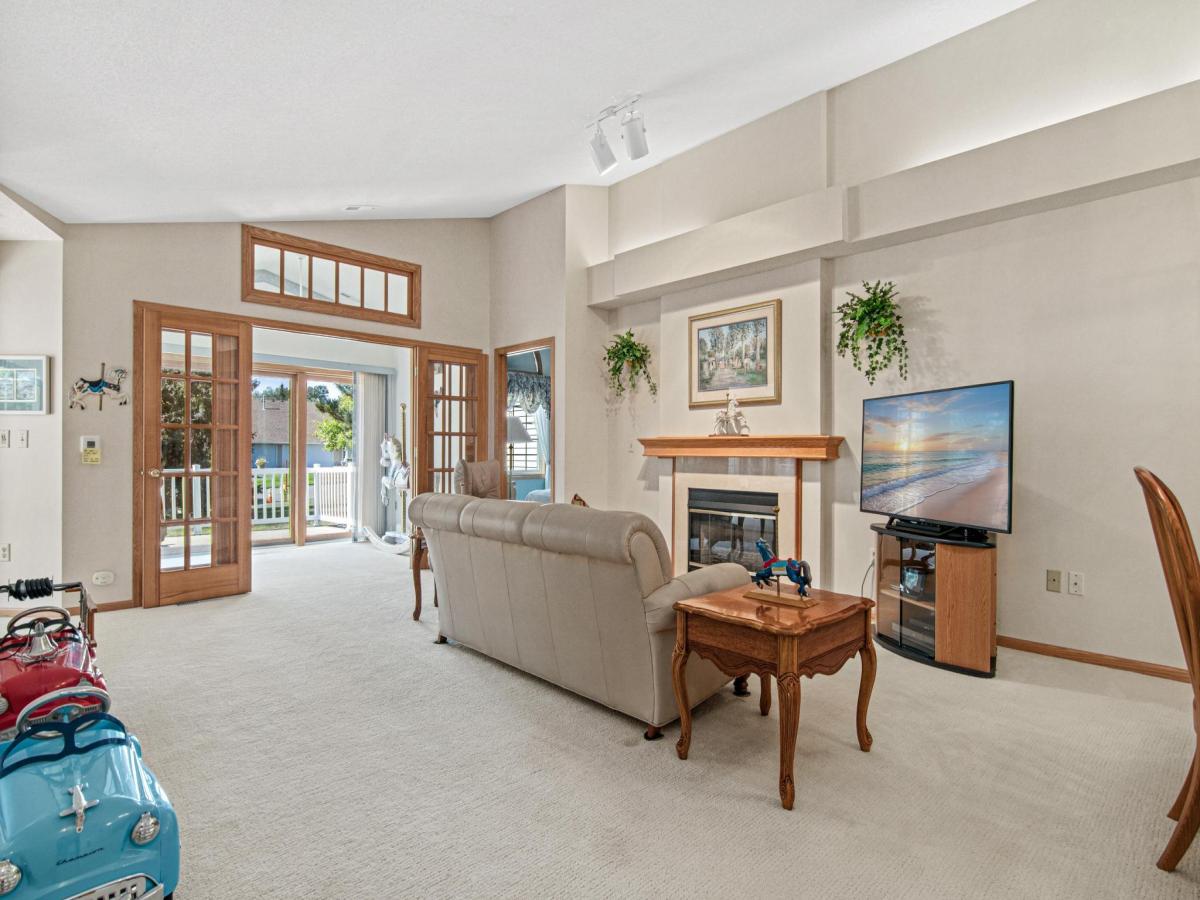
Welcome home to effortless one-level living in this 2-bed, 2-bath townhome! Everything you need is on a single floor — no
stairs, no wasted space. The kitchen is freshly updated with beautiful quartz countertops and brand-new appliances —
refrigerator, stove/range, and dishwasher (2026) — for a clean, modern feel. The big-ticket items are already handled, too:
new roof in 2026, water heater replaced in 2026, furnace and AC installed in 2021, plus newer washer and dryer. Honestly,
you can just move in and relax. Need a little peace and quiet? The bright sunroom is the perfect spot for your morning coffee
or a cozy reading nook, and when the weather’s nice, step out to the patio with its retractable awning and enjoy the fresh air
with the touch of a button. The primary suite is a true retreat, featuring a huge walk-in closet, a walk-in shower, and quartz
countertops that add a polished touch. This meticulously cared-for home truly is turn-key.
stairs, no wasted space. The kitchen is freshly updated with beautiful quartz countertops and brand-new appliances —
refrigerator, stove/range, and dishwasher (2026) — for a clean, modern feel. The big-ticket items are already handled, too:
new roof in 2026, water heater replaced in 2026, furnace and AC installed in 2021, plus newer washer and dryer. Honestly,
you can just move in and relax. Need a little peace and quiet? The bright sunroom is the perfect spot for your morning coffee
or a cozy reading nook, and when the weather’s nice, step out to the patio with its retractable awning and enjoy the fresh air
with the touch of a button. The primary suite is a true retreat, featuring a huge walk-in closet, a walk-in shower, and quartz
countertops that add a polished touch. This meticulously cared-for home truly is turn-key.
Listing Provided Courtesy of Keller Williams Select Realty
713 85th NW Lane Property Details
Price:
$299,000
MLS #:
NST7140894
Status:
Active
Beds:
2
Baths:
2
Type:
Single Family
Subtype:
(TH) Quad/4 Corners
Subdivision:
Springbrook Villas Atrium Home
Listed Date:
Sep 17, 2026
Finished Sq Ft:
1,380
Total Sq Ft:
1,380
Lot Size:
3,485 sqft / 0.08 acres (approx)
Year Built:
1993
Schools
School District:
Anoka-Hennepin
Interior Features
Above Grade Finished Area
1380
Appliances
Dishwasher, Dryer, Exhaust Fan, Gas Water Heater, Range, Refrigerator, Stainless Steel Appliances, Washer, Water Softener Owned
Bathrooms
1 Full Bathroom, 1 Three Quarter Bathroom
Cooling
Central Air
Fireplaces Total
1
Heating
Forced Air
Laundry Features
Gas Dryer Hookup, Sink, Washer Hookup
Levels
One
Exterior & Lot Features
Accessibility Features
None
Construction Materials
Concrete
Exterior Features
Stone, Vinyl
Garage Spaces
2
Lot Features
Public Transit (w/in 6 blks), Tree Coverage – Medium
Parking Features
Attached Garage, Asphalt
Roof
Age 8 Years or Less
Property Taxes & Financial Details
HOA Fee
$330
HOA Fee Frequency
Monthly
HOA Includes
Building Exterior, Hazard Insurance, Lawn Care, Maintenance Grounds, Professional Mgmt, Sanitation, Snow Removal
HOA Name
DBL Properties
HOA Phone
6513355684
Tax Year
2026
Taxes
$24

Location
Similar Homes Near 713 85th NW Lane


Copyright 2026. All rights reserved.
713 85th NW Lane
Coon Rapids, MN



