
$215,000$
611 85th NW Lane #7
Coon Rapids, MN, 55433
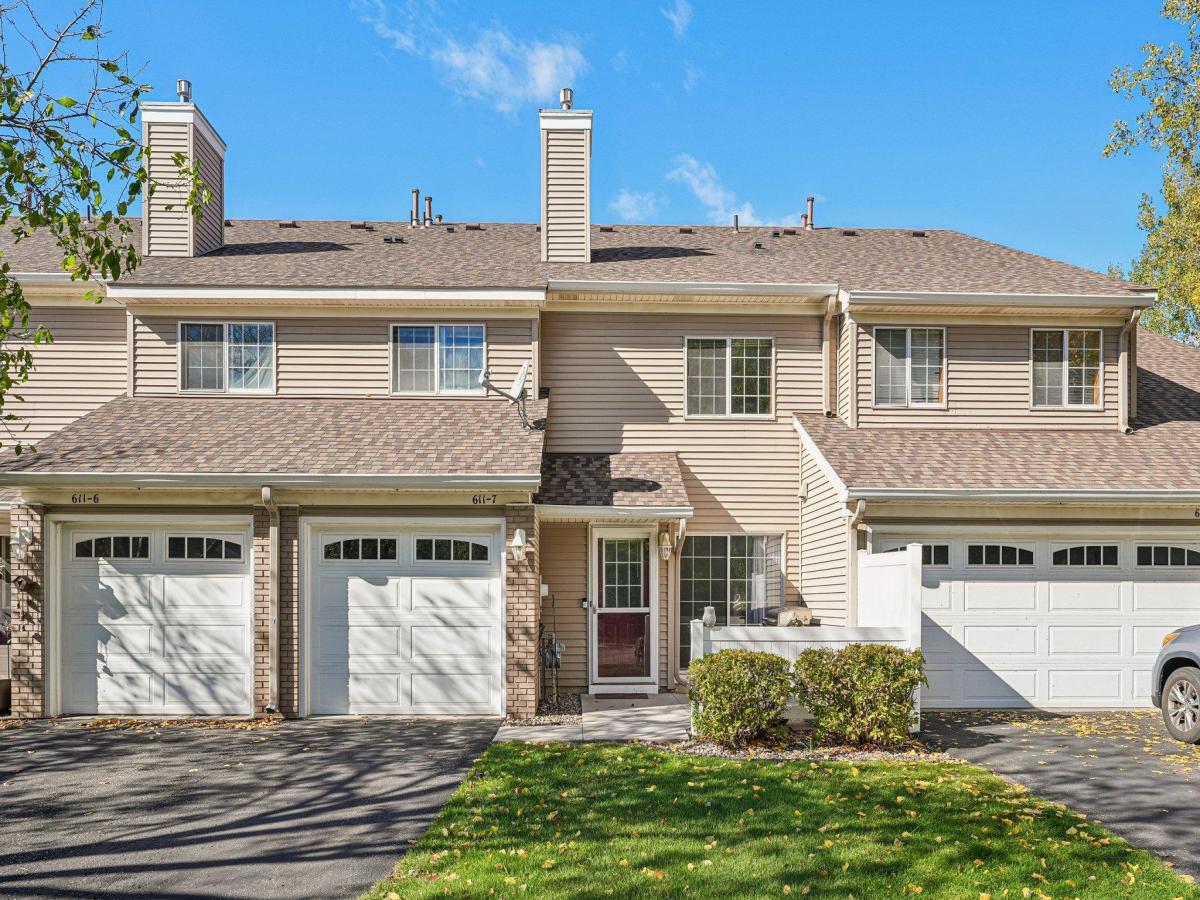


About 611 85th NW Lane #7
Welcome home to this inviting Coon Rapids townhome, offering comfortable living spaces and a kitchen full of personality! The open main level connects the living room and kitchen, creating an easy flow for everyday living and entertaining. A cozy fireplace anchors the living area, while the kitchen features striking blue cabinetry, stainless steel appliances, a subway tile backsplash, and a convenient breakfast bar. Main-level laundry keeps daily routines simple. Upstairs, enjoy a spacious bedroom and additional room to accommodate your needs, whether for a home office, hobbies, or guests. Outside, the front patio with privacy fencing offers a welcoming spot for morning coffee or relaxing at the end of the day. An attached garage adds convenience and protection from Minnesota’s changing seasons. Schedule your showing and explore the possibilities!
Listing Provided Courtesy of Jason Mitchell Group
611 85th NW Lane #7 Property Details
Price:
$215,000
MLS #:
NST7162312
Status:
Active
Beds:
2
Baths:
1
Type:
Single Family
Subtype:
(TH) Side x Side
Listed Date:
Oct 17, 2026
Finished Sq Ft:
1,080
Total Sq Ft:
1,080
Year Built:
1993
Schools
School District:
Anoka-Hennepin
Interior Features
Above Grade Finished Area
1080
Appliances
Dryer, Exhaust Fan, Microwave, Range, Refrigerator, Washer, Water Softener Owned
Bathrooms
1 Full Bathroom
Cooling
Central Air
Fireplaces Total
1
Heating
Forced Air
Levels
Two
Exterior & Lot Features
Accessibility Features
None
Exterior Features
Metal, Vinyl
Garage Spaces
1
Parking Features
Attached Garage, Garage Door Opener
Roof
Asphalt
Property Taxes & Financial Details
HOA Fee
$330
HOA Fee Frequency
Monthly
HOA Includes
Building Exterior, Hazard Insurance, Lawn Care, Maintenance Grounds, Professional Mgmt, Sanitation, Sewer, Snow Removal, Water
HOA Name
Cities Management
HOA Phone
6123818600
Tax Year
2025
Taxes
$1,948

Location
Similar Homes Near 611 85th NW Lane #7


Copyright 2026. All rights reserved.
611 85th NW Lane #7
Coon Rapids, MN



