
$539,000$
440 83rd NW Avenue
Coon Rapids, MN, 55433
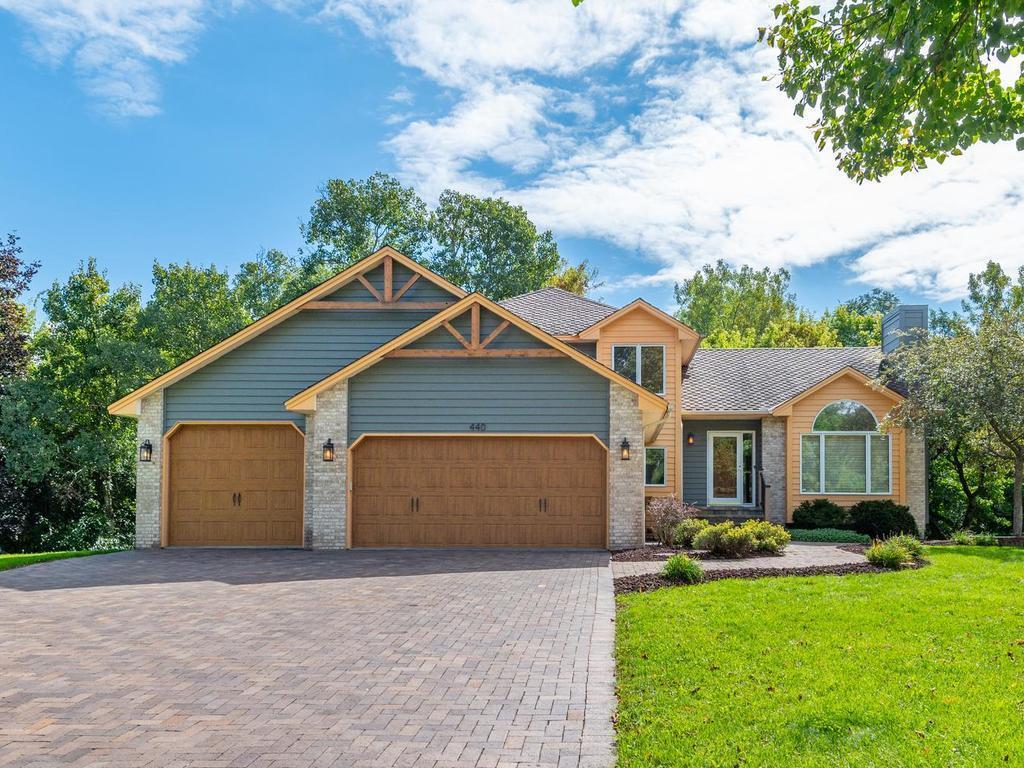


About 440 83rd NW Avenue
A wooded setting, room to gather & the ease of main-level living make this modified two-story feel like a retreat. Set on .52 acre at the end of a cul-de-sac, it has no home immediately behind it & offers seasonal views of two city-owned ponds. Architectural details on the front facade & a paver driveway create inviting curb appeal, while a circular paver patio offers a place to enjoy the setting. The paver driveway leads to an oversized 3-car garage with steel overhead doors, one measuring 8 ft high. With 3,352 finished sq ft & a walkout LL, there’s room to host a gathering, enjoy a quiet afternoon or do a little of both. Vaulted cedar ceilings warm the foyer, living room, kitchen & dining area. French doors close off the front living room for conversation by the gas fireplace. In the kitchen, wood cabinetry, breakfast bar & pantry pullouts keep daily routines easy. August 2026 ss appliances include a four-door French door refrigerator and air fry range. The dining area leads to the four-season sunroom, where windows on three sides bring the wooded backdrop indoors. A vaulted cedar ceiling & freestanding gas stove invite you to linger, while sliding doors open to the composite deck for outdoor dining. The step-down great room looks toward the backyard & offers another gathering space, with an oak entertainment wall & ceiling speakers. A main-floor bedroom works for guests or an office, with a three-quarter bath nearby. Main-floor laundry with a sink, cabinetry & storage bench helps keep daily essentials in order. Upstairs, three bedrooms offer comfortable spaces for family or guests. The primary bedroom has a walk-in closet & direct access to a walk-thru full bath with a jetted tub, plus a separate shower & quartz double vanity installed in September 2026. The walkout LL invites you to settle in for a movie, spread out for games or enjoy a quieter moment in the separate sitting area. A fifth bedroom & a 3/4 bath add space for overnight guests. Outside, the paver patio beneath the deck offers a shaded spot to take in the wooded backyard. The paver driveway & curving front walk lead to the attached three-car garage. A rock retaining wall, in-ground sprinklers & storage shed complete the landscaped yard. The 50-year-rated architectural shingles were installed in 2006. New carpet, extensive interior painting & a water heater installed in March are among the 2026 improvements. Springbrook Cove is within the Anoka-Hennepin School District, with easy access to Highways 610 & 47, plus north metro shopping & dining. It’s an inviting place to settle in, enjoy the outdoors & make the most of every season.
Listing Provided Courtesy of Home Avenue Flat Fee Realty
440 83rd NW Avenue Property Details
Price:
$539,000
MLS #:
NST7148084
Status:
Pending
Beds:
5
Baths:
3
Type:
Single Family
Subdivision:
Springbrook Cove
Listed Date:
Sep 25, 2026
Finished Sq Ft:
3,352
Total Sq Ft:
3,483
Lot Size:
22,651 sqft / 0.52 acres (approx)
Year Built:
1992
Schools
School District:
Anoka-Hennepin
Interior Features
Above Grade Finished Area
2248
Appliances
Dishwasher, Disposal, Dryer, Exhaust Fan, Gas Water Heater, Microwave, Range, Refrigerator, Stainless Steel Appliances, Washer
Bathrooms
1 Full Bathroom, 2 Three Quarter Bathrooms
Below Grade Finished Area
1104
Cooling
Central Air
Fireplaces Total
2
Heating
Forced Air
Laundry Features
Gas Dryer Hookup, Main Level, Sink, Washer Hookup
Levels
Modified Two Story
Exterior & Lot Features
Accessibility Features
None
Construction Materials
Block, Brick, Concrete, Frame
Exterior Features
Stone, Cedar, Cement Board, Fiber Board
Fencing
None
Garage Spaces
3
Lot Features
Irregular Lot, Tree Coverage – Medium
Other Structures
Storage Shed
Parking Features
Attached Garage, Driveway – Other Surface, Garage Door Opener, Insulated Garage
Roof
Age Over 8 Years, Architectural Shingle, Asphalt, Pitched
Waterfront Features
Pond
Property Taxes & Financial Details
Tax Year
2026
Taxes
$5,590

Location
Similar Homes Near 440 83rd NW Avenue

Copyright 2026. All rights reserved.
440 83rd NW Avenue
Coon Rapids, MN



