
$450,000$
3637 114th NW Lane
Coon Rapids, MN, 55433


About 3637 114th NW Lane
You won’t want to miss this incredible four-level split packed with updates, space, and possibilities! Tucked into a quiet neighborhood just five blocks from Mercy Hospital and one block from the Mississippi River, this home offers five spacious bedrooms, four bathrooms, and multiple living areas for everyone to spread out.
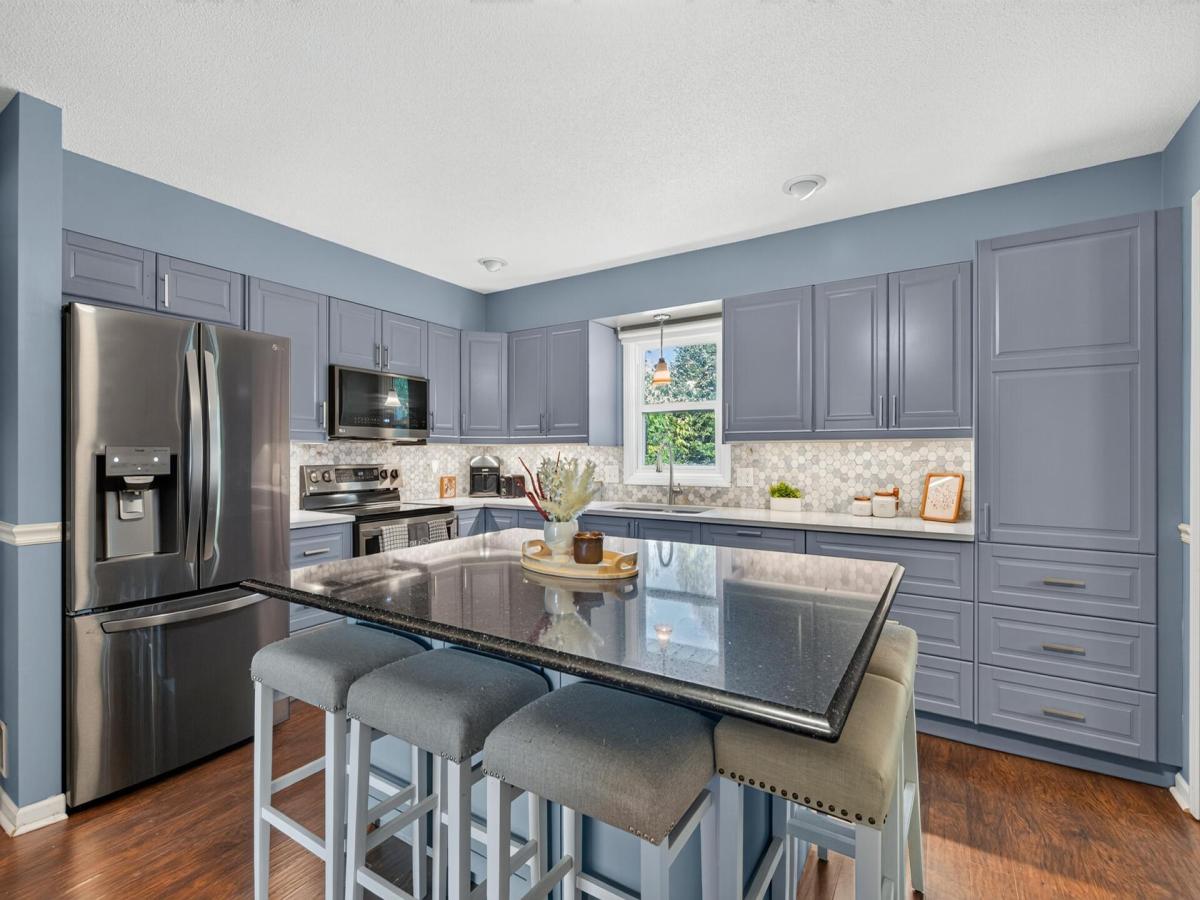
The main level features a beautiful kitchen, completely remodeled in 2023 with new cabinetry, stainless steel appliances, abundant storage, and a custom island with seating for six! You will also find entry from the garage, a convenient half bath, and a large welcoming foyer. Vaulted ceilings connect the formal dining area and upper level family room, while the upper level offers three bedrooms, a full bath, and a private 3/4 primary bath. Downstairs, you’ll find a huge second family room complete with a cozy gas fireplace and pool table, two additional bedrooms, and another 3/4 bath. The second basement level offers a spacious laundry room, tons of cabinetry, additional storage, and flexible space for a home office, exercise room, or hobbies.
Enjoy the outdoors in the fully fenced, quarter-acre-plus yard with mature trees, an 18×18 deck, a 16×20 paver patio, and a 12×8 storage shed. An oversized attached 2.5-car garage adds even more convenience. Major updates include a new roof, kitchen remodel, kitchen appliances, washer/dryer, paint, flooring, and a new water heater within the past 5 years.
Previously used as a mid-term rental, this home can be sold fully furnished, offering added convenience for a buyer looking to move right in or explore its rental potential. With so much space, extensive updates, and fantastic indoor and outdoor living areas, the possibilities are endless!
Listing Provided Courtesy of Total Freedom Realty, Inc
3637 114th NW Lane Property Details
Price:
$450,000
MLS #:
NST7152813
Status:
Active
Beds:
5
Baths:
4
Type:
Single Family
Subdivision:
Riverwood Estates 2nd Add
Listed Date:
Oct 21, 2026
Finished Sq Ft:
3,385
Total Sq Ft:
3,418
Lot Size:
12,632 sqft / 0.29 acres (approx)
Year Built:
1980
Schools
School District:
Anoka-Hennepin
Interior Features
Above Grade Finished Area
1860
Appliances
Dishwasher, Dryer, Freezer, Gas Water Heater, Microwave, Range, Refrigerator, Stainless Steel Appliances, Washer
Bathrooms
1 Full Bathroom, 2 Three Quarter Bathrooms, 1 Half Bathroom
Below Grade Finished Area
1525
Cooling
Central Air
Fireplaces Total
1
Heating
Forced Air
Laundry Features
In Basement, Laundry Room
Levels
Four or More Level Split
Exterior & Lot Features
Accessibility Features
None
Construction Materials
Brick, Concrete, Frame
Exterior Features
Stone, Fiber Board
Fencing
Wood
Garage Spaces
2
Other Structures
Storage Shed
Parking Features
Attached Garage, Concrete
Roof
Age 8 Years or Less
Property Taxes & Financial Details
Tax Year
2026
Taxes
$4,236

Location
Similar Homes Near 3637 114th NW Lane


Copyright 2026. All rights reserved.
3637 114th NW Lane
Coon Rapids, MN



