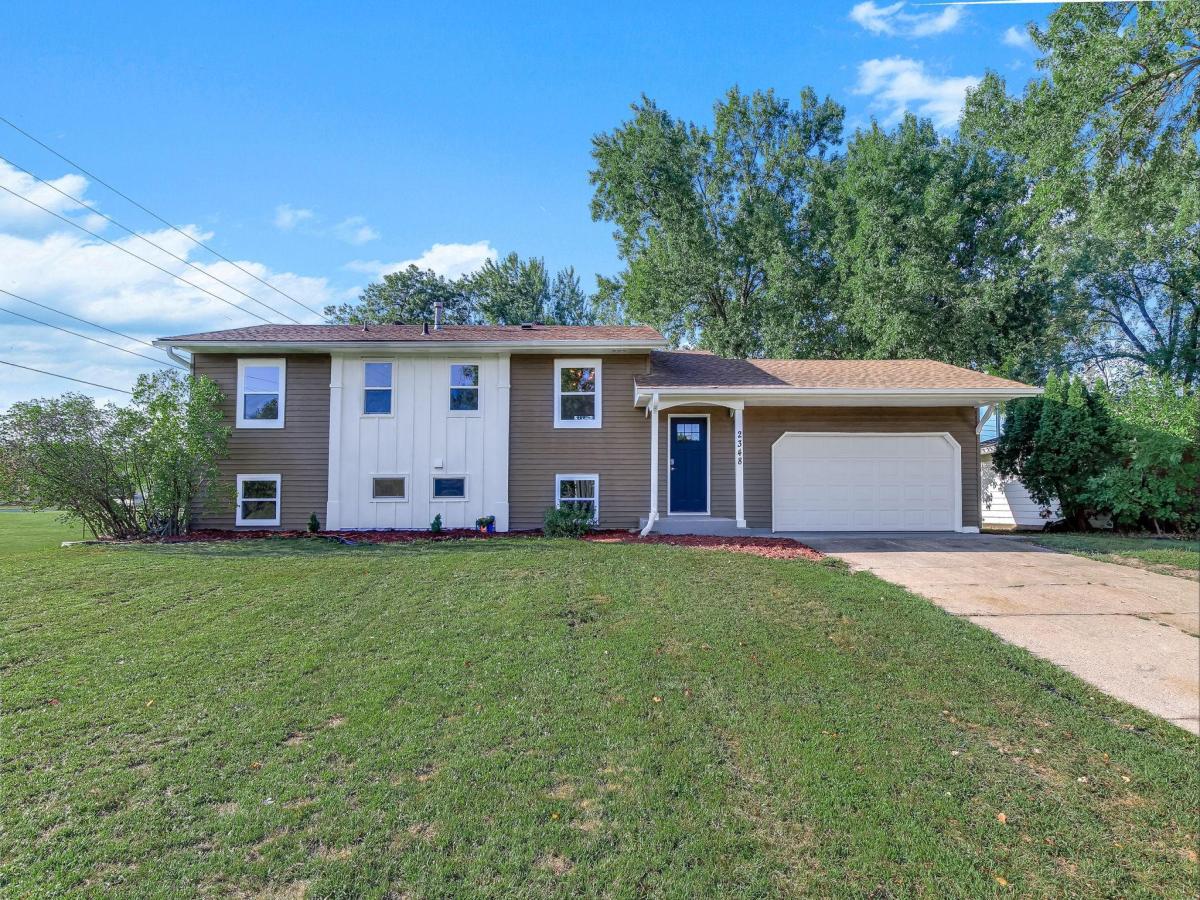
2348 106th NW Avenue, Coon Rapids, MN 55433

$364,900$
5 Beds
2 Baths
1,850 SqFt
0.25 Acres
Add
Add
$364,900$
2348 106th NW Avenue
Coon Rapids, MN, 55433
MLS #NST7139430 image #0MLS #NST7139430 image #1MLS #NST7139430 image #2MLS #NST7139430 image #3MLS #NST7139430 image #4MLS #NST7139430 image #5MLS #NST7139430 image #6MLS #NST7139430 image #7MLS #NST7139430 image #8MLS #NST7139430 image #9MLS #NST7139430 image #10MLS #NST7139430 image #11MLS #NST7139430 image #12MLS #NST7139430 image #13MLS #NST7139430 image #14MLS #NST7139430 image #15MLS #NST7139430 image #16MLS #NST7139430 image #17MLS #NST7139430 image #18MLS #NST7139430 image #19MLS #NST7139430 image #20MLS #NST7139430 image #21MLS #NST7139430 image #22MLS #NST7139430 image #23MLS #NST7139430 image #24MLS #NST7139430 image #25MLS #NST7139430 image #26MLS #NST7139430 image #27MLS #NST7139430 image #28MLS #NST7139430 image #29MLS #NST7139430 image #30MLS #NST7139430 image #31MLS #NST7139430 image #32MLS #NST7139430 image #33MLS #NST7139430 image #34MLS #NST7139430 image #35MLS #NST7139430 image #36MLS #NST7139430 image #37

About 2348 106th NW Avenue

Welcome home to this beautifully remodeled 5-bedroom, 2-bath split-entry in Coon Rapids, now offered at $374,900. With approximately 1,850 finished square feet and extensive updates throughout, this home offers exceptional value and space for the price. Improvements include a brand-new kitchen and appliances, renovated bathrooms, fresh paint, new roof, windows, doors, and air-conditioning system, plus all-new basement plumbing and a new electrical subpanel. The lower level provides additional living space, and many major projects are already complete for the next owner to enjoy. The seller is an investor who is open to creative discussions and motivated to work toward a deal. Buyer and buyer’s agent to verify measurements and property information. Schedule showings through ShowingTime and please provide feedback. Submit offers with a current preapproval letter or proof of funds.
Listing Provided Courtesy of Pemberton RE

2348 106th NW Avenue Property Details

Price:
$364,900
MLS #:
NST7139430
Status:
Active
Beds:
5
Baths:
2
Type:
Single Family
Subdivision:
Orrin Thomp R View Terrace 07th
Listed Date:
Sep 8, 2026
Finished Sq Ft:
1,850
Total Sq Ft:
1,850
Lot Size:
10,890 sqft / 0.25 acres (approx)
Year Built:
1967
Orrin Thomp R View Terrace 07thAnoka-hennepin

Schools

School District:
Anoka-Hennepin

Interior Features

Above Grade Finished Area
1050
Appliances
Dishwasher, Disposal, Gas Water Heater, Microwave, Range, Refrigerator, Stainless Steel Appliances, Washer
Bathrooms
1 Full Bathroom, 1 Three Quarter Bathroom
Below Grade Finished Area
800
Cooling
Central Air
Heating
Forced Air
Levels
Split Entry (Bi-Level)

Exterior & Lot Features

Accessibility Features
None
Construction Materials
Block, Concrete
Exterior Features
Vinyl
Garage Spaces
2
Parking Features
Attached Garage

Property Taxes & Financial Details

Tax Year
2026
Taxes
$4,674

Need more info?
Ask a Question
Ready to go see it?
Schedule a Showing

LakePlace.com + Dane Arthur Agency

More About David

Mortgage Calculator


Location

Similar Homes Near 2348 106th NW Avenue
broker reciprocity
MLS# NST7170349broker reciprocity
10465 Partridge NW Street
Coon Rapids, MN

$429,900

0.3 miles away

broker reciprocity
MLS# NST7157010broker reciprocity
11040 Dahlia NW Street
Coon Rapids, MN

$429,900

0.8 miles away

broker reciprocity
MLS# NST7115018broker reciprocity
10439 Thrush NW Street
Coon Rapids, MN

$400,000

0.2 miles away

2348 106th NW Avenue
Coon Rapids, MN

A personal invitation

A conversation is a good place to start.

Whether you're planning a purchase, considering a sale or exploring what's next, I'd love to hear from you. Tell me what you have in mind, and let's talk about how I can help.

David Gooden

David Gooden

David Gooden & Co
The Dane Arthur Agency

Scan to save David Gooden's contact information

Save my contact information
Scan the code or tap the link
to keep my details close.

What's on your mind?

Share a few details below. I look forward to connecting with you.
* Required fields

    Close