
$397,500$
11840 Wren NW Street
Coon Rapids, MN, 55433
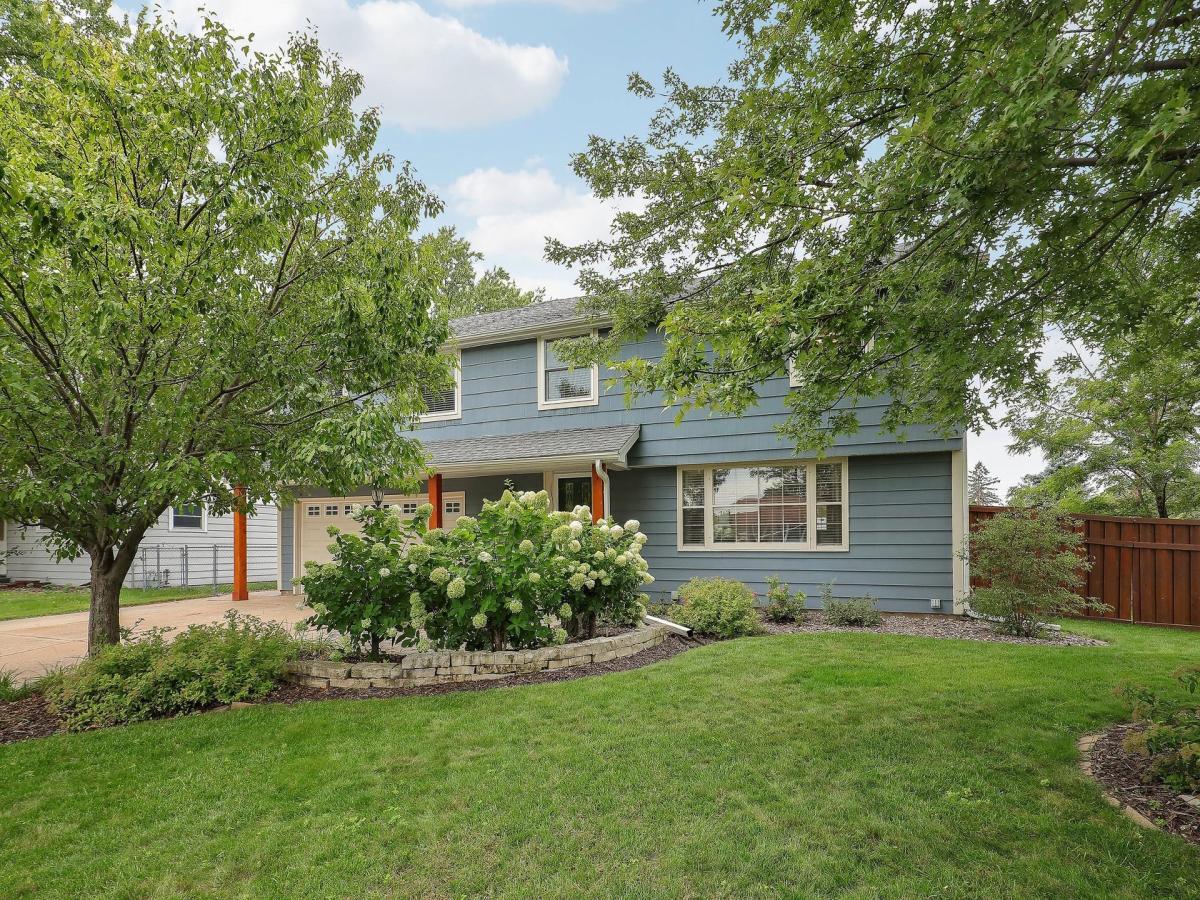


About 11840 Wren NW Street
Pride of ownership shines with numerous updates inside and out. Beautiful custom kitchen features solid cherry wood cabinets with soft close doors and drawers as well as pull-out shelves. Cute pull-out spice drawers. Garbage/recycling cabinets. GE Profile stainless steel appliances including a convection oven, convection microwave and new dishwasher. Glass display cabinet too. Knockdown ceiling with indirect lighting.
The sunny living room has gleaming hardwood floors and an inviting open foyer with staircase to the upper level. Pegged wood floors in the dining room with a new light fixture and sliding doors to the spacious cedar deck.
Hard-fo-find 5 bedrooms are located on the upper level along with a cozy family room that makes a great gathering space for kids. Hardwood floors in 3 bedrooms and hallway, 6 panel doors, upgraded carpets. Finished lower level family room with indirect lighting. Large laundry area with Whirlpool Duet front load washer/dryey with pedestals. Convenient countertop area for folding clothes. Tons of storage. Upright freezer can remain. High-efficiency furnace and air conditioner installed 2023.
This is the perfect time of year to enjoy the charming 3season porch. Tongue-and-groove wood ceiling, tile floors and calming views of the beautifully landscaped back yard. This private oasis has been professionally landscaped with a bubbling rock, perennials trees, shrubs, flowers and grasses as well as a lawn irrigation system. Multiple patio areas for outdoor entertaining and relaxing. Wired for a future hot tub too. 6′ cedar privacy fenced. Recently refinished huge cedar deck with aluminum railings. Heated garage. Aluminum facia and soffits with oversized gutters. This home is located in a quiet neighborhood close to schools, shopping and highway access. You will not be disappointed in this home. Please see attached supplement for a full list of home updates and features.
The sunny living room has gleaming hardwood floors and an inviting open foyer with staircase to the upper level. Pegged wood floors in the dining room with a new light fixture and sliding doors to the spacious cedar deck.
Hard-fo-find 5 bedrooms are located on the upper level along with a cozy family room that makes a great gathering space for kids. Hardwood floors in 3 bedrooms and hallway, 6 panel doors, upgraded carpets. Finished lower level family room with indirect lighting. Large laundry area with Whirlpool Duet front load washer/dryey with pedestals. Convenient countertop area for folding clothes. Tons of storage. Upright freezer can remain. High-efficiency furnace and air conditioner installed 2023.
This is the perfect time of year to enjoy the charming 3season porch. Tongue-and-groove wood ceiling, tile floors and calming views of the beautifully landscaped back yard. This private oasis has been professionally landscaped with a bubbling rock, perennials trees, shrubs, flowers and grasses as well as a lawn irrigation system. Multiple patio areas for outdoor entertaining and relaxing. Wired for a future hot tub too. 6′ cedar privacy fenced. Recently refinished huge cedar deck with aluminum railings. Heated garage. Aluminum facia and soffits with oversized gutters. This home is located in a quiet neighborhood close to schools, shopping and highway access. You will not be disappointed in this home. Please see attached supplement for a full list of home updates and features.
Listing Provided Courtesy of Counselor Realty, Inc.
11840 Wren NW Street Property Details
Price:
$397,500
MLS #:
NST7162832
Status:
Active
Beds:
5
Baths:
2
Type:
Single Family
Subdivision:
Thompson Heights 5th Add
Listed Date:
Oct 20, 2026
Finished Sq Ft:
2,305
Total Sq Ft:
2,440
Lot Size:
10,890 sqft / 0.25 acres (approx)
Year Built:
1962
Schools
School District:
Anoka-Hennepin
Interior Features
Above Grade Finished Area
1796
Appliances
Dishwasher, Disposal, Dryer, ENERGY STAR Qualified Appliances, Freezer, Gas Water Heater, Microwave, Range, Refrigerator, Stainless Steel Appliances, Washer
Bathrooms
1 Full Bathroom, 1 Half Bathroom
Below Grade Finished Area
509
Cooling
Central Air
Heating
Forced Air
Laundry Features
In Basement, Sink
Levels
Two
Exterior & Lot Features
Accessibility Features
None
Construction Materials
Block, Frame
Exterior Features
Shakes
Fencing
Full, Privacy, Wood
Garage Spaces
2
Lot Features
Public Transit (w/in 6 blks), Tree Coverage – Medium
Other Structures
Storage Shed
Parking Features
Attached Garage, Concrete, Electric, Garage Door Opener, Heated Garage, Insulated Garage, Tuckunder Garage
Roof
Age Over 8 Years, Architectural Shingle
Property Taxes & Financial Details
Tax Year
2026
Taxes
$3,298

Location
Similar Homes Near 11840 Wren NW Street


Copyright 2026. All rights reserved.
11840 Wren NW Street
Coon Rapids, MN



