
$275,000$
11542 Quay NW Street
Coon Rapids, MN, 55433


About 11542 Quay NW Street
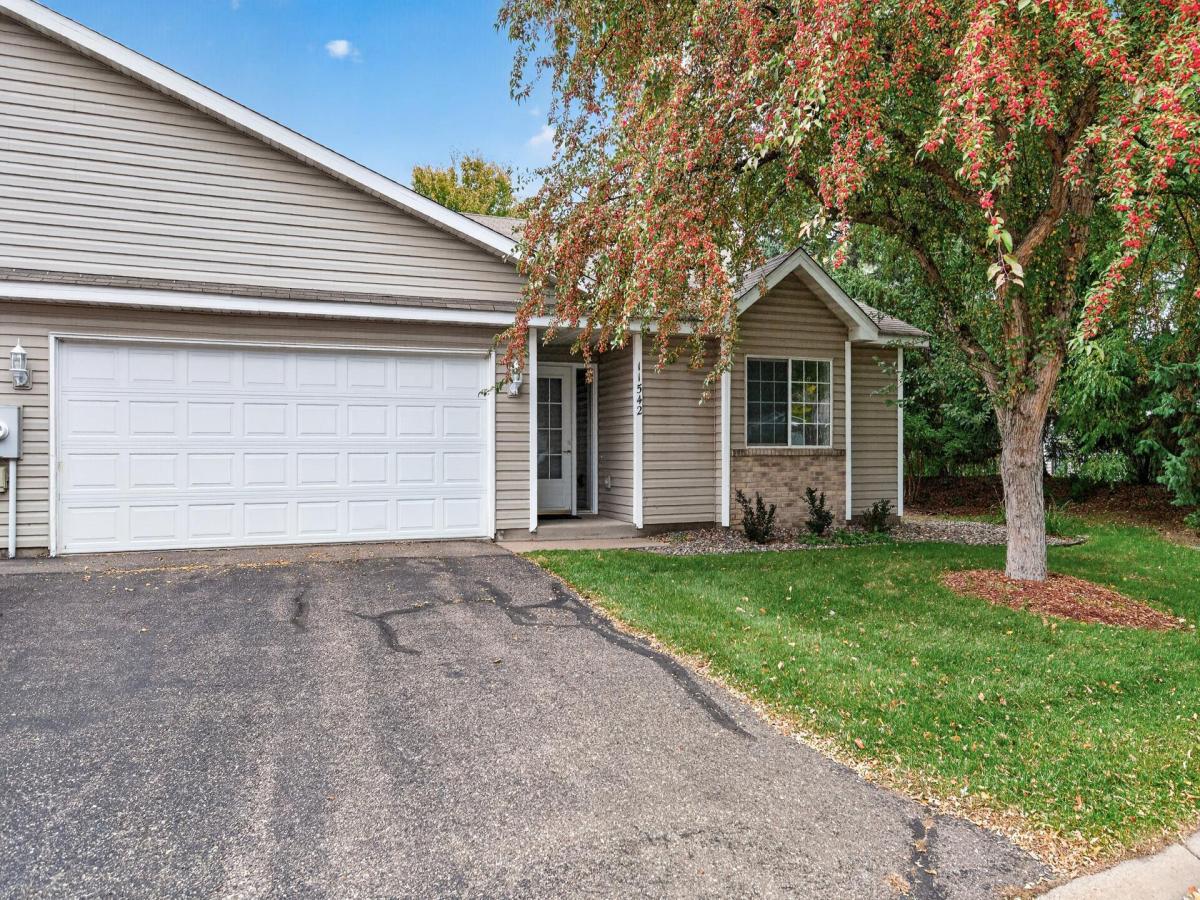
Welcome to this beautifully updated end-unit one-level townhome offering comfort, style, and low-maintenance living in a desirable Coon Rapids location! This move-in-ready home features brand-new luxury vinyl plank flooring throughout, fresh interior paint, modern light fixtures, and sleek stainless steel appliances. The bright, open floor plan is filled with natural light, while the end-unit location provides added privacy and a peaceful, private-feeling patio-perfect for relax, entertain or enjoying your morning coffee. Conveniently located near parks, walking trails, shopping, restaurants, and major highways, this home offers the perfect combination of convenience and modern updates. As an added bonus, an HSA 1-Year Home Warranty is included, offering peace of mind for the new homeowner.
Listing Provided Courtesy of Edina Realty, Inc.
11542 Quay NW Street Property Details
Price:
$275,000
MLS #:
NST6823794
Status:
Active
Beds:
2
Baths:
2
Type:
Single Family
Subtype:
(TH) Side x Side
Subdivision:
Cic 61 Silver Oaks
Listed Date:
Oct 2, 2026
Finished Sq Ft:
1,200
Total Sq Ft:
1,200
Lot Size:
5,663 sqft / 0.13 acres (approx)
Year Built:
1997
Schools
School District:
Anoka-Hennepin
Interior Features
Above Grade Finished Area
1200
Appliances
Dishwasher, Dryer, Microwave, Range, Refrigerator, Stainless Steel Appliances, Washer, Water Softener Owned
Bathrooms
1 Full Bathroom, 1 Three Quarter Bathroom
Cooling
Central Air
Heating
Forced Air
Laundry Features
Laundry Room, Main Level, Sink
Levels
One
Exterior & Lot Features
Accessibility Features
Hallways 42″+, No Stairs Internal
Exterior Features
Vinyl
Fencing
Privacy, Vinyl
Garage Spaces
2
Parking Features
Attached Garage, Asphalt, Garage Door Opener, Guest Parking, Insulated Garage
Property Taxes & Financial Details
HOA Fee
$470
HOA Fee Frequency
Monthly
HOA Includes
Building Exterior, Hazard Insurance, Lawn Care, Maintenance Grounds, Sanitation, Snow Removal
HOA Name
HOAez
HOA Phone
6513276821
Tax Year
2026
Taxes
$2,199

Location
Similar Homes Near 11542 Quay NW Street


Copyright 2026. All rights reserved.
11542 Quay NW Street
Coon Rapids, MN



