
$419,900$
712 3rd SE Avenue
Cold Spring, MN, 56320
About 712 3rd SE Avenue
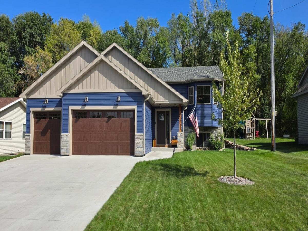
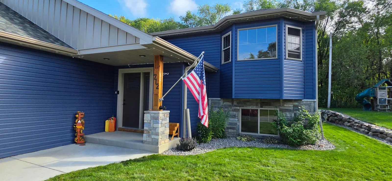
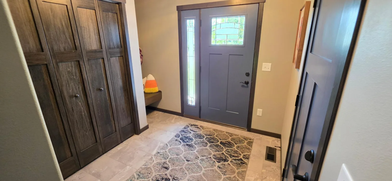
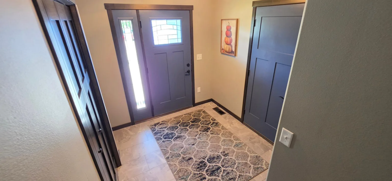
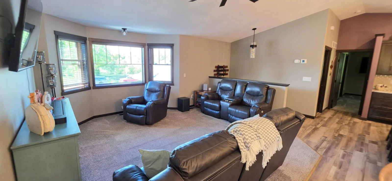
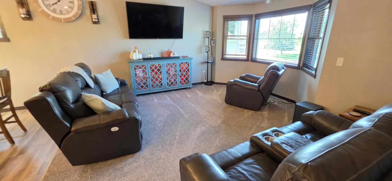
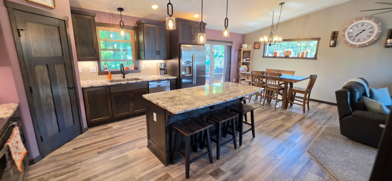
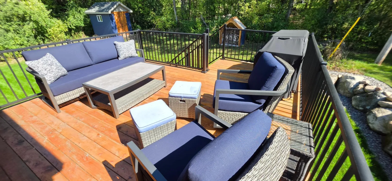
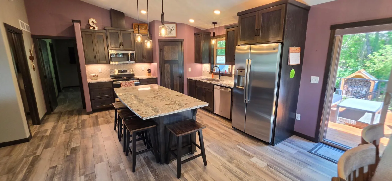
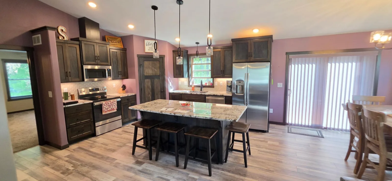
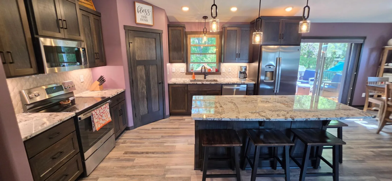
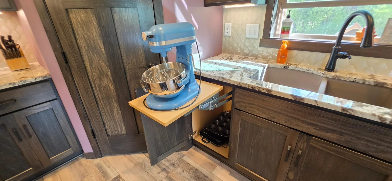
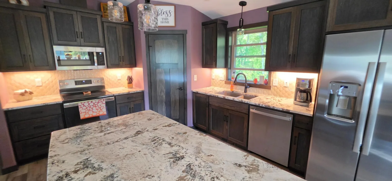
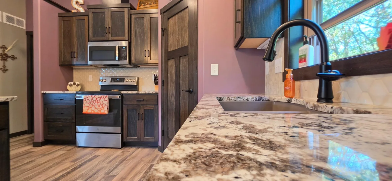
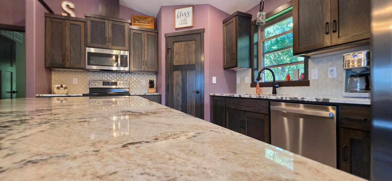
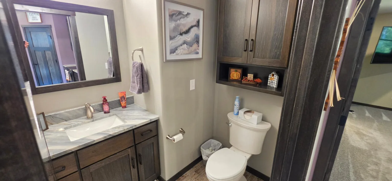
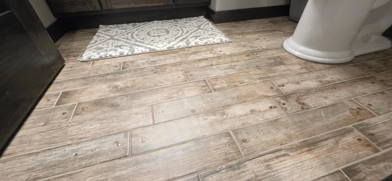
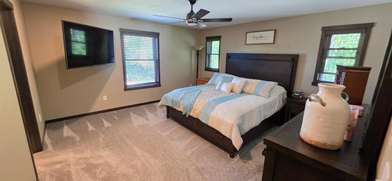
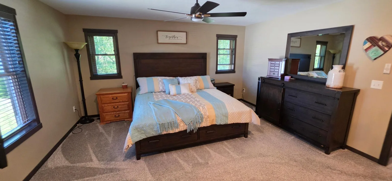
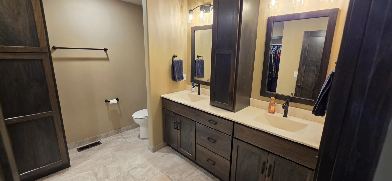
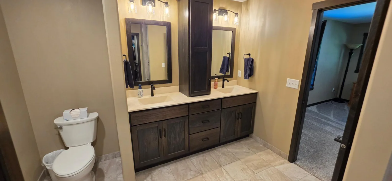
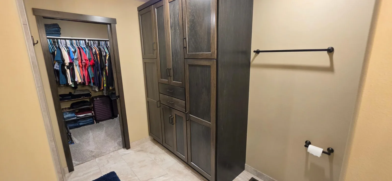
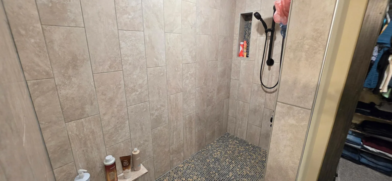
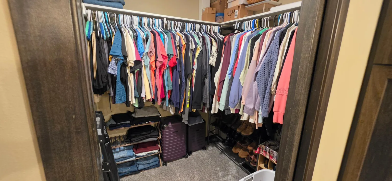
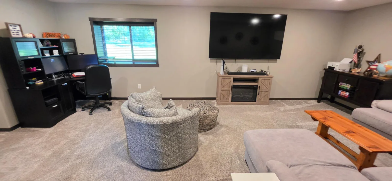
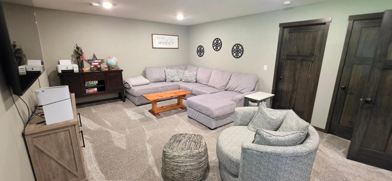
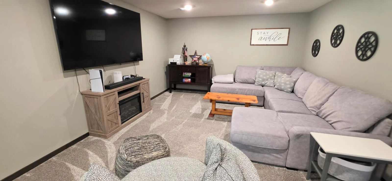
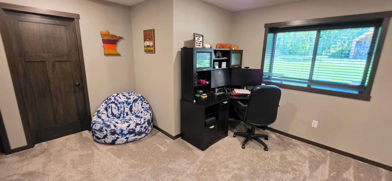
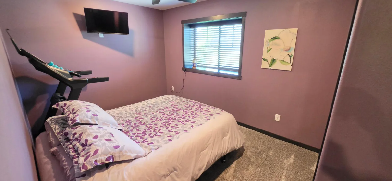
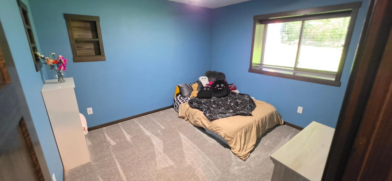
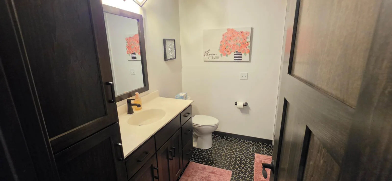
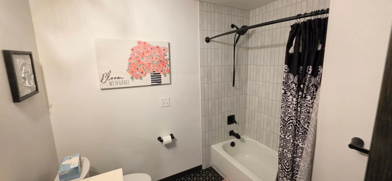
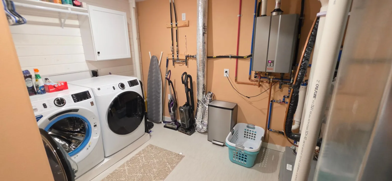
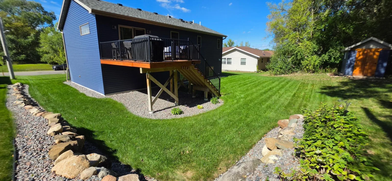
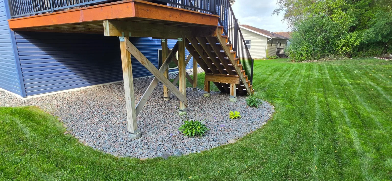
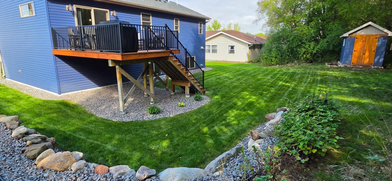
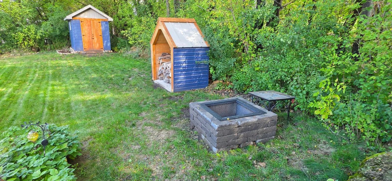
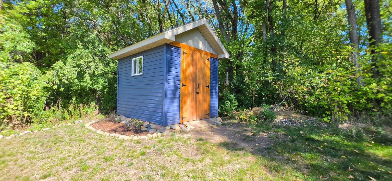
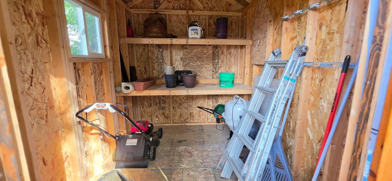
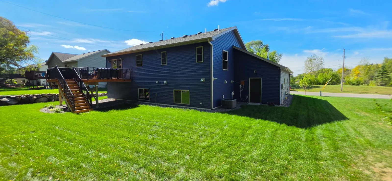
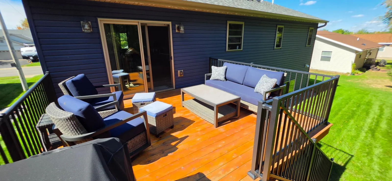
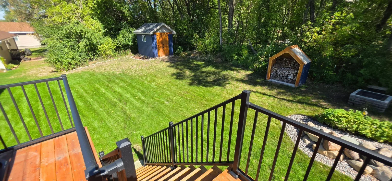
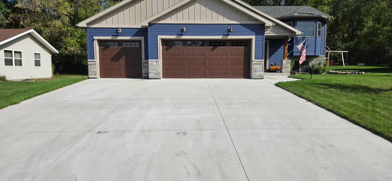
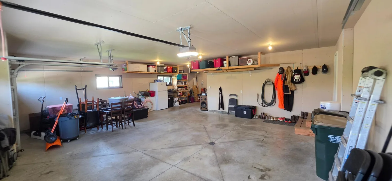
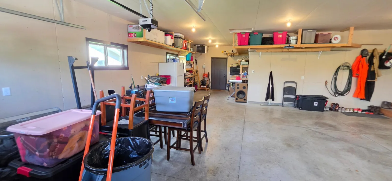
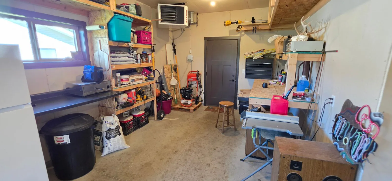
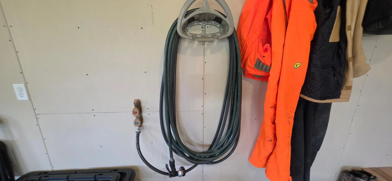
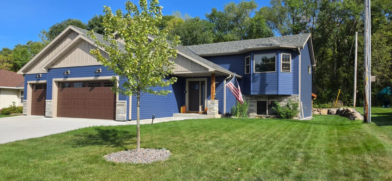
Not your cookie cutter home!! This almost new custom build was created with comfort and amenities in mind, and will have you feeling completely at home. Drive up the perfect concrete driveway into your oversized, insulated and heated garage with extra deep 3rd stall. Step into your large entryway and notice the upgraded finishes right away including doors, flooring, and trim! Upstairs, your kitchen will be the envy of guests with plenty of storage, beautiful granite tops, soft close cupboards and drawers, undercounter lighting, and the coolest stand mixer storage! Dining area is spacious and looks out to your large deck and peaceful backyard. Living room is full of natural light, and with the vaulted ceilings and open floor plan, everything flows very nicely. Owner’s suite has a large bedroom with layout options, huge bathroom/WIC with double sinks, tiled walk in shower, and tons of storage with soft close doors and drawers! So nice, you may not need the rest of the house…Lower level has an enormous family room with 2 more bedrooms. Laundry room is fully finished, bright, and clean. LL full bath completes this area. Other things to appreciate inside this amazing home include double hung windows on the upper level for easy cleaning, custom fitted wood blinds, quality tile and granite throughout, bullnose corners which add a softness to the home, and even a hot/cold spigot in the garage to give the cars a quick bath inside if needed! Outside the home you see the attractive look of the board and batten, along with well chosen colors. In-ground sprinklers, manicured yard, excellent landscaping, storage shed, lean-to for firewood, smokeless block fire pit, large deck with maintenance free railings, and permanent Govee lighting around the house! At barely 3 years old, you have a basically new build home, but all the extra finishing work is already done, so you can purely enjoy the home. You have got to see this one!
Listing Provided Courtesy of Edina Realty, Inc
712 3rd SE Avenue Property Details
Price:
$419,900
MLS #:
NST7149405
Status:
Active
Beds:
3
Baths:
3
Type:
Single Family
Subdivision:
Emmas Estates
Listed Date:
Sep 23, 2026
Finished Sq Ft:
2,156
Total Sq Ft:
2,156
Lot Size:
11,326 sqft / 0.26 acres (approx)
Year Built:
2023
Schools
School District:
Rocori
Interior Features
Above Grade Finished Area
1248
Appliances
Air-To-Air Exchanger, Dishwasher, Disposal, Dryer, Microwave, Range, Refrigerator, Tankless Water Heater, Washer, Water Softener Owned
Bathrooms
1 Full Bathroom, 1 Three Quarter Bathroom, 1 Half Bathroom
Below Grade Finished Area
908
Cooling
Central Air
Heating
Forced Air
Laundry Features
Electric Dryer Hookup, Lower Level, Laundry Room, Washer Hookup
Levels
Split Entry (Bi-Level)
Exterior & Lot Features
Accessibility Features
None
Construction Materials
Block
Exterior Features
Vinyl
Fencing
None
Garage Spaces
3
Lot Features
Tree Coverage – Light
Other Structures
Storage Shed
Parking Features
Attached Garage, Concrete, Floor Drain, Garage Door Opener, Heated Garage, Insulated Garage
Roof
Age 8 Years or Less
Property Taxes & Financial Details
Tax Year
2026
Taxes
$4,364

Location
Similar Homes Near 712 3rd SE Avenue


Copyright 2026. All rights reserved.
712 3rd SE Avenue
Cold Spring, MN



