
$375,900$
7688 Birch Street
Clear Lake, MN, 55319
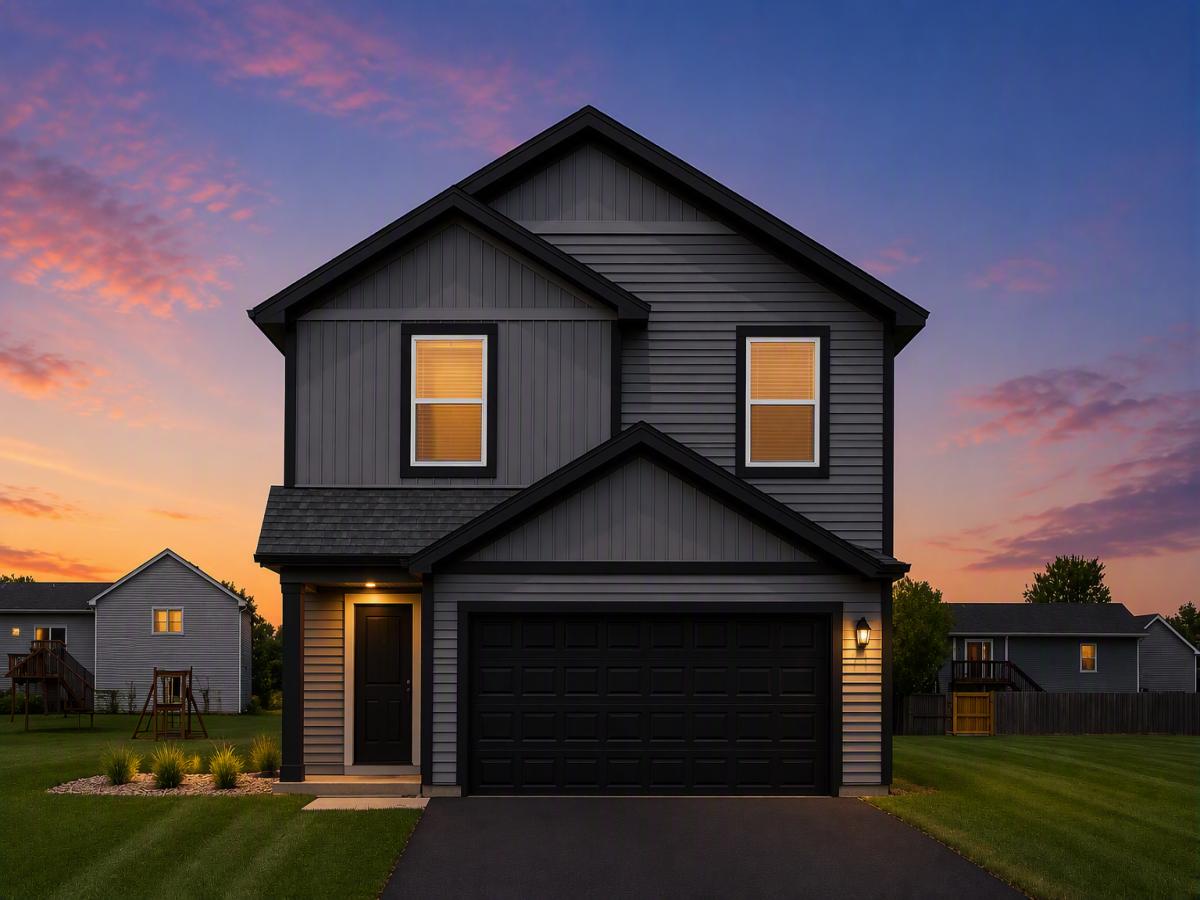


About 7688 Birch Street
This home is part of our Make Your Move Savings Event going on now! This home qualifies for rate buydown and paid closing costs.
This Locke floorplan is under construction and set complete in November.
This 4 bedroom, 2.5 bathroom Locke floorplan in the Parkside community features an open-concept layout with vaulted ceilings, creating a bright and spacious living area.
The main bathroom includes dual vanity sinks and a walk-in shower for added convenience. The finished walkout basement provides additional living space with a bedroom, bathroom, and game room, offering flexibility for a variety of needs.
Enjoy a large backyard in a peaceful community setting.
Parkside offers convenient access to Highway 10 and main roads, along with close proximity to shopping, grocery stores, and everyday amenities.
This Locke floorplan is under construction and set complete in November.
This 4 bedroom, 2.5 bathroom Locke floorplan in the Parkside community features an open-concept layout with vaulted ceilings, creating a bright and spacious living area.
The main bathroom includes dual vanity sinks and a walk-in shower for added convenience. The finished walkout basement provides additional living space with a bedroom, bathroom, and game room, offering flexibility for a variety of needs.
Enjoy a large backyard in a peaceful community setting.
Parkside offers convenient access to Highway 10 and main roads, along with close proximity to shopping, grocery stores, and everyday amenities.
Listing Provided Courtesy of LGI Realty-Minnesota, LLC
7688 Birch Street Property Details
Price:
$375,900
MLS #:
NST7165007
Status:
Active
Beds:
4
Baths:
3
Type:
Single Family
Subdivision:
Parkside
Listed Date:
Oct 26, 2026
Finished Sq Ft:
1,914
Total Sq Ft:
1,914
Lot Size:
11,326 sqft / 0.26 acres (approx)
Year Built:
2026
Schools
School District:
St. Cloud
Interior Features
Above Grade Finished Area
1914
Appliances
Air-To-Air Exchanger, Dishwasher, Disposal, Freezer, Gas Water Heater, Microwave, Range, Refrigerator
Bathrooms
2 Full Bathrooms, 1 Half Bathroom
Cooling
Central Air
Fireplaces Total
1
Heating
Forced Air
Laundry Features
Lower Level, Washer Hookup
Levels
Three Level Split
Exterior & Lot Features
Accessibility Features
None
Construction Materials
Concrete, Frame
Exterior Features
Engineered Wood, Vinyl
Garage Spaces
2
New Construction YN
1
Parking Features
Attached Garage
Roof
Age 8 Years or Less, Asphalt
Property Taxes & Financial Details
Tax Year
2025
Taxes
$22

Location
Similar Homes Near 7688 Birch Street


Copyright 2026. All rights reserved.
7688 Birch Street
Clear Lake, MN



