
$545,000$
14586 31st Street
Clear Lake, MN, 55319


About 14586 31st Street
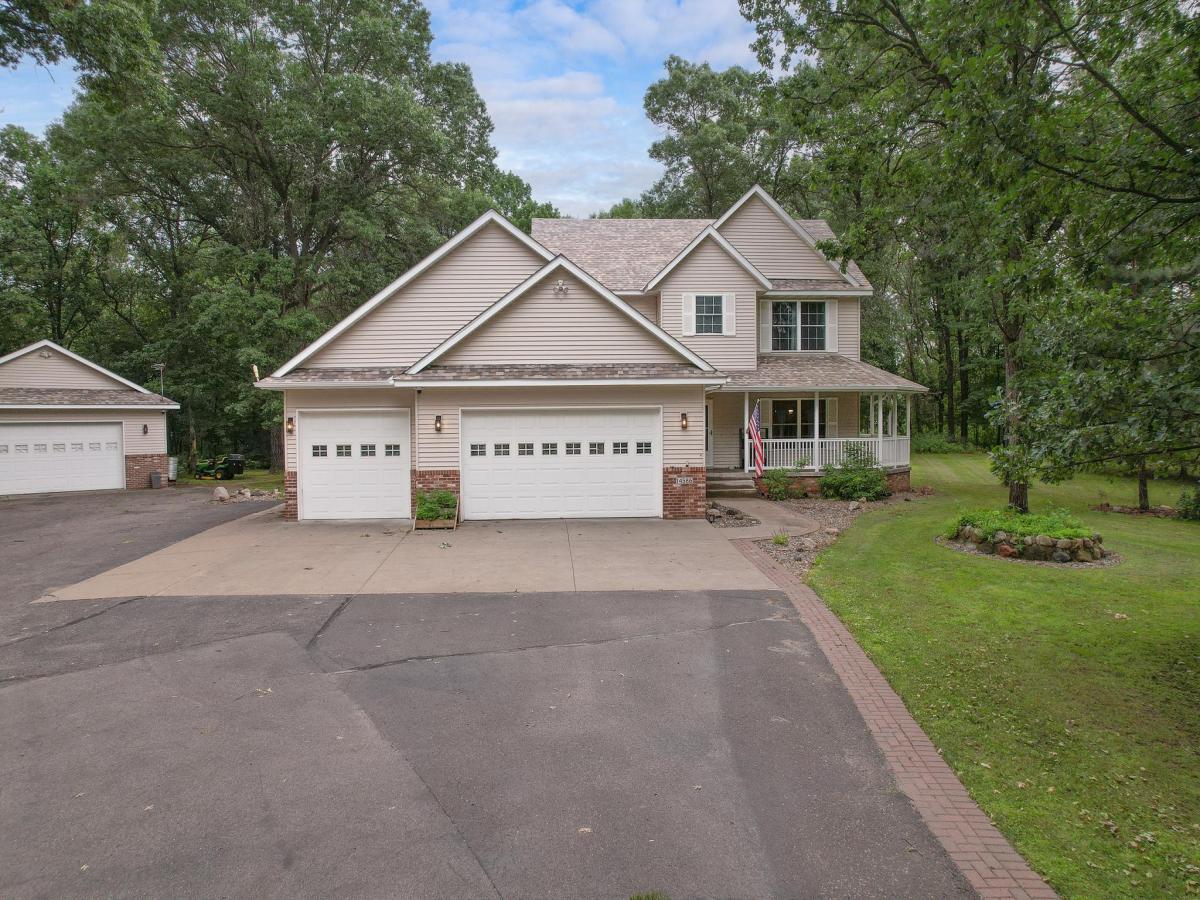
Tucked among the trees on a 2-1/2 acre lot sits this exceptional 5 bed, 4 bath home.
Upstairs you’ll find four bedrooms, highlighted by a huge master suite featuring newly tiled luxury shower with both handheld and rain shower faucets and relaxing tub. The main level features an open, sun-filled layout and a generous kitchen with granite counters plus two pantries! Lower level is a great space for both entertaining (complete with a hidden kegerator) or unwinding from the day in front of the fireplace. In addition to that, You’ll appreciate the heated floor in the basement bathroom.
Outside, the property shines with a wrap around front porch, large deck, a fire pit and garden space which is currently growing hops. You’ll love picking Raspberries from many bushes that line the property. While relaxing on the deck, you may even see the local albino deer that visits the yard! Vehicle and toy storage is covered by the attached heated garage and large detached garage.
Recent enhancements include solid oak trim, doors, and cabinetry, updated hardware throughout, modern lighting and fixtures (motion-activated under-cabinet lights, color-changing options, and fully remodeled upstairs bathrooms with tile floors and refreshed marble counters), premium faucets, added insulation on all windows and doors, new solar lighting, and a new roof on both the home and garage in 2022 and more.
This move-in ready gem offers far more than expected—schedule a tour today to experience it all!
Upstairs you’ll find four bedrooms, highlighted by a huge master suite featuring newly tiled luxury shower with both handheld and rain shower faucets and relaxing tub. The main level features an open, sun-filled layout and a generous kitchen with granite counters plus two pantries! Lower level is a great space for both entertaining (complete with a hidden kegerator) or unwinding from the day in front of the fireplace. In addition to that, You’ll appreciate the heated floor in the basement bathroom.
Outside, the property shines with a wrap around front porch, large deck, a fire pit and garden space which is currently growing hops. You’ll love picking Raspberries from many bushes that line the property. While relaxing on the deck, you may even see the local albino deer that visits the yard! Vehicle and toy storage is covered by the attached heated garage and large detached garage.
Recent enhancements include solid oak trim, doors, and cabinetry, updated hardware throughout, modern lighting and fixtures (motion-activated under-cabinet lights, color-changing options, and fully remodeled upstairs bathrooms with tile floors and refreshed marble counters), premium faucets, added insulation on all windows and doors, new solar lighting, and a new roof on both the home and garage in 2022 and more.
This move-in ready gem offers far more than expected—schedule a tour today to experience it all!
Listing Provided Courtesy of RE/MAX Results
14586 31st Street Property Details
Price:
$545,000
MLS #:
NST7073968
Status:
Active
Beds:
5
Baths:
4
Type:
Single Family
Subdivision:
Wood Dale
Listed Date:
Jul 1, 2026
Finished Sq Ft:
3,038
Total Sq Ft:
3,176
Lot Size:
108,900 sqft / 2.50 acres (approx)
Year Built:
2000
Schools
School District:
Becker
Interior Features
Above Grade Finished Area
2092
Appliances
Air-To-Air Exchanger, Dishwasher, Double Oven, Dryer, Electric Water Heater, Exhaust Fan, Humidifier, Microwave, Other, Range, Refrigerator, Stainless Steel Appliances, Washer, Water Softener Owned
Bathrooms
2 Full Bathrooms, 1 Three Quarter Bathroom, 1 Half Bathroom
Below Grade Finished Area
946
Cooling
Central Air, Heat Pump
Fireplaces Total
2
Heating
Forced Air, Fireplace(s), Heat Pump, Humidity Control
Laundry Features
Laundry Room, Main Level
Levels
Two
Exterior & Lot Features
Accessibility Features
None
Exterior Features
Stone, Metal, Steel Siding
Fencing
Invisible
Garage Spaces
6
Other Structures
Garage(s)
Parking Features
Attached Garage, Detached Garage, Asphalt, Concrete, Electric, Garage Door Opener, Heated Garage, Insulated Garage, Multiple Garages
Roof
Age 8 Years or Less, Asphalt
Property Taxes & Financial Details
Tax Year
2026
Taxes
$4,918

Location
Similar Homes Near 14586 31st Street

Copyright 2026. All rights reserved.
14586 31st Street
Clear Lake, MN



