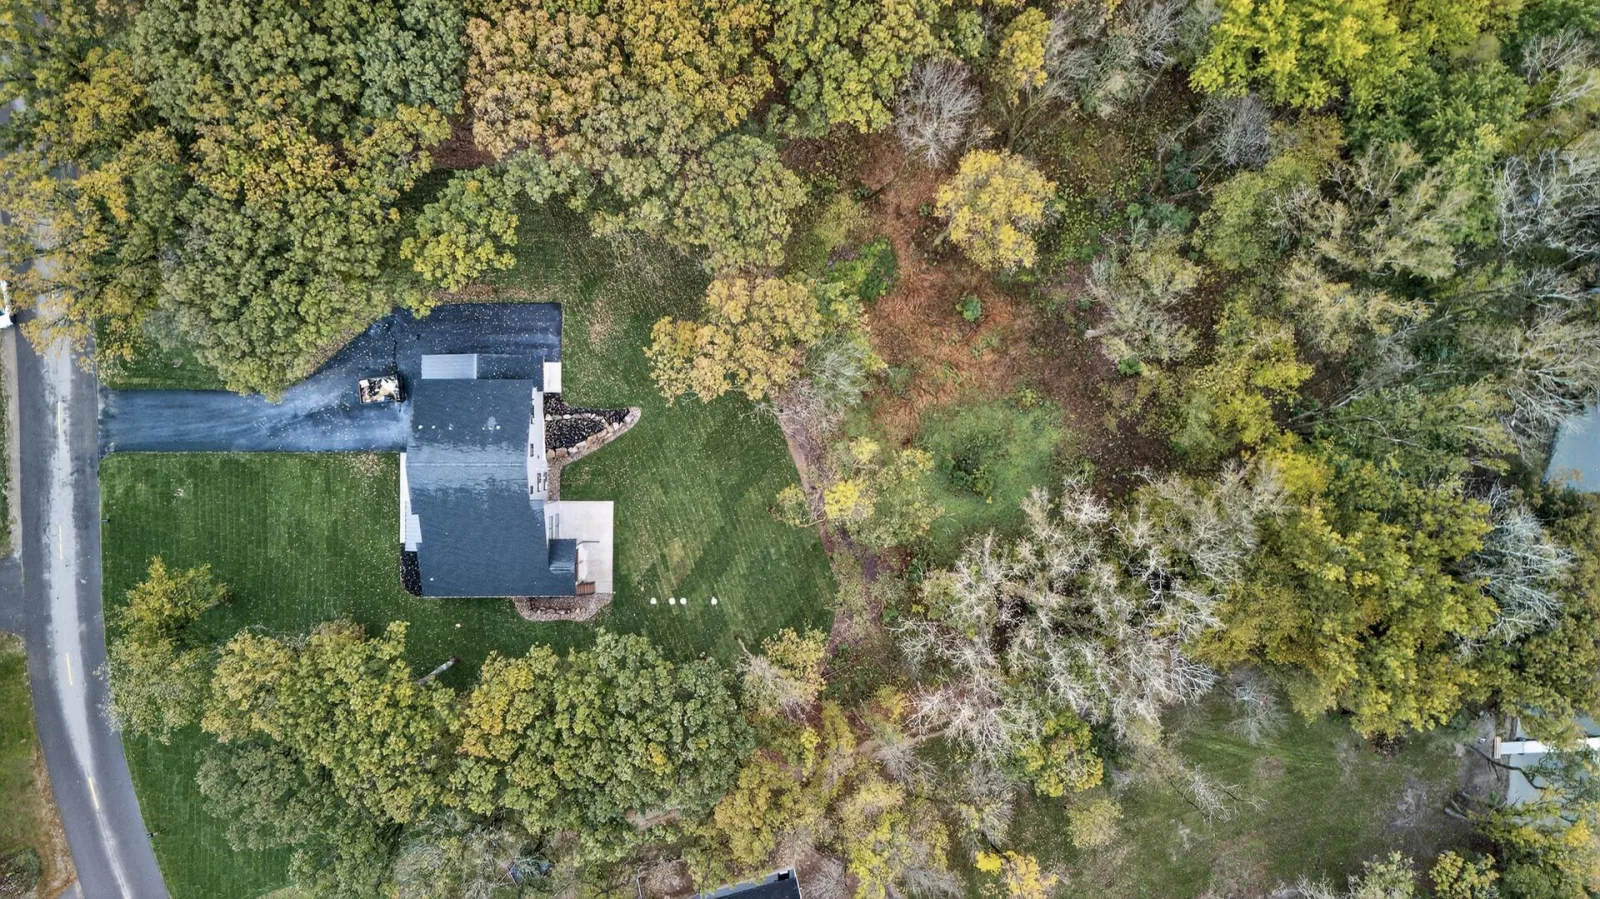
11526 54th SE Street, Clear Lake, MN 55319

$1,200,000$
5 Beds
4 Baths
3,861 SqFt
2.3 Acres
Add
Add
$1,200,000$
11526 54th SE Street
Clear Lake, MN, 55319
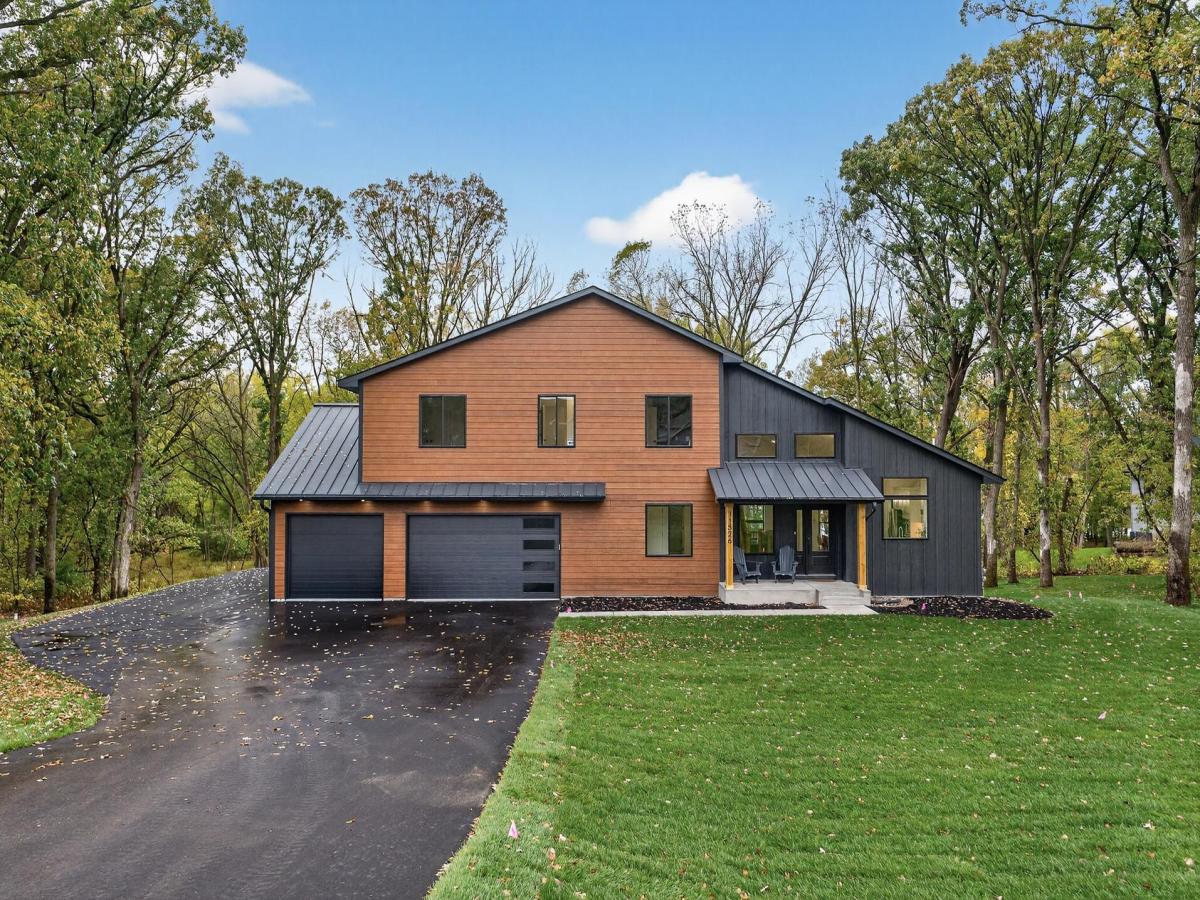
MLS #NST7107868 image #0MLS #NST7107868 image #1MLS #NST7107868 image #2MLS #NST7107868 image #3MLS #NST7107868 image #4MLS #NST7107868 image #5MLS #NST7107868 image #6MLS #NST7107868 image #7MLS #NST7107868 image #8MLS #NST7107868 image #9MLS #NST7107868 image #10MLS #NST7107868 image #11MLS #NST7107868 image #12MLS #NST7107868 image #13MLS #NST7107868 image #14MLS #NST7107868 image #15MLS #NST7107868 image #16MLS #NST7107868 image #17MLS #NST7107868 image #18MLS #NST7107868 image #19MLS #NST7107868 image #20MLS #NST7107868 image #21MLS #NST7107868 image #22MLS #NST7107868 image #23MLS #NST7107868 image #24MLS #NST7107868 image #25MLS #NST7107868 image #26MLS #NST7107868 image #27MLS #NST7107868 image #28MLS #NST7107868 image #29MLS #NST7107868 image #30MLS #NST7107868 image #31MLS #NST7107868 image #32MLS #NST7107868 image #33MLS #NST7107868 image #34MLS #NST7107868 image #35MLS #NST7107868 image #36MLS #NST7107868 image #37MLS #NST7107868 image #38MLS #NST7107868 image #39MLS #NST7107868 image #40MLS #NST7107868 image #41MLS #NST7107868 image #42MLS #NST7107868 image #43MLS #NST7107868 image #44MLS #NST7107868 image #45MLS #NST7107868 image #46MLS #NST7107868 image #47MLS #NST7107868 image #48MLS #NST7107868 image #49MLS #NST7107868 image #50MLS #NST7107868 image #51MLS #NST7107868 image #52MLS #NST7107868 image #53MLS #NST7107868 image #54MLS #NST7107868 image #55MLS #NST7107868 image #56MLS #NST7107868 image #57MLS #NST7107868 image #58MLS #NST7107868 image #59MLS #NST7107868 image #60MLS #NST7107868 image #61MLS #NST7107868 image #62MLS #NST7107868 image #63MLS #NST7107868 image #64MLS #NST7107868 image #65MLS #NST7107868 image #66MLS #NST7107868 image #67MLS #NST7107868 image #68MLS #NST7107868 image #69MLS #NST7107868 image #70MLS #NST7107868 image #71MLS #NST7107868 image #72MLS #NST7107868 image #73MLS #NST7107868 image #74MLS #NST7107868 image #75MLS #NST7107868 image #76MLS #NST7107868 image #77MLS #NST7107868 image #78MLS #NST7107868 image #79MLS #NST7107868 image #80MLS #NST7107868 image #81MLS #NST7107868 image #82MLS #NST7107868 image #83MLS #NST7107868 image #84MLS #NST7107868 image #85

About 11526 54th SE Street

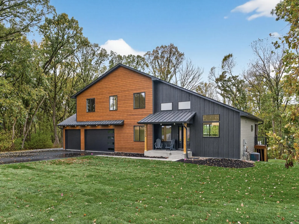
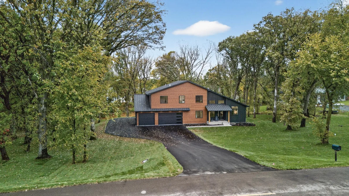
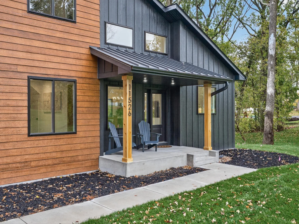
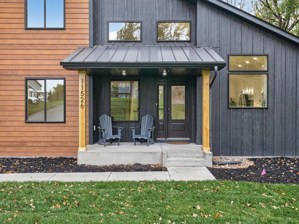
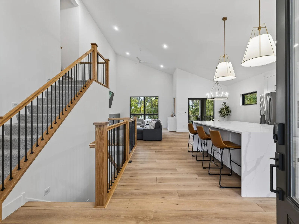
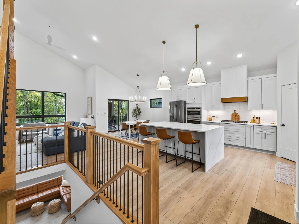
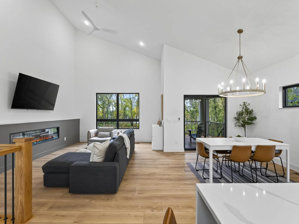
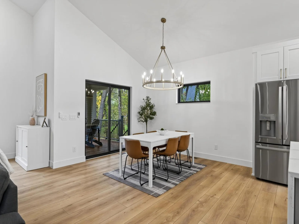
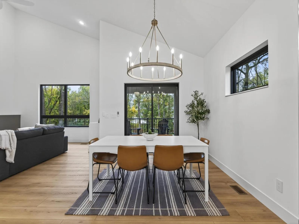
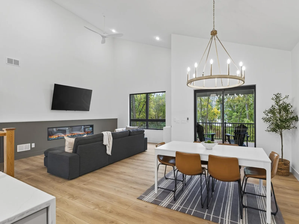
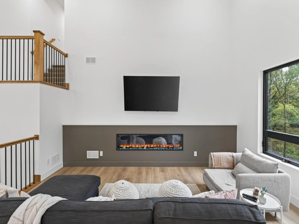
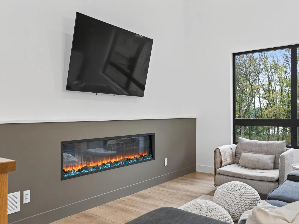
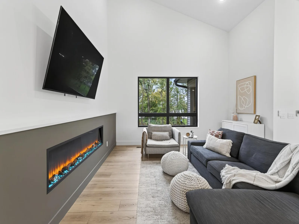
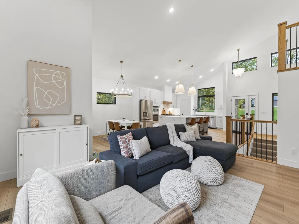
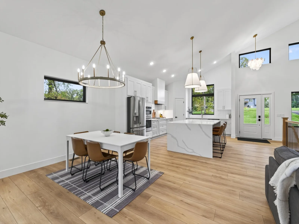
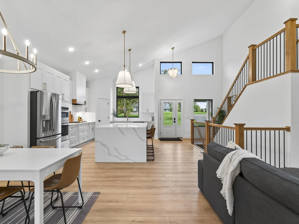
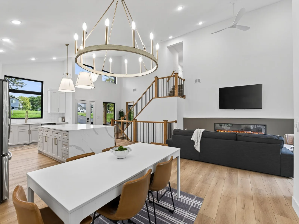
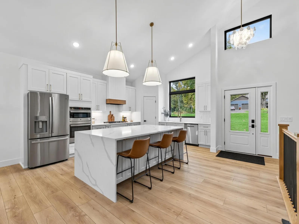
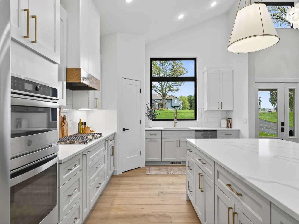
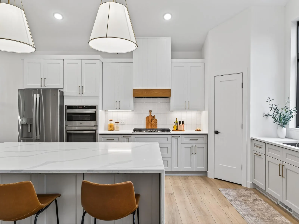
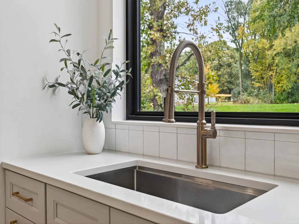
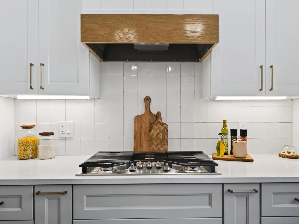
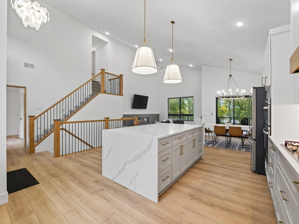
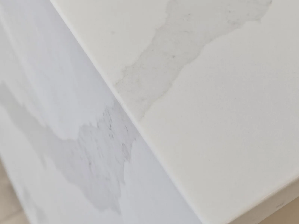
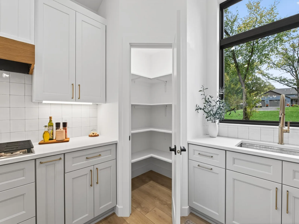
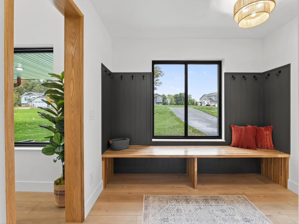
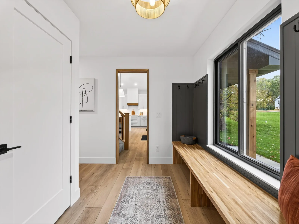
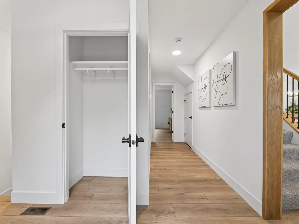
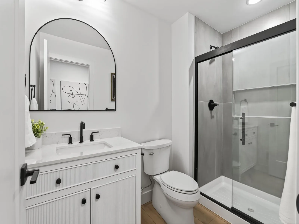
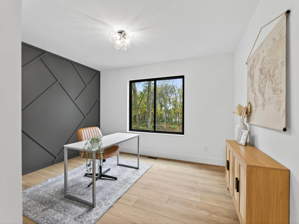
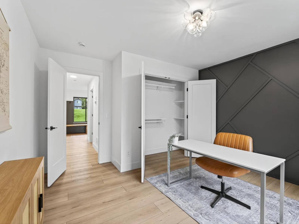
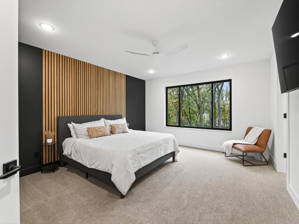
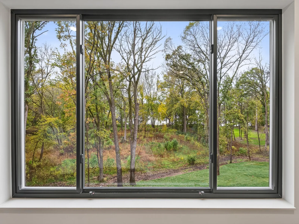
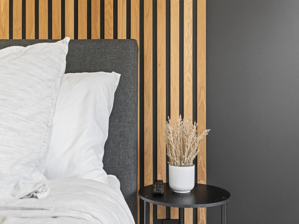
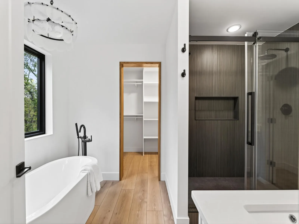
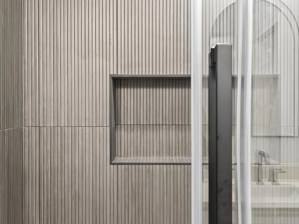
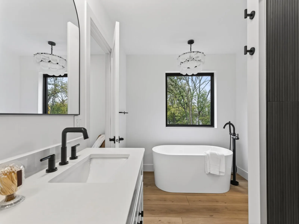
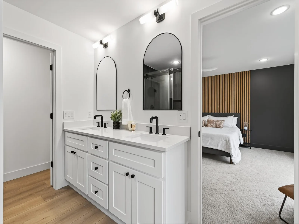
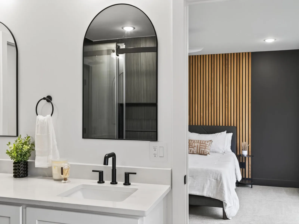
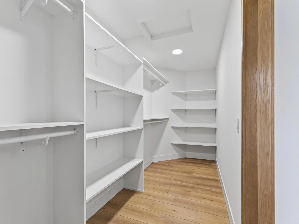
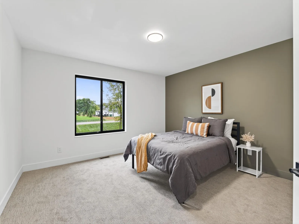
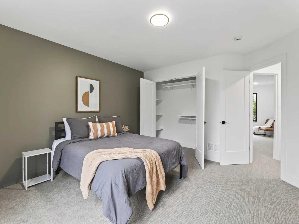
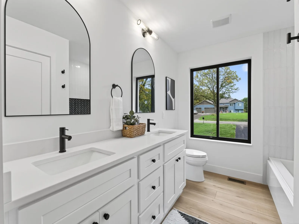
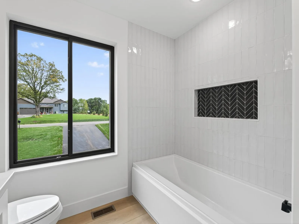
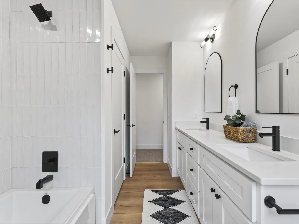
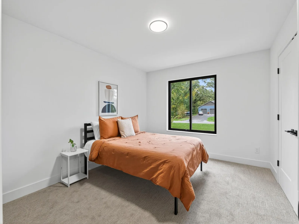
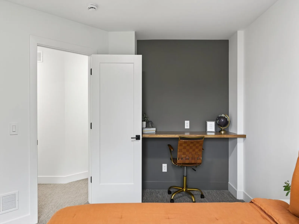
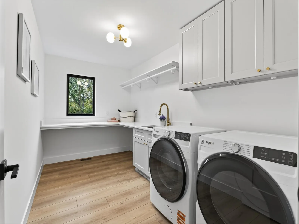
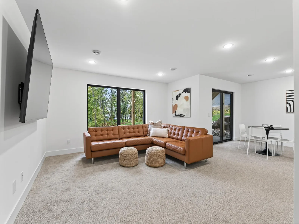
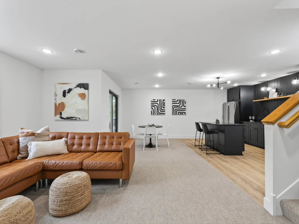
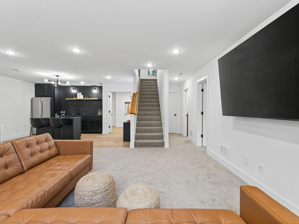
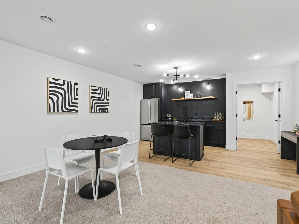
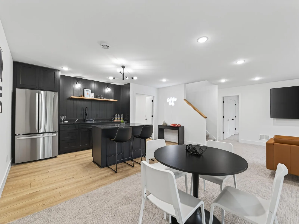
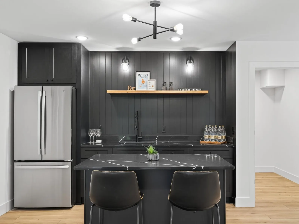
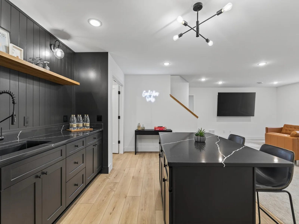
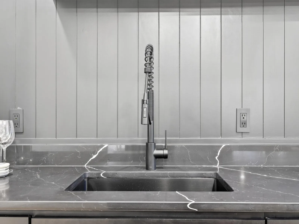
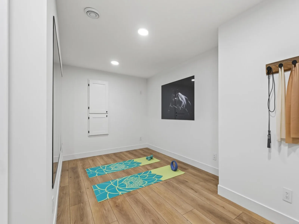
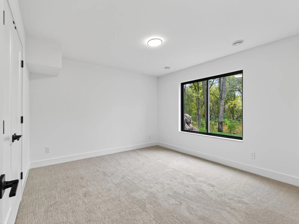
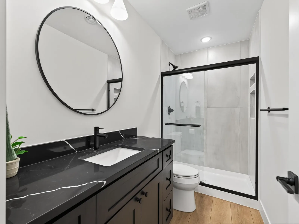
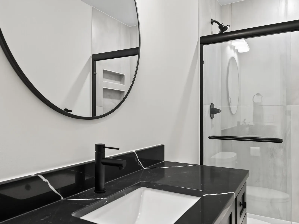
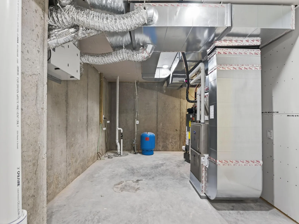
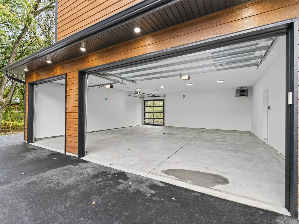
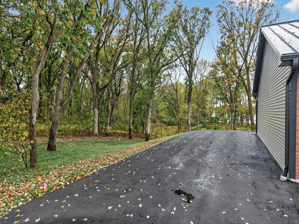
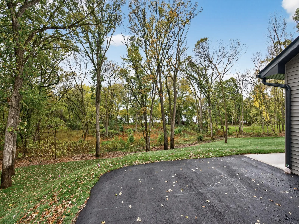
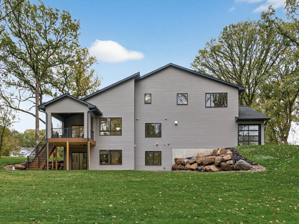
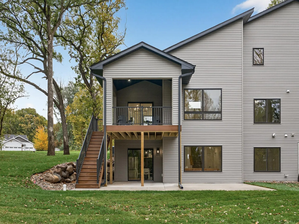
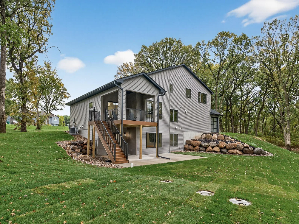
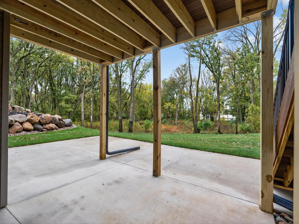
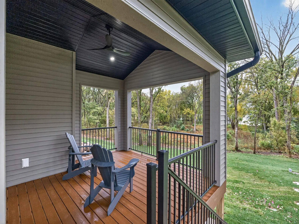
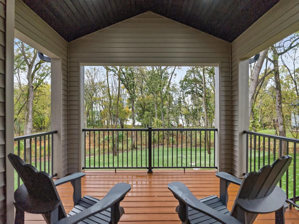
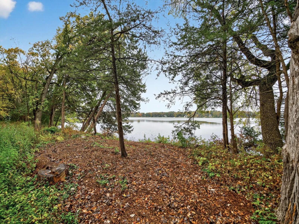
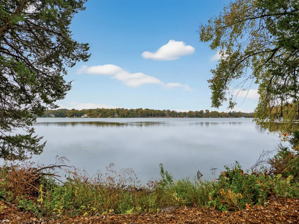
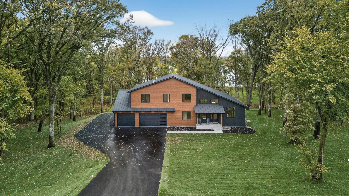
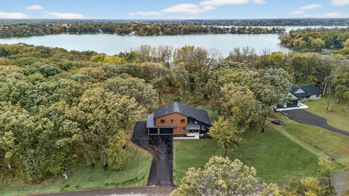
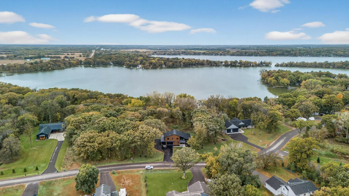
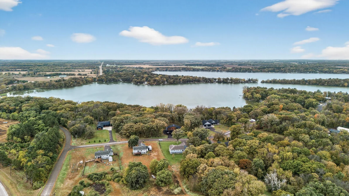
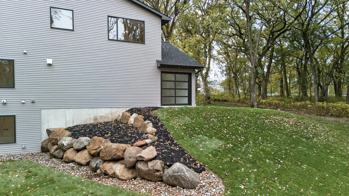
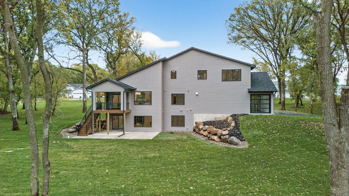
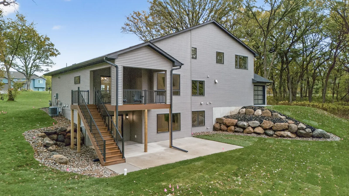
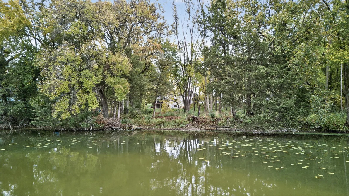
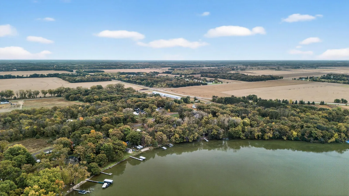
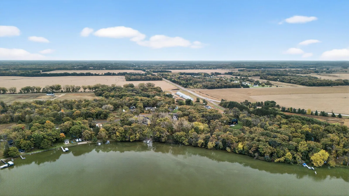
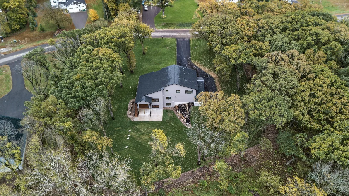
Stunning Modern Lake home on 2.3 Acres! Three chain of lakes – Rush, Briggs and Julia with a total of 717 Acres of bliss! This custom luxury home features the highest quality craftsmanship and attention to detail. Inspiring Vaulted Ceilings with smooth flat level 5 finish. High End Tile to the ceiling in every shower with custom built in niches! Large bedroom/office on the main level plus a gorgeous bathroom with shower. Tons of large windows throughout elevating the vibe with serene views. Custom selected Lighting and Plumbing Fixtures, quartz windowsills, insane waterfall kitchen island, second kitchen in the walkout basement plus exercise room and tons of storage. Primary Bedroom has an incredible private bath with dual sinks, dual shower heads and separate standalone tub plus a huge Walk in Closet. White Oak splashes throughout with a touch of love in every room. Amazing 1105 sq ft garage is fully finished and heated with glass garage door off the back! Large enough to fit 5 vehicles! AND A HUGE 55’ x 19’ parking pad to the side of the garage. This lake property so close to the cities with gorgeous views and privacy is absolute heaven.
Listing Provided Courtesy of Value Homes Realty Group LLC

11526 54th SE Street Property Details

Price:
$1,200,000
MLS #:
NST7107868
Status:
Active
Beds:
5
Baths:
4
Type:
Single Family
Subdivision:
Sleepy Oaks
Listed Date:
Aug 12, 2026
Finished Sq Ft:
3,861
Total Sq Ft:
4,150
Lot Size:
100,188 sqft / 2.30 acres (approx)
Year Built:
2025
WaterfrontLakefrontNewconstructionSleepy OaksSt. CloudRushPanoramic

Schools

School District:
St. Cloud

Interior Features

Above Grade Finished Area
2721
Appliances
Air-To-Air Exchanger, Chandelier, Cooktop, Dishwasher, Disposal, Dryer, Exhaust Fan, Freezer, Microwave, Range, Refrigerator, Stainless Steel Appliances, Wall Oven, Washer
Bathrooms
2 Full Bathrooms, 2 Three Quarter Bathrooms
Below Grade Finished Area
1140
Cooling
Central Air
Fireplaces Total
1
Heating
Forced Air
Laundry Features
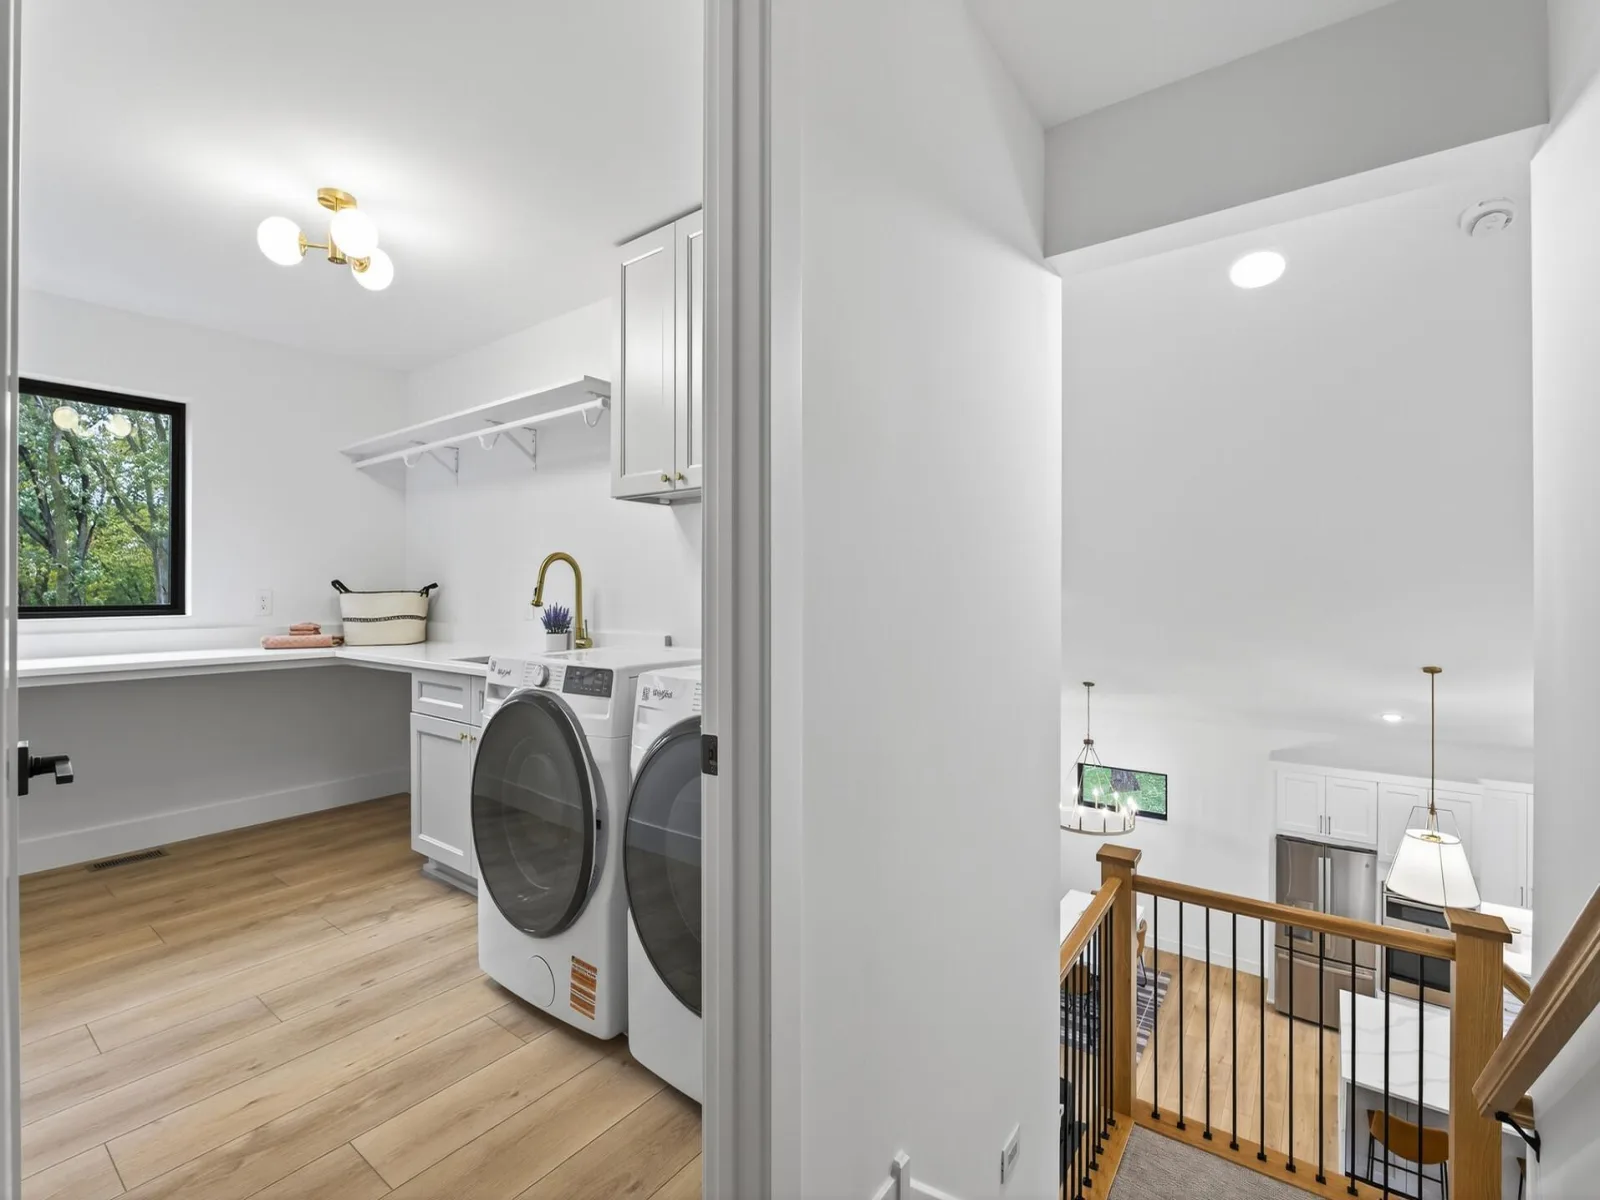
Laundry Room, Upper Level
Levels
Two

Exterior & Lot Features

Accessibility Features
None
Exterior Features
Cement Board, Vinyl
Garage Spaces
4
New Construction YN
1
Parking Features
Attached Garage, Asphalt
Roof
Asphalt, Metal
View
Panoramic
Waterfront Features
Lake Front

Property Taxes & Financial Details

Tax Year
2026
Taxes
$2,134

Need more info?
Ask a Question
Ready to go see it?
Schedule a Showing

LakePlace.com + Dane Arthur Agency

More About David

Mortgage Calculator


Location

Similar Homes Near 11526 54th SE Street

11526 54th SE Street
Clear Lake, MN

A personal invitation

A conversation is a good place to start.

Whether you're planning a purchase, considering a sale or exploring what's next, I'd love to hear from you. Tell me what you have in mind, and let's talk about how I can help.

David Gooden

David Gooden

David Gooden & Co
The Dane Arthur Agency

Scan to save David Gooden's contact information

Save my contact information
Scan the code or tap the link
to keep my details close.

What's on your mind?

Share a few details below. I look forward to connecting with you.
* Required fields

    Close